Welcome home to this beautifully maintained, move-in ready gem offering the perfect blend of comfort, style, and convenience! This spacious home features 4 bedrooms and 2 full bathrooms, with numerous major updates already completed for your peace of mind, including a new roof (2020), furnace (2022), hot water heater (2022), and air conditioner (2016). Inside, you'll find beautiful hardwood and luxury vinyl tile flooring throughout. The updated kitchen shines with sleek stainless steel appliances, while the expansive L-shaped living and dining room showcases gleaming hardwood floors and provides the perfect space for everyday living or entertaining guests. Step outside to enjoy the brand-new asphalt driveway, a huge backyard designed for making memories, and a brand-new firepit that's perfect for relaxing evenings with family and friends. The spacious family room offers even more room to gather, entertain, or simply unwind. Nestled in a quiet, established neighborhood with easy access to I-80 and I-57, this exceptional home offers the ideal combination of tranquility and convenience. Don't miss your chance to make this incredible home your own-schedule your showing today before it's gone!
Re-activated
$250,000
3513 Laurel Ln, Hazel Crest, IL 60429
4beds
1,056sqft
Single Family Residence
Built in 1967
7,200 Square Feet Lot
$-- Zestimate®
$237/sqft
$-- HOA
What's special
Brand-new asphalt driveway
- 30 days
- 328
- 33
Likely to sell faster than
Zillow last checked:
Listing updated:
Listed by:
Marti LaHood 708-798-1111,
Keller Williams Preferred Rlty
Source: MRED as distributed by MLS GRID,MLS#: 12725234
Facts & features
Interior
Bedrooms & bathrooms
- Bedrooms: 4
- Bathrooms: 2
- Full bathrooms: 2
Rooms
- Room types: No additional rooms
Primary bedroom
- Features: Bathroom (Full)
- Level: Main
- Area: 150 Square Feet
- Dimensions: 15X10
Bedroom 2
- Level: Main
- Area: 110 Square Feet
- Dimensions: 11X10
Bedroom 3
- Level: Main
- Area: 90 Square Feet
- Dimensions: 10X9
Bedroom 4
- Level: Lower
- Area: 143 Square Feet
- Dimensions: 11X13
Dining room
- Level: Main
- Area: 99 Square Feet
- Dimensions: 11X9
Kitchen
- Level: Main
- Area: 130 Square Feet
- Dimensions: 13X10
Laundry
- Level: Lower
- Area: 70 Square Feet
- Dimensions: 7X10
Living room
- Level: Main
- Area: 240 Square Feet
- Dimensions: 16X15
Heating
- Natural Gas
Cooling
- Central Air
Features
- Basement: Finished,Full,Daylight
Interior area
- Total structure area: 0
- Total interior livable area: 1,056 sqft
Property
Parking
- Total spaces: 1
- Parking features: Asphalt, Yes, Garage Owned, Attached, Garage
- Attached garage spaces: 1
Accessibility
- Accessibility features: No Disability Access
Features
- Stories: 1
Lot
- Size: 7,200 Square Feet
- Dimensions: 100 X 72
Details
- Parcel number: 28264030480000
- Special conditions: Standard
Construction
Type & style
- Home type: SingleFamily
- Property subtype: Single Family Residence
Materials
- Brick
- Foundation: Concrete Perimeter
- Roof: Asphalt
Condition
- New construction: No
- Year built: 1967
Utilities & green energy
- Electric: Circuit Breakers
- Sewer: Public Sewer
- Water: Lake Michigan
Community & HOA
HOA
- Services included: None
Location
- Region: Hazel Crest
Financial & listing details
- Price per square foot: $237/sqft
- Tax assessed value: $180,000
- Annual tax amount: $9,221
- Date on market: 8/10/2026
- Ownership: Fee Simple
Estimated market value
Not available
Estimated sales range
Not available
Not available
Price history
| Date | Event | Price |
|---|---|---|
| 12/30/2022 | Sold | $242,500-2.4%$230/sqft |
Source:  MRED as distributed by MLS GRID #11452992 Report a problem MRED as distributed by MLS GRID #11452992 Report a problem | ||
| 12/4/2022 | Pending sale | $248,500$235/sqft |
Source: MRED as distributed by MLS GRID #11452992 Report a problem | ||
| 12/4/2022 | Contingent | $248,500$235/sqft |
Source: MRED as distributed by MLS GRID #11452992 Report a problem | ||
| 10/30/2022 | Listed for sale | $248,500$235/sqft |
Source: MRED as distributed by MLS GRID #11452992 Report a problem | ||
| 10/18/2022 | Contingent | $248,500$235/sqft |
Source: MRED as distributed by MLS GRID #11452992 Report a problem | ||
| 10/15/2022 | Price change | $248,500-0.6%$235/sqft |
Source: MRED as distributed by MLS GRID #11452992 Report a problem | ||
| 9/27/2022 | Listed for sale | $250,000$237/sqft |
Source: MRED as distributed by MLS GRID #11452992 Report a problem | ||
Public tax history
| Year | Property taxes | Tax assessment |
|---|---|---|
| 2024 | $8,355 -9.4% | $18,000 |
| 2023 | $9,221 +40.9% | $18,000 +101.9% |
| 2022 | $6,545 +3.8% | $8,915 |
| 2021 | $6,308 +5.3% | $8,915 |
| 2020 | $5,989 +3.4% | $8,915 +3% |
| 2019 | $5,793 +3.2% | $8,652 |
| 2018 | $5,614 +7% | $8,652 |
| 2017 | $5,245 +178.7% | $8,652 +15.4% |
| 2016 | $1,882 -55.2% | $7,500 |
| 2015 | $4,201 +148.3% | $7,500 |
| 2014 | $1,692 -21.9% | $7,500 +4.9% |
| 2013 | $2,166 -29.5% | $7,153 -22% |
| 2012 | $3,073 +1.1% | $9,169 |
| 2011 | $3,040 -13.6% | $9,169 -37.5% |
| 2010 | $3,519 +13.5% | $14,680 |
| 2009 | $3,101 +7.8% | $14,680 -5% |
| 2008 | $2,876 +3.6% | $15,454 +23.6% |
| 2007 | $2,778 +4.7% | $12,503 |
| 2006 | $2,653 +14.2% | $12,503 |
| 2005 | $2,322 -5.7% | $12,503 +25.8% |
| 2004 | $2,462 -18.2% | $9,936 |
| 2003 | $3,008 +3.3% | $9,936 |
| 2002 | $2,912 +35.8% | $9,936 +15.3% |
| 2001 | $2,144 +5.3% | $8,619 |
| 2000 | $2,037 +2.5% | $8,619 |
| 1999 | $1,987 | $8,619 |
Find assessor info on the county website
Monthly payment
Est. payment
Payment breakdown
Explore the cost of this home by adjusting the details. Changes won't be saved.Climate risks
Neighborhood: 60429
Nearby schools
Schools provided by the listing agent
- Elementary: Highlands Elementary School
- Middle: Prairie-Hills Junior High School
- High: Hillcrest High School
- District: 106
Source: MRED as distributed by MLS GRID. This data may not be complete. We recommend contacting the local school district to confirm school assignments for this home.
Similar homes
- $249,9003 bd2 ba1.2k sqft834 N Rainbow Dr, Glenwood, IL 60425Active
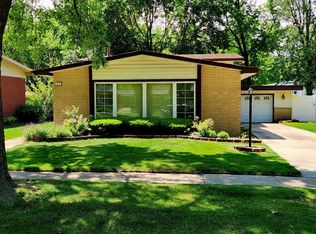 MLS ID #12751194, Nneka Thompson, ABR,BPOR,SFR, @properties Christie's International Real Estate. MRED as distributed by MLS GRID
 - $229,0003 bd3 ba1.4k sqft3212 Charlemagne Ave, Hazel Crest, IL 60429Active
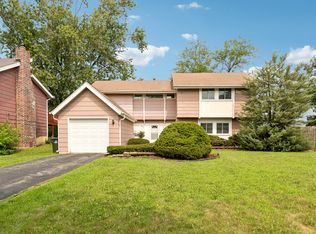 MLS ID #12725578, Alexis Evans, Chicago Turnkey Properties LLC. MRED as distributed by MLS GRID
 - $259,0004 bd2 ba1.5k sqft16928 Old Elm Dr, Country Club Hills, IL 60478Price Change
 MLS ID #12669039, Danijela Savic, CSC, Proven Real Estate Services LLC. MRED as distributed by MLS GRID
 - $250,0002 bd2 ba1.2k sqft1804 Pine Rd, Homewood, IL 60430New
 MLS ID #12753557, Alyssa Reils, @properties Christies International Real Estate. MRED as distributed by MLS GRID
