Welcome home to this charming and well-maintained property in desirable South Holland. This beautifully updated 3-bedroom, 1.5-bath split-level has a bright, open-concept with a main level featuring a spacious living and dining area that flows into a modern kitchen with white cabinetry, stainless steel appliances, a stylish backsplash, and a large center island with seating. The lower level offers additional living space, perfect for a family room, entertainment area, or home office, along with a beautifully updated bathroom featuring a walk-in tiled shower. Step outside to enjoy the spacious backyard and covered patio-perfect for relaxing, entertaining, and summer gatherings. Additional features include an attached 2-car garage and a separate laundry area. This move-in-ready home offers the space, updates, and all the functionality you need to call this home. Schedule your private showing today!
Active
$270,000
15615 Kenwood Ave, South Holland, IL 60473
3beds
1,066sqft
Single Family Residence
Built in 1968
7,500 Square Feet Lot
$-- Zestimate®
$253/sqft
$-- HOA
What's special
Spacious backyardStylish backsplashSeparate laundry areaStainless steel appliances
- 55 days
- 245
- 34
Zillow last checked:
Listing updated:
Listed by:
Kenyona McDonald 773-478-1212,
Village Realty, Inc
Source: MRED as distributed by MLS GRID,MLS#: 12697526
Facts & features
Interior
Bedrooms & bathrooms
- Bedrooms: 3
- Bathrooms: 2
- Full bathrooms: 1
- 1/2 bathrooms: 1
Rooms
- Room types: No additional rooms
Primary bedroom
- Features: Flooring (Hardwood)
- Level: Second
- Area: 130 Square Feet
- Dimensions: 10X13
Bedroom 2
- Features: Flooring (Hardwood)
- Level: Second
- Area: 120 Square Feet
- Dimensions: 10X12
Bedroom 3
- Features: Flooring (Hardwood)
- Level: Second
- Area: 100 Square Feet
- Dimensions: 10X10
Dining room
- Features: Flooring (Hardwood)
- Level: Main
- Area: 90 Square Feet
- Dimensions: 10X9
Family room
- Level: Lower
- Area: 242 Square Feet
- Dimensions: 11X22
Kitchen
- Features: Flooring (Hardwood)
- Level: Main
- Area: 100 Square Feet
- Dimensions: 10X10
Laundry
- Level: Lower
- Area: 140 Square Feet
- Dimensions: 14X10
Living room
- Features: Flooring (Hardwood)
- Level: Main
- Area: 221 Square Feet
- Dimensions: 17X13
Heating
- Natural Gas
Cooling
- Central Air
Features
- Basement: Finished,Partial
Interior area
- Total structure area: 0
- Total interior livable area: 1,066 sqft
Property
Parking
- Total spaces: 2
- Parking features: Yes, Attached, Garage
- Attached garage spaces: 2
Accessibility
- Accessibility features: No Disability Access
Lot
- Size: 7,500 Square Feet
- Dimensions: 60x125
Details
- Parcel number: 29142200010000
- Special conditions: None
Construction
Type & style
- Home type: SingleFamily
- Property subtype: Single Family Residence
Materials
- Brick
Condition
- New construction: No
- Year built: 1968
Utilities & green energy
- Sewer: Public Sewer
- Water: Lake Michigan, Public
Community & HOA
HOA
- Services included: None
Location
- Region: South Holland
Financial & listing details
- Price per square foot: $253/sqft
- Tax assessed value: $180,000
- Annual tax amount: $9,118
- Date on market: 7/8/2026
- Ownership: Fee Simple
Estimated market value
Not available
Estimated sales range
Not available
Not available
Price history
| Date | Event | Price |
|---|---|---|
| 7/8/2026 | Listed for sale | $270,000+12%$253/sqft |
Source: MRED as distributed by MLS GRID #12697526 Report a problem | ||
| 7/16/2021 | Sold | $241,000$226/sqft |
Source: Public Record Report a problem | ||
| 5/11/2021 | Sold | $241,000+119.1%$226/sqft |
Source:  MRED as distributed by MLS GRID #10982789 Report a problem MRED as distributed by MLS GRID #10982789 Report a problem | ||
| 4/1/2021 | Sold | $110,000$103/sqft |
Source: Public Record Report a problem | ||
| 12/11/2020 | Sold | $110,000-4.3%$103/sqft |
Source: MRED as distributed by MLS GRID #10668076 Report a problem | ||
| 11/15/2020 | Pending sale | $114,900$108/sqft |
Source: HomeSmart Realty Group #10668076 Report a problem | ||
| 11/14/2020 | Listed for sale | $114,900$108/sqft |
Source: HomeSmart Realty Group #10668076 Report a problem | ||
| 7/1/2020 | Pending sale | $114,900$108/sqft |
Source: HomeSmart Realty Group #10668076 Report a problem | ||
| 6/4/2020 | Listed for sale | $114,900$108/sqft |
Source: HomeSmart Realty Group #10668076 Report a problem | ||
| 5/19/2020 | Pending sale | $114,900$108/sqft |
Source: HomeSmart Realty Group #10668076 Report a problem | ||
| 5/5/2020 | Listed for sale | $114,900$108/sqft |
Source: HomeSmart Realty Group #10668076 Report a problem | ||
| 4/8/2020 | Pending sale | $114,900$108/sqft |
Source: HomeSmart Realty Group #10668076 Report a problem | ||
| 3/15/2020 | Listed for sale | $114,900+4.5%$108/sqft |
Source: HomeSmart Realty Group #10668076 Report a problem | ||
| 4/28/1995 | Sold | $110,000$103/sqft |
Source: Public Record Report a problem | ||
Public tax history
| Year | Property taxes | Tax assessment |
|---|---|---|
| 2024 | $9,927 +8.9% | $18,000 +0% |
| 2023 | $9,118 +20.4% | $17,999 +54.3% |
| 2022 | $7,572 -4.3% | $11,668 -10.6% |
| 2021 | $7,913 +7.3% | $13,050 |
| 2020 | $7,377 +41.1% | $13,050 +51.6% |
| 2019 | $5,229 +1.1% | $8,610 |
| 2018 | $5,171 +2.8% | $8,610 |
| 2017 | $5,029 -3.1% | $8,610 -6.7% |
| 2016 | $5,193 +3.9% | $9,231 |
| 2015 | $4,996 +2.2% | $9,231 |
| 2014 | $4,888 +3.6% | $9,231 -3.2% |
| 2013 | $4,718 +89.7% | $9,536 |
| 2012 | $2,487 -8.7% | $9,536 |
| 2011 | $2,724 -23.9% | $9,536 -29.8% |
| 2010 | $3,582 +13.8% | $13,581 |
| 2009 | $3,148 +3.5% | $13,581 -5% |
| 2008 | $3,041 +1.7% | $14,295 +7.5% |
| 2007 | $2,992 +11.4% | $13,292 |
| 2006 | $2,685 +3.1% | $13,292 |
| 2005 | $2,604 -25.6% | $13,292 +21% |
| 2004 | $3,499 +4.9% | $10,988 |
| 2003 | $3,336 +2.6% | $10,988 |
| 2002 | $3,253 +55.2% | $10,988 +8% |
| 2001 | $2,096 +2.9% | $10,178 |
| 2000 | $2,037 +8.5% | $10,178 |
| 1999 | $1,877 | $10,178 |
Find assessor info on the county website
Monthly payment
Est. payment
Payment breakdown
Explore the cost of this home by adjusting the details. Changes won't be saved.Climate risks
Neighborhood: 60473
Nearby schools
Schools provided by the listing agent
- District: 151
Source: MRED as distributed by MLS GRID. This data may not be complete. We recommend contacting the local school district to confirm school assignments for this home.
- $177,2003 bd2 ba1.1k sqft15625 Kenwood Ave, South Holland, IL 60473Off Market
- $276,4003 bd2 ba1k sqft15612 Prince Dr, South Holland, IL 60473Off Market
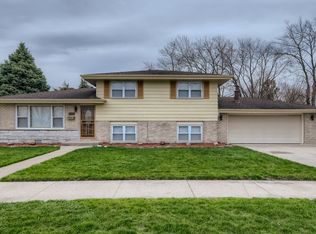
- $163,4003 bd1 ba1.1k sqft15631 Kenwood Ave, South Holland, IL 60473Off Market
- $156,3003 bd1 ba1k sqft15616 Prince Dr, South Holland, IL 60473Off Market
Similar homes
- $298,0003 bd2 ba1.1k sqft15457 Diekman Ct, Dolton, IL 60419New
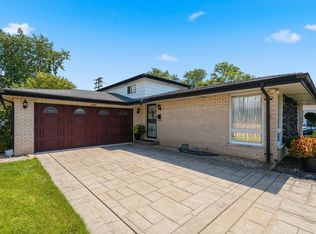 MLS ID #12743798, Robert Staszel, Village Realty, Inc. MRED as distributed by MLS GRID
 - $249,5003 bd2 ba1.2k sqft1144 E 160th Pl, South Holland, IL 60473Active
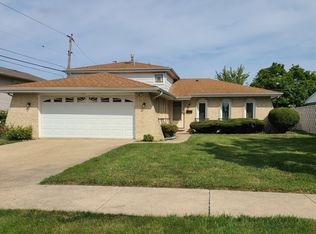 MLS ID #12543994, Sue Rigsby, Fathom Realty IL LLC. MRED as distributed by MLS GRID
 - $258,0004 bd2 ba974 sqft291 Clyde Ave, Calumet City, IL 60409New
 MLS ID #12737866, Kiana Szostak, Baird & Warner. MRED as distributed by MLS GRID
 - $209,9003 bd2 ba1.5k sqft16039 Marion Dr, South Holland, IL 60473Active
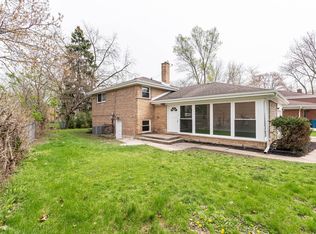 MLS ID #12728900, Marcin Chojnacki, Citypoint Illinois LLC. MRED as distributed by MLS GRID
 - $230,0003 bd1 ba1.2k sqft4246 Torrence Ave, Hammond, IN 46327For Sale
 MLS ID #844285, Manuel Hernandez, Simplify Your Move! Realty Inc. NIRA as distributed by MLS GRID
