Welcome home to this updated split-level that's move-in ready and ready for its next owners! From the moment you arrive, you'll appreciate the stamped concrete driveway and attached 2.5-car garage. Step inside to a welcoming living room that flows into the kitchen featuring newer cabinetry, stainless steel appliances, and a wine cooler. Upstairs, you'll find three bedrooms and a newer full bathroom. The lower level offers even more living space with plenty of possibilities! Currently featuring a stage area, this flexible space can be enjoyed as-is or transformed to fit your needs-family room, game room, playroom, home office, or entertaining space. You'll also find a second newer full bathroom, laundry room, and convenient access to the backyard. Outside, enjoy a fully fenced yard, stamped concrete patio, and shed for additional storage. Many of the big-ticket updates have already been taken care of, including a new 50-gallon water heater, new A/C, new plumbing, new electrical, fresh paint, new interior doors, and new trim. The home also features newer bathrooms, an updated kitchen, and has passed Village inspections. With so many improvements already completed, all that's left to do is move in, add your personal touches, and make it yours!
Active
$298,000
15457 Diekman Ct, Dolton, IL 60419
3beds
1,104sqft
Single Family Residence
Built in 1970
-- sqft lot
$293,100 Zestimate®
$270/sqft
$-- HOA
What's special
Fully fenced yardFresh paintKitchen featuring newer cabinetryNew trimLaundry roomUpdated kitchenThree bedrooms
- 10 days
- 257
- 35
Zillow last checked:
Listing updated:
Listed by:
Robert Staszel 630-863-1191,
Village Realty, Inc,
Lynn Bialy 708-921-7314,
Village Realty, Inc.
Source: MRED as distributed by MLS GRID,MLS#: 12743798
Facts & features
Interior
Bedrooms & bathrooms
- Bedrooms: 3
- Bathrooms: 2
- Full bathrooms: 2
Rooms
- Room types: No additional rooms
Primary bedroom
- Level: Second
- Area: 150 Square Feet
- Dimensions: 10X15
Bedroom 2
- Level: Second
- Area: 110 Square Feet
- Dimensions: 11X10
Bedroom 3
- Level: Second
- Area: 110 Square Feet
- Dimensions: 11X10
Dining room
- Level: Main
- Area: 90 Square Feet
- Dimensions: 10X9
Family room
- Level: Lower
- Area: 345 Square Feet
- Dimensions: 23X15
Kitchen
- Level: Main
- Area: 120 Square Feet
- Dimensions: 12X10
Laundry
- Level: Lower
- Area: 105 Square Feet
- Dimensions: 15X7
Living room
- Level: Main
- Area: 273 Square Feet
- Dimensions: 21X13
Heating
- Natural Gas, Forced Air
Cooling
- Central Air
Features
- Basement: Crawl Space
Interior area
- Total structure area: 0
- Total interior livable area: 1,104 sqft
Property
Parking
- Total spaces: 2
- Parking features: Yes, Attached, Garage
- Attached garage spaces: 2
Accessibility
- Accessibility features: No Disability Access
Lot
- Dimensions: 16X114X62X115
Details
- Parcel number: 29142310100000
- Special conditions: None
Construction
Type & style
- Home type: SingleFamily
- Property subtype: Single Family Residence
Materials
- Brick
Condition
- New construction: No
- Year built: 1970
- Major remodel year: 2026
Utilities & green energy
- Sewer: Public Sewer
- Water: Lake Michigan, Public
Community & HOA
HOA
- Services included: None
Location
- Region: Dolton
Financial & listing details
- Price per square foot: $270/sqft
- Tax assessed value: $140,000
- Annual tax amount: $6,464
- Date on market: 8/27/2026
- Ownership: Fee Simple
Estimated market value
$293,100
$278,000 - $308,000
$2,077/mo
Price history
| Date | Event | Price |
|---|---|---|
| 8/27/2026 | Listed for sale | $298,000+325.7%$270/sqft |
Source: MRED as distributed by MLS GRID #12743798 Report a problem | ||
| 4/9/2026 | Sold | $70,000$63/sqft |
Source: Public Record Report a problem | ||
Public tax history
| Year | Property taxes | Tax assessment |
|---|---|---|
| 2024 | $6,440 +6.8% | $14,000 +0% |
| 2023 | $6,028 -12.2% | $13,999 +8.5% |
| 2022 | $6,868 +4.1% | $12,908 |
| 2021 | $6,596 +4.6% | $12,908 |
| 2020 | $6,308 +68.8% | $12,908 +50.9% |
| 2019 | $3,737 +0.5% | $8,554 |
| 2018 | $3,717 +4.5% | $8,554 |
| 2017 | $3,558 -9.2% | $8,554 -1.1% |
| 2016 | $3,919 +5.7% | $8,645 |
| 2015 | $3,708 +0.4% | $8,645 |
| 2014 | $3,695 -3.6% | $8,645 -7.5% |
| 2013 | $3,831 +2% | $9,347 |
| 2012 | $3,755 +1.5% | $9,347 |
| 2011 | $3,698 -22.3% | $9,347 -30.8% |
| 2010 | $4,762 +12.8% | $13,511 |
| 2009 | $4,223 +5.8% | $13,511 -5% |
| 2008 | $3,992 +1.6% | $14,222 +2.8% |
| 2007 | $3,931 +10.5% | $13,837 |
| 2006 | $3,558 +4.8% | $13,837 |
| 2005 | $3,394 +0.6% | $13,837 +21.6% |
| 2004 | $3,372 +6.5% | $11,381 |
| 2003 | $3,166 +2.3% | $11,381 |
| 2002 | $3,095 +25.7% | $11,381 +17.4% |
| 2001 | $2,461 -1.2% | $9,697 |
| 2000 | $2,490 +1.9% | $9,697 |
| 1999 | $2,445 | $9,697 |
Find assessor info on the county website
Monthly payment
Est. payment
Payment breakdown
Explore the cost of this home by adjusting the details. Changes won't be saved.Climate risks
Neighborhood: 60419
Nearby schools
Schools provided by the listing agent
- District: 149
Source: MRED as distributed by MLS GRID. This data may not be complete. We recommend contacting the local school district to confirm school assignments for this home.
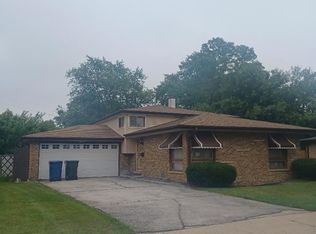
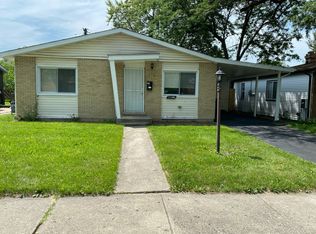
Similar homes
- $270,0003 bd2 ba1k sqft15615 Kenwood Ave, South Holland, IL 60473Active
 MLS ID #12697526, Kenyona McDonald, Village Realty, Inc. MRED as distributed by MLS GRID
 - $244,9003 bd2 ba1.2k sqft14340 Ingleside Ave, Dolton, IL 60419Active
 MLS ID #12695123, Courtney Johnson, Advanced Real Estate LLC. MRED as distributed by MLS GRID
 - $289,9993 bd2 ba1.2k sqft16728 Cottage Grove Ave, South Holland, IL 60473Active
 MLS ID #12724366, Jonathan Williams, Coldwell Banker Realty. MRED as distributed by MLS GRID
 - $258,0004 bd2 ba974 sqft291 Clyde Ave, Calumet City, IL 60409Active
 MLS ID #12737866, Kiana Szostak, Baird & Warner. MRED as distributed by MLS GRID
 - $309,9003 bd2 ba1.3k sqft8306 Crestwood Ave, Munster, IN 46321For Sale
 MLS ID #840202, Jorrdan Orr, McColly Real Estate. NIRA as distributed by MLS GRID
