**THREE LOTS, BEAUTIFUL UPDATES, & ROOM TO ENJOY IT ALL! Welcome to this charming, thoughtfully renovated 3-bedroom, bungalow situated on an expansive three-lot property totaling approximately 15,120 sq. ft.! Offering tons of living space, this inviting home blends timeless character with modern improvements throughout. Step inside through the enclosed front porch, a wonderful space to relax & unwind, and discover beautifully done hardwood floors, a welcoming living room with a cozy wood-burning fireplace, & a spacious separate dining room perfect for gatherings. The updated kitchen features white soft-close cabinetry, marble-look quartz countertops, stylish backsplash, & stainless steel appliances, while the beautifully renovated bathroom showcases a tiled walk-in shower. Extensively improved since 2023-2025, the home features new electrical & plumbing, newer windows, doors, flooring, trim, light fixtures, fresh paint, and newer central air conditioning. A full unfinished basement provides exterior access, a dedicated laundry area, and plenty of additional storage space. Step outside and discover what truly sets this property apart! Enjoy three spacious lots surrounded by brand-new fencing, a generous yard with trees, & a beautiful patio ideal for entertaining, summer gatherings, or simply enjoying the outdoors. Additional highlights include a brand-new detached two-car garage and an expansive new concrete driveway offering plenty of extra parking. Conveniently located near schools, parks, shopping, grocery stores, and restaurants, with easy access to Lincoln Highway (Route 30), I-57, and Route 394. Recently appraised at $275,000 in October 2026 & offered at a lower price! This property delivers an exceptional combination of charm, modern improvements, and outdoor space. Schedule your private showing today!**
Active
$264,900
246 W 14th Pl, Chicago Heights, IL 60411
3beds
1,361sqft
Single Family Residence
Built in 1916
0.34 Acres Lot
$-- Zestimate®
$195/sqft
$-- HOA
What's special
Cozy wood-burning fireplaceMarble-look quartz countertopsBrand-new detached two-car garageBeautifully done hardwood floorsNewer central air conditioningDedicated laundry areaBeautifully renovated bathroom
- --
- 648
- views
- 84
- saves
Zillow last checked:
Listing updated:
Listed by:
Jacqueline Zepeda 708-295-2727,
Village Realty, Inc.
Source: MRED as distributed by MLS GRID,MLS#: 12794643
Facts & features
Interior
Bedrooms & bathrooms
- Bedrooms: 3
- Bathrooms: 1
- Full bathrooms: 1
Rooms
- Room types: Enclosed Porch
Primary bedroom
- Features: Flooring (Carpet)
- Level: Main
- Area: 154 Square Feet
- Dimensions: 14X11
Bedroom 2
- Features: Flooring (Carpet)
- Level: Main
- Area: 120 Square Feet
- Dimensions: 12X10
Bedroom 3
- Features: Flooring (Carpet)
- Level: Main
- Area: 99 Square Feet
- Dimensions: 11X9
Dining room
- Features: Flooring (Hardwood)
- Level: Main
- Area: 168 Square Feet
- Dimensions: 14X12
Enclosed porch
- Level: Main
- Area: 170 Square Feet
- Dimensions: 10X17
Kitchen
- Features: Kitchen (Galley)
- Level: Main
- Area: 140 Square Feet
- Dimensions: 10X14
Laundry
- Level: Basement
- Area: 64 Square Feet
- Dimensions: 8X8
Living room
- Features: Flooring (Hardwood)
- Level: Main
- Area: 312 Square Feet
- Dimensions: 12X26
Heating
- Has Heating (Unspecified Type)
Cooling
- Central Air
Appliances
- Included: Range, Microwave, Dishwasher, Refrigerator, Freezer, Washer, Dryer, Stainless Steel Appliance(s), Range Hood
Features
- 1st Floor Bedroom, 1st Floor Full Bath, Separate Dining Room, Pantry, Replacement Windows, Quartz Counters
- Flooring: Hardwood
- Windows: Replacement Windows, Drapes, Blinds
- Basement: Unfinished,Block,Storage Space,Walk-Up Access,Daylight,Full
- Number of fireplaces: 1
- Fireplace features: Living Room
Interior area
- Total structure area: 0
- Total interior livable area: 1,361 sqft
Property
Parking
- Total spaces: 2
- Parking features: Concrete, Side Driveway, Garage Door Opener, Yes, Garage Owned, Detached, Garage
- Garage spaces: 2
- Has uncovered spaces: Yes
Accessibility
- Accessibility features: No Disability Access
Features
- Stories: 1
- Patio & porch: Patio
- Fencing: Fenced,Wood
Lot
- Size: 0.34 Acres
- Dimensions: 120x125
- Features: Landscaped, Level
Details
- Additional structures: Shed(s), Garage(s)
- Additional parcels included: 32203060040000,32203060050000
- Parcel number: 32203060030000
- Special conditions: Standard
Construction
Type & style
- Home type: SingleFamily
- Architectural style: Bungalow
- Property subtype: Single Family Residence
Materials
- Vinyl Siding
- Foundation: Concrete Perimeter
- Roof: Asphalt
Condition
- New construction: No
- Year built: 1916
- Major remodel year: 2025
Utilities & green energy
- Electric: Circuit Breakers, 200+ Amp Service
- Sewer: Public Sewer
- Water: Public
Community & HOA
Community
- Features: Sidewalks
HOA
- Services included: None
Location
- Region: Chicago Heights
Financial & listing details
- Price per square foot: $195/sqft
- Tax assessed value: $30,900
- Annual tax amount: $5,374
- Date on market: 10/29/2026
- Ownership: Fee Simple
Estimated market value
Not available
Estimated sales range
Not available
Not available
Price history
| Date | Event | Price |
|---|---|---|
| 4/21/2023 | Sold | $139,900-6.7%$103/sqft |
Source:  MRED as distributed by MLS GRID #11633135 Report a problem | ||
| 3/10/2023 | Contingent | $149,900$110/sqft |
Source: MRED as distributed by MLS GRID #11633135 Report a problem | ||
| 2/25/2023 | Price change | $149,900-3.2%$110/sqft |
Source: MRED as distributed by MLS GRID #11633135 Report a problem | ||
| 10/25/2022 | Price change | $154,900-3.1%$114/sqft |
Source: MRED as distributed by MLS GRID #11633135 Report a problem | ||
| 9/19/2022 | Listed for sale | $159,900$117/sqft |
Source: MRED as distributed by MLS GRID #11633135 Report a problem | ||
Public tax history
| Year | Property taxes | Tax assessment |
|---|---|---|
| 2024 | -- | $3,090 +59.2% |
| 2023 | $1,032 +4.5% | $1,941 +24.2% |
| 2022 | $988 +4.1% | $1,563 |
| 2021 | $949 +3.3% | $1,563 |
| 2020 | $918 +11% | $1,563 +8.8% |
| 2019 | $828 +5.2% | $1,437 |
| 2018 | $787 +4.6% | $1,437 |
| 2017 | $752 +7% | $1,437 +9.6% |
| 2016 | $703 +1.2% | $1,311 |
| 2015 | $695 +0.9% | $1,311 |
| 2014 | $689 +3.8% | $1,311 |
| 2013 | $663 +3.2% | $1,311 |
| 2012 | $643 +9.7% | $1,311 |
| 2011 | $586 -32.7% | $1,311 -39.8% |
| 2010 | $871 +3.5% | $2,176 |
| 2009 | $842 +15.9% | $2,176 -4.1% |
| 2008 | $726 +5% | $2,268 +9.7% |
| 2007 | $692 -0.2% | $2,067 |
| 2006 | $693 +0.4% | $2,067 |
| 2005 | $690 +3.6% | $2,067 +4.7% |
| 2004 | $666 +3.2% | $1,974 |
| 2003 | $646 +12.5% | $1,974 +19.3% |
| 2001 | $574 +1% | $1,654 |
| 2000 | $569 +0% | $1,654 |
| 1999 | $569 | $1,654 |
Find assessor info on the county website
Monthly payment
Est. payment
Payment breakdown
Explore the cost of this home by adjusting the details. Changes won't be saved.Climate risks
Neighborhood: 60411
Nearby schools
Schools provided by the listing agent
- Elementary: Roosevelt Elementary School
- Middle: Chicago Heights Middle School
- High: Bloom High School
- District: 170
Source: MRED as distributed by MLS GRID. This data may not be complete. We recommend contacting the local school district to confirm school assignments for this home.
Similar homes
- $249,9003 bd3 ba1.8k sqft127 Westwood Dr, Park Forest, IL 60466Active
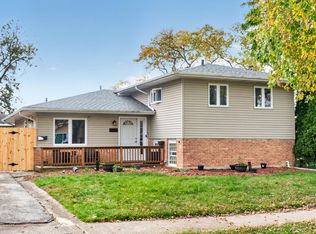 MLS ID #12800657, Rachel Ruffin, Executive Realty Group LLC. MRED as distributed by MLS GRID
- $265,0003 bd2 ba1.3k sqft18415 Morris Ave, Homewood, IL 60430Price Change
 MLS ID #12736593, Neil Gates, Chase Real Estate LLC. MRED as distributed by MLS GRID
- $259,9003 bd1 ba1k sqft14635 Harrison Ave, Posen, IL 60469New
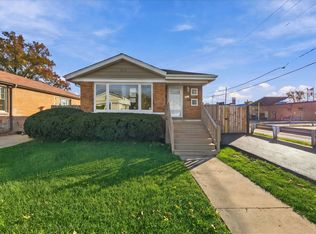 MLS ID #12802602, Maria Huerta, Triple A Real Estate, LLC.. MRED as distributed by MLS GRID
- $289,9004 bd2 ba1.8k sqft520 N Kinzie Pl, Thornton, IL 60476New
 MLS ID #12803161, Richard Dykstra, Redfin Corporation. MRED as distributed by MLS GRID
