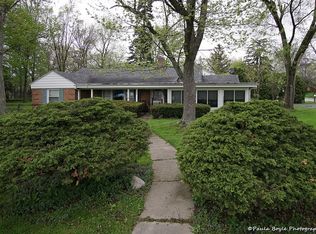
FORE GOLF LOVERS! Updated, Brick Ranch on a corner lot overlooking the 8th Hole Green at Lincoln Oaks Golf Course! Show Stopping Four-Seasons Room designed to take full advantage of the golf course views year round! Complete with Gas multi-sided fireplace & bar, it is the perfect spot for morning coffee, relaxing evenings, or entertaining friends after a day on the course! 3 Bedrooms & 1.5 updated Baths. New windows drench the home in natural light & highlight the New, wood laminate flooring that flows seamlessly throughout! Updated kitchen at the center of the home with BEAUTIFUL sparkly white Carrara marble countertops with plenty of cabinet space! Custom pantry cabinets installed for extra space! Additional wood burning fireplace to cozy up to in the family room. Great size dining AND Living room! Updated bathroom with gorgeous tile shower backsplash! Fenced yard & welcoming front porch to unwind & take in the peaceful sounds of the surrounding neighborhood! Although well maintained and updated, being sold "AS-IS". This is a "hole-in-one" opportunity for golf lovers and anyone looking for a bright, updated ranch with beautiful views!
New
$284,900
699 Saint Andrews Dr, Crete, IL 60417
3beds
1,930sqft
Single Family Residence
Built in 1965
-- sqft lot
$-- Zestimate®
$148/sqft
$-- HOA
What's special
Fenced yardPlenty of cabinet space
- --
- 316
- views
- 30
- saves
Zillow last checked:
Listing updated:
Listed by:
Rebecca Goeing 708-785-2917,
Re/Max 10
Source: MRED as distributed by MLS GRID,MLS#: 12777166
Facts & features
Interior
Bedrooms & bathrooms
- Bedrooms: 3
- Bathrooms: 2
- Full bathrooms: 1
- 1/2 bathrooms: 1
Rooms
- Room types: Heated Sun Room
Primary bedroom
- Features: Flooring (Wood Laminate)
- Level: Main
- Area: 168 Square Feet
- Dimensions: 14X12
Bedroom 2
- Features: Flooring (Wood Laminate)
- Level: Main
- Area: 120 Square Feet
- Dimensions: 10X12
Bedroom 3
- Features: Flooring (Wood Laminate)
- Level: Main
- Area: 108 Square Feet
- Dimensions: 12X9
Dining room
- Features: Flooring (Wood Laminate)
- Level: Main
- Area: 130 Square Feet
- Dimensions: 10X13
Family room
- Features: Flooring (Wood Laminate)
- Level: Main
- Area: 288 Square Feet
- Dimensions: 16X18
Other
- Features: Flooring (Wood Laminate)
- Level: Main
- Area: 286 Square Feet
- Dimensions: 13X22
Kitchen
- Features: Kitchen (Updated Kitchen), Flooring (Wood Laminate)
- Level: Main
- Area: 180 Square Feet
- Dimensions: 15X12
Laundry
- Features: Flooring (Wood Laminate)
- Level: Main
- Area: 30 Square Feet
- Dimensions: 6X5
Living room
- Features: Flooring (Wood Laminate)
- Level: Main
- Area: 180 Square Feet
- Dimensions: 18X10
Heating
- Natural Gas, Steam, Radiant
Cooling
- Window Unit(s)
Appliances
- Included: Range, Microwave, Dishwasher, High End Refrigerator, Washer, Dryer, Water Softener Owned
Features
- Windows: Skylight(s)
- Basement: None
- Number of fireplaces: 2
- Fireplace features: Double Sided, Wood Burning, More than one, Family Room, Other
Interior area
- Total structure area: 0
- Total interior livable area: 1,930 sqft
Property
Parking
- Total spaces: 1
- Parking features: Yes, Attached, Garage
- Attached garage spaces: 1
Accessibility
- Accessibility features: No Disability Access
Features
- Stories: 1
Lot
- Dimensions: 76x78x98x101
Details
- Additional parcels included: 2315034100140000
- Parcel number: 2315034100150000
- Special conditions: None
Construction
Type & style
- Home type: SingleFamily
- Property subtype: Single Family Residence
Materials
- Brick
Condition
- New construction: No
- Year built: 1965
Utilities & green energy
- Sewer: Public Sewer
- Water: Public
Community & HOA
Community
- Subdivision: Old Lincolnshire
HOA
- Services included: None
Location
- Region: Crete
Financial & listing details
- Price per square foot: $148/sqft
- Tax assessed value: $198,684
- Annual tax amount: $6,714
- Date on market: 10/6/2026
- Ownership: Fee Simple
Estimated market value
Not available
Estimated sales range
Not available
Not available
Price history
| Date | Event | Price |
|---|---|---|
| 1/7/1997 | Sold | $122,000$63/sqft |
Source: Public Record Report a problem | ||
Public tax history
| Year | Property taxes | Tax assessment |
|---|---|---|
| 2024 | $6,108 +3.9% | $66,228 +12% |
| 2023 | $5,882 +113% | $59,137 +12.5% |
| 2022 | $2,762 -38.9% | $52,557 +9.2% |
| 2021 | $4,523 +4.8% | $48,120 +6.7% |
| 2020 | $4,316 +4.9% | $45,098 +6.4% |
| 2019 | $4,113 +31.8% | $42,385 +9.1% |
| 2018 | $3,120 -3.5% | $38,834 +8.6% |
| 2017 | $3,232 -0.1% | $35,775 +0.6% |
| 2016 | $3,235 -1.9% | $35,544 +2.7% |
| 2015 | $3,298 | $34,593 -1% |
| 2014 | $3,298 +0.3% | $34,942 -4.6% |
| 2013 | $3,287 -4.2% | $36,615 -8% |
| 2012 | $3,430 -0.4% | $39,799 -9.5% |
| 2011 | $3,444 -0.2% | $43,977 -7.5% |
| 2010 | $3,451 +1.4% | $47,543 -5.9% |
| 2009 | $3,402 -4.5% | $50,524 |
| 2008 | $3,561 | $50,524 +4.1% |
| 2007 | -- | $48,520 +6.6% |
| 2006 | $3,333 +3.8% | $45,537 +5.3% |
| 2005 | $3,211 +5.4% | $43,245 +7.4% |
| 2004 | $3,046 +0.1% | $40,247 +4% |
| 2003 | $3,042 | $38,695 |
Find assessor info on the county website
Monthly payment
Est. payment
Payment breakdown
Explore the cost of this home by adjusting the details. Changes won't be saved.Climate risks
Neighborhood: 60417
Nearby schools
Schools provided by the listing agent
- Elementary: Crete Elementary School
- District: 201U
Source: MRED as distributed by MLS GRID. This data may not be complete. We recommend contacting the local school district to confirm school assignments for this home.
Similar homes
- $324,0006 bd3 ba2.5k sqft21727 Clyde Ave, Sauk Village, IL 60411New
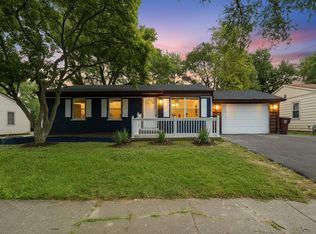 MLS ID #12779369, Frank Montro, Better Homes & Gardens Real Estate. MRED as distributed by MLS GRID
 - $279,9003 bd3 ba1.3k sqft2835 Hart St, Dyer, IN 46311For Sale
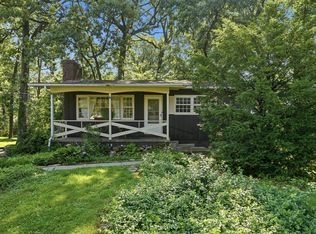
 MLS ID #841448, Dafne Camacho, @properties/Christie's Intl RE. NIRA as distributed by MLS GRID
 - $--4 bd2 ba1.9k sqft148 Blackhawk Dr, Park Forest, IL 60466Auction
 Auction.com 2
 - $274,9004 bd3 ba2k sqft19030 Jodi Ter, Homewood, IL 60430Active
 MLS ID #12754702, Brent Wilk, Wilk Real Estate. MRED as distributed by MLS GRID
 - $412,5003 bd3 ba2.3k sqft12641 W 108th Pl, Saint John, IN 46373For SaleMLS ID #846544, Stephani Nydam, Realty Executives Premier. NIRA as distributed by MLS GRID
- $294,9993 bd2 ba1.6k sqft1525 N Indiana St, Griffith, IN 46319For SaleMLS ID #846284, Diana Espinoza, LPT Realty LLC. NIRA as distributed by MLS GRID
- $259,9002 bd2 ba1.3k sqft4401 W 73rd Ct, Merrillville, IN 46410For SaleMLS ID #846585, Katherine Bultema, Compass Indiana, LLC. NIRA as distributed by MLS GRID
- $335,0003 bd2 ba1.9k sqft8504 Forest Ave, Munster, IN 46321For SaleMLS ID #846317, Renee Egnatz, McColly Real Estate. NIRA as distributed by MLS GRID
- $300,0003 bd2 ba2k sqft5778 Taney Pl, Merrillville, IN 46410For SaleMLS ID #845299, Nicholas Smith, Coldwell Banker Realty. NIRA as distributed by MLS GRID
- $259,9003 bd3 ba1.7k sqft1902 Burgundy St, Schererville, IN 46375For SaleMLS ID #843730, Liz Moreno, Better Homes and Gardens Real. NIRA as distributed by MLS GRID
- $299,9003 bd2 ba1.8k sqft1209 N Broad St, Griffith, IN 46319For SaleMLS ID #845186, Ahmed Hjayyer, 21 Century Realty Group. NIRA as distributed by MLS GRID
