Spacious 4-bed/2.1-bath single family home in Steger. Features a bonus room in the basement that could be used as an office, exercise room, or additional living space. Large backyard. Finished detached garage can also be used as a party room or recreation room. Additional space for up to 3 exterior parking spots.
Active
$250,000
40 W 36th Pl, Steger, IL 60475
4beds
2,204sqft
Single Family Residence
Built in 1946
6,534 Square Feet Lot
$-- Zestimate®
$113/sqft
$-- HOA
What's special
Finished detached garageLarge backyard
- --
- 439
- views
- 71
- saves
Zillow last checked:
Listing updated:
Listed by:
Michael Kozuchowski 872-240-7300,
Century 21 S.G.R., Inc.
Source: MRED as distributed by MLS GRID,MLS#: 12749635
Facts & features
Interior
Bedrooms & bathrooms
- Bedrooms: 4
- Bathrooms: 3
- Full bathrooms: 2
- 1/2 bathrooms: 1
Rooms
- Room types: No additional rooms
Primary bedroom
- Level: Main
- Area: 117 Square Feet
- Dimensions: 13X9
Bedroom 2
- Level: Main
- Area: 108 Square Feet
- Dimensions: 12X9
Bedroom 3
- Level: Main
- Area: 110 Square Feet
- Dimensions: 11X10
Bedroom 4
- Level: Attic
- Area: 512 Square Feet
- Dimensions: 32X16
Kitchen
- Features: Kitchen (Eating Area-Table Space)
- Level: Main
- Area: 144 Square Feet
- Dimensions: 12X12
Living room
- Level: Main
- Area: 204 Square Feet
- Dimensions: 17X12
Heating
- Natural Gas
Cooling
- Central Air
Appliances
- Included: Range, Refrigerator, Washer, Dryer
- Laundry: In Unit
Features
- Basement: Unfinished,Full
Interior area
- Total structure area: 0
- Total interior livable area: 2,204 sqft
Property
Parking
- Total spaces: 5
- Parking features: Concrete, Yes, Garage Owned, Detached, Owned, Garage
- Garage spaces: 2
Accessibility
- Accessibility features: No Disability Access
Features
- Stories: 1.5
- Patio & porch: Patio
Lot
- Size: 6,534 Square Feet
- Dimensions: 51 X 126
- Features: Corner Lot
Details
- Parcel number: 2315052250430000
- Special conditions: None
Construction
Type & style
- Home type: SingleFamily
- Property subtype: Single Family Residence
Materials
- Vinyl Siding, Brick
- Foundation: Block
- Roof: Asphalt
Condition
- New construction: No
- Year built: 1946
Utilities & green energy
- Electric: Circuit Breakers
- Sewer: Public Sewer
- Water: Lake Michigan, Public
Community & HOA
HOA
- Services included: None
Location
- Region: Steger
Financial & listing details
- Price per square foot: $113/sqft
- Tax assessed value: $160,944
- Annual tax amount: $5,550
- Date on market: 9/2/2026
- Ownership: Fee Simple
Estimated market value
Not available
Estimated sales range
Not available
Not available
Price history
| Date | Event | Price |
|---|---|---|
| 6/20/2023 | Listing removed | -- |
Source: Zillow Rentals Report a problem | ||
| 5/30/2023 | Listed for rent | $2,200$1/sqft |
Source: Zillow Rentals Report a problem | ||
| 4/3/2023 | Sold | $107,000-10.8%$49/sqft |
Source:  MRED as distributed by MLS GRID #11704838 Report a problem MRED as distributed by MLS GRID #11704838 Report a problem | ||
| 3/14/2023 | Pending sale | $119,900$54/sqft |
Source: MRED as distributed by MLS GRID #11704838 Report a problem | ||
| 3/2/2023 | Price change | $119,900-7.7%$54/sqft |
Source: MRED as distributed by MLS GRID #11704838 Report a problem | ||
| 2/13/2023 | Price change | $129,900-3.8%$59/sqft |
Source: MRED as distributed by MLS GRID #11704838 Report a problem | ||
| 1/20/2023 | Listed for sale | $135,000$61/sqft |
Source: MRED as distributed by MLS GRID #11704838 Report a problem | ||
Public tax history
| Year | Property taxes | Tax assessment |
|---|---|---|
| 2024 | $5,550 +243% | $53,648 +12% |
| 2023 | $1,618 -28% | $47,904 +12.5% |
| 2022 | $2,248 -3.3% | $42,574 +9.2% |
| 2021 | $2,324 -3.5% | $38,980 +6.7% |
| 2020 | $2,408 -1.6% | $36,532 +6.4% |
| 2019 | $2,447 +1.3% | $34,334 +2.2% |
| 2018 | $2,415 -7% | $33,595 +8.5% |
| 2017 | $2,595 -5.7% | $30,949 +0.7% |
| 2016 | $2,751 -4.6% | $30,749 -2.6% |
| 2015 | $2,884 | $31,573 -1% |
| 2014 | $2,884 -17.4% | $31,891 -17.1% |
| 2013 | $3,491 -10.5% | $38,448 -8% |
| 2012 | $3,900 +13.2% | $41,791 -9.5% |
| 2011 | $3,445 -1.3% | $46,177 -7.5% |
| 2010 | $3,491 -4.1% | $49,921 -5.9% |
| 2009 | $3,641 -3.9% | $53,051 |
| 2008 | $3,787 | $53,051 +4.1% |
| 2007 | -- | $50,947 +6.6% |
| 2006 | $3,871 +4.8% | $47,815 +5.3% |
| 2005 | $3,693 +7.3% | $45,408 +9.1% |
| 2004 | $3,441 +7.1% | $41,618 +4% |
| 2003 | $3,213 -11.2% | $40,013 +6% |
| 2002 | $3,620 +1.3% | $37,748 +2.8% |
| 2001 | $3,573 +9.2% | $36,731 +5.8% |
| 2000 | $3,273 | $34,718 |
Find assessor info on the county website
Monthly payment
Est. payment
Payment breakdown
Explore the cost of this home by adjusting the details. Changes won't be saved.Climate risks
Neighborhood: 60475
Nearby schools
Schools provided by the listing agent
- Elementary: Parkview Elementary School
- Middle: Columbia Central School
- High: Bloom Trail High School
- District: 194
Source: MRED as distributed by MLS GRID. This data may not be complete. We recommend contacting the local school district to confirm school assignments for this home.
Similar homes
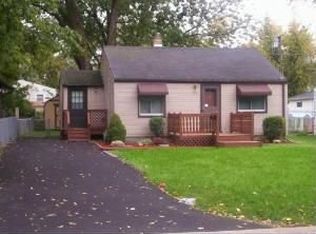
- $--4 bd3 ba2.2k sqft4121 Sunset Rd, Matteson, IL 60443AuctionXome
- $220,0004 bd2 ba1.6k sqft4671 185th Pl, Country Club Hills, IL 60478Active
 MLS ID #12773251, Xiomara Maldonado, North Clybourn Group, Inc.. MRED as distributed by MLS GRID
 - $252,0004 bd3 ba2.1k sqft18341 Poplar Ave, Homewood, IL 60430Active
 MLS ID #12534987, Daniel Ellington, Infiniti Properties, Inc.. MRED as distributed by MLS GRID
 - $265,0003 bd2 ba1.2k sqft653 Jefferson St, Crete, IL 60417Re-activated
 MLS ID #12687815, Gina Guarino, McColly Real Estate. MRED as distributed by MLS GRID
 - $215,0003 bd2 ba1.7k sqft259 Humpfer St, Hammond, IN 46324For Sale
 MLS ID #843584, Juanita Nunez, McColly Real Estate. NIRA as distributed by MLS GRID
