This spacious split-level offers a bright, updated interior with an easy-flowing layout and plenty of room to spread out. The kitchen features painted cabinetry, generous counter space, stainless steel appliances, and updated flooring that continues through the main living areas. Comfortable bedrooms offer fresh carpeting, while the lower level provides additional living space with the home's fireplace as a cozy focal point. An attached garage, abundant natural light, and a spacious yard complete the home. Conveniently located near Governors State University, the University Park Metra station, local parks, shopping, dining, and major roadways.
Active
$284,900
540 Circle Dr, University Park, IL 60484
3beds
1,820sqft
Single Family Residence
Built in 1969
7,800 Square Feet Lot
$-- Zestimate®
$157/sqft
$-- HOA
What's special
Spacious split-levelAbundant natural lightAttached garageBright updated interiorEasy-flowing layoutSpacious yardGenerous counter space
- 19 days
- 54
- 12
Zillow last checked:
Listing updated:
Listed by:
Christopher Clark 630-973-7825,
Grandview Realty, LLC,
Lynda Sanchez-Werner 630-673-8004,
Grandview Realty, LLC
Source: MRED as distributed by MLS GRID,MLS#: 12786652
Facts & features
Interior
Bedrooms & bathrooms
- Bedrooms: 3
- Bathrooms: 2
- Full bathrooms: 1
- 1/2 bathrooms: 1
Rooms
- Room types: No additional rooms
Primary bedroom
- Features: Flooring (Carpet)
- Area: 176 Square Feet
- Dimensions: 16X11
Bedroom 2
- Features: Flooring (Carpet)
- Area: 120 Square Feet
- Dimensions: 12X10
Bedroom 3
- Features: Flooring (Carpet)
- Area: 81 Square Feet
- Dimensions: 9X9
Family room
- Features: Flooring (Vinyl)
- Area: 210 Square Feet
- Dimensions: 21X10
Kitchen
- Features: Kitchen (Eating Area-Table Space), Flooring (Vinyl)
- Area: 126 Square Feet
- Dimensions: 14X9
Living room
- Features: Flooring (Vinyl)
- Area: 168 Square Feet
- Dimensions: 14X12
Heating
- Has Heating (Unspecified Type)
Cooling
- Central Air
Appliances
- Included: Range, Microwave, Dishwasher, Refrigerator, Stainless Steel Appliance(s)
Features
- Basement: None
- Number of fireplaces: 1
Interior area
- Total structure area: 0
- Total interior livable area: 1,820 sqft
Property
Parking
- Total spaces: 2
- Parking features: Yes, Attached, Garage
- Attached garage spaces: 2
Accessibility
- Accessibility features: No Disability Access
Features
- Patio & porch: Deck
Lot
- Size: 7,800 Square Feet
Details
- Parcel number: 2114124060200000
- Special conditions: None
Construction
Type & style
- Home type: SingleFamily
- Property subtype: Single Family Residence
Materials
- Vinyl Siding, Brick
Condition
- New construction: No
- Year built: 1969
Utilities & green energy
- Electric: Circuit Breakers
- Sewer: Public Sewer
- Water: Public
Community & HOA
HOA
- Services included: None
Location
- Region: University Park
Financial & listing details
- Price per square foot: $157/sqft
- Tax assessed value: $174,540
- Annual tax amount: $7,888
- Date on market: 10/15/2026
- Ownership: Fee Simple
Estimated market value
Not available
Estimated sales range
Not available
Not available
Price history
| Date | Event | Price |
|---|---|---|
| 10/15/2026 | Listed for sale | $284,900$157/sqft |
Source:  MRED as distributed by MLS GRID #12786652 Report a problem | ||
Public tax history
| Year | Property taxes | Tax assessment |
|---|---|---|
| 2024 | $7,302 +7.1% | $58,180 +16% |
| 2023 | $6,820 +9.7% | $50,155 +13.7% |
| 2022 | $6,218 +4.9% | $44,119 +9.8% |
| 2021 | $5,925 +0.8% | $40,178 +3.4% |
| 2020 | $5,876 -1.7% | $38,875 +5.5% |
| 2019 | $5,978 +1.9% | $36,865 +4% |
| 2018 | $5,867 +2.3% | $35,459 +4.6% |
| 2017 | $5,733 +5.5% | $33,891 +5.6% |
| 2016 | $5,436 +12.7% | $32,082 +9.5% |
| 2015 | $4,823 | $29,293 +1.4% |
| 2014 | $4,823 +3.3% | $28,889 -4.5% |
| 2013 | $4,671 -1.1% | $30,250 -11.1% |
| 2012 | $4,722 -4.2% | $34,015 -14.2% |
| 2011 | $4,930 -1.1% | $39,630 -9.2% |
| 2010 | $4,985 -1.9% | $43,650 -6.2% |
| 2009 | $5,080 +2.1% | $46,550 |
| 2008 | $4,978 | $46,550 +12.5% |
| 2007 | -- | $41,362 +32% |
| 2006 | $3,766 +15.4% | $31,323 |
| 2005 | $3,263 +5.1% | $31,323 +2.4% |
| 2004 | $3,103 +1.3% | $30,597 +8% |
| 2003 | $3,064 +1.1% | $28,339 +1.7% |
| 2002 | $3,031 +7.7% | $27,861 +2.2% |
| 2001 | $2,815 +6.4% | $27,272 +3% |
| 2000 | $2,646 | $26,477 |
Find assessor info on the county website
Monthly payment
Est. payment
Payment breakdown
Explore the cost of this home by adjusting the details. Changes won't be saved.Climate risks
Neighborhood: 60484
Nearby schools
Schools provided by the listing agent
- District: 201U
Source: MRED as distributed by MLS GRID. This data may not be complete. We recommend contacting the local school district to confirm school assignments for this home.

Similar homes
- $208,0004 bd3 ba1.9k sqft903 Blackhawk Dr, University Park, IL 60484Price Change
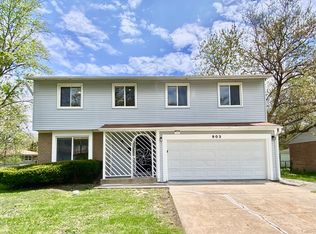 MLS ID #12547395, Michael Scanlon, eXp Realty. MRED as distributed by MLS GRID
- $295,0004 bd3 ba2.4k sqft1444 East St, Crete, IL 60417Active
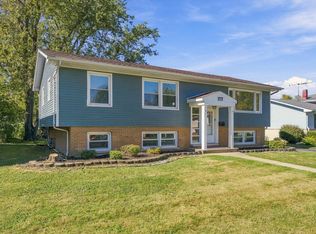 MLS ID #12784666, Katie Bak, ABR,CRS,e-PRO,MRP,SFR, Gates and Gables Realty. MRED as distributed by MLS GRID
- $290,0003 bd2 ba1.6k sqft263 E 34th St, Steger, IL 60475Active
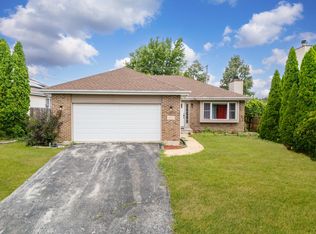 MLS ID #12790214, JC Gonzalez, eXp Realty. MRED as distributed by MLS GRID
- $279,5004 bd2 ba2k sqft22544 Imperial Dr, Richton Park, IL 60471Active
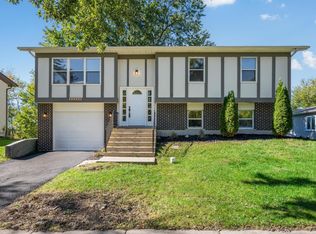 MLS ID #12790332, Rebekah Butler, Jameson Sotheby's International Realty. MRED as distributed by MLS GRID
- $265,0003 bd2 ba1.3k sqft1250 N Glenwood Ave, Griffith, IN 46319For Sale
 MLS ID #847780, Andrea Rivera, Listing Leaders. NIRA as distributed by MLS GRID
- $289,9993 bd2 ba1.6k sqft1525 N Indiana St, Griffith, IN 46319For SaleMLS ID #846284, Diana Espinoza, LPT Realty LLC. NIRA as distributed by MLS GRID
