Quad-level home with 3-bedroom, 2.1 bathrooms, finished basement and 2.5 car garage. This home is move in ready and has been updated throughout. The primary bedroom is spacious, bright, with ample natural light and an en-suite bathroom with walk-in shower. The two additional bedrooms are generously sized and can accommodate a variety of furniture layouts. The open-concept living area combines the living room, dining room, and kitchen, creating a seamless flow throughout the home. Family room has wood-burning fireplace. New stainless-steel appliances in kitchen, and laundry room. Air conditioner and furnace replaced in 2025. Conveniently located near the Metra and I-57
Active
$330,000
5226 Riverside Dr, Richton Park, IL 60471
3beds
2,556sqft
Single Family Residence
Built in 1978
9,375 Square Feet Lot
$327,800 Zestimate®
$129/sqft
$-- HOA
What's special
Finished basementAmple natural light
- 67 days
- 287
- 27
Zillow last checked:
Listing updated:
Listed by:
Latrice Harris (773)505-0574,
Coldwell Banker Realty
Source: MRED as distributed by MLS GRID,MLS#: 12700291
Facts & features
Interior
Bedrooms & bathrooms
- Bedrooms: 3
- Bathrooms: 3
- Full bathrooms: 2
- 1/2 bathrooms: 1
Rooms
- Room types: Recreation Room
Primary bedroom
- Features: Flooring (Wood Laminate), Bathroom (Full)
- Level: Second
- Area: 506 Square Feet
- Dimensions: 23X22
Bedroom 2
- Features: Flooring (Carpet)
- Level: Second
- Area: 168 Square Feet
- Dimensions: 14X12
Bedroom 3
- Features: Flooring (Carpet)
- Level: Second
- Area: 156 Square Feet
- Dimensions: 13X12
Dining room
- Features: Flooring (Wood Laminate)
- Level: Main
- Area: 182 Square Feet
- Dimensions: 13X14
Family room
- Features: Flooring (Vinyl)
- Level: Main
- Area: 315 Square Feet
- Dimensions: 21X15
Kitchen
- Features: Kitchen (Eating Area-Table Space), Flooring (Wood Laminate)
- Level: Main
- Area: 154 Square Feet
- Dimensions: 14X11
Laundry
- Features: Flooring (Vinyl)
- Level: Basement
- Area: 70 Square Feet
- Dimensions: 05X14
Living room
- Features: Flooring (Wood Laminate)
- Level: Main
- Area: 459 Square Feet
- Dimensions: 27X17
Recreation room
- Features: Flooring (Carpet)
- Level: Basement
- Area: 700 Square Feet
- Dimensions: 28X25
Heating
- Natural Gas, Forced Air
Cooling
- Central Air
Appliances
- Included: Range, Microwave, Dishwasher, Refrigerator, Washer, Dryer
Features
- Basement: Finished,Sub-Basement,Partial
- Number of fireplaces: 1
- Fireplace features: Wood Burning, Heatilator, Family Room
Interior area
- Total structure area: 0
- Total interior livable area: 2,556 sqft
Property
Parking
- Total spaces: 2.5
- Parking features: Yes, Garage Owned, Attached, Garage
- Attached garage spaces: 2.5
Accessibility
- Accessibility features: No Disability Access
Features
- Levels: Quad-Level
Lot
- Size: 9,375 Square Feet
- Dimensions: 75X125
Details
- Parcel number: 31331010230000
- Special conditions: None
Construction
Type & style
- Home type: SingleFamily
- Property subtype: Single Family Residence
Materials
- Brick
Condition
- New construction: No
- Year built: 1978
Details
- Builder model: BURNSIDE
Utilities & green energy
- Sewer: Public Sewer
- Water: Lake Michigan
Community & HOA
Community
- Subdivision: Lakewood Manor
HOA
- Services included: None
Location
- Region: Richton Park
Financial & listing details
- Price per square foot: $129/sqft
- Tax assessed value: $263,990
- Annual tax amount: $12,154
- Date on market: 7/27/2026
- Ownership: Fee Simple
Estimated market value
$327,800
$311,000 - $344,000
$3,111/mo
Price history
| Date | Event | Price |
|---|---|---|
| 7/27/2026 | Listed for sale | $330,000+101.2%$129/sqft |
Source:  MRED as distributed by MLS GRID #12700291 Report a problem MRED as distributed by MLS GRID #12700291 Report a problem | ||
| 5/4/2010 | Sold | $164,000-6.3%$64/sqft |
Source: MRED as distributed by MLS GRID #07420118 Report a problem | ||
| 3/1/2010 | Price change | $175,000-5.4%$68/sqft |
Source: CENTURY 21 Pro-Team #07420118 Report a problem | ||
| 1/24/2010 | Listed for sale | $185,000$72/sqft |
Source: CENTURY 21 Pro-Team #07420118 Report a problem | ||
Public tax history
| Year | Property taxes | Tax assessment |
|---|---|---|
| 2024 | $10,638 +7.8% | $26,399 |
| 2023 | $9,868 +67.6% | $26,399 +90.3% |
| 2022 | $5,887 +0.2% | $13,870 |
| 2021 | $5,875 +0.9% | $13,870 |
| 2020 | $5,824 +21.9% | $13,870 +15.3% |
| 2019 | $4,778 +1.5% | $12,031 |
| 2018 | $4,705 -11.4% | $12,031 -9.4% |
| 2017 | $5,310 -16.9% | $13,285 -8% |
| 2016 | $6,391 +3.2% | $14,446 |
| 2015 | $6,190 +0.9% | $14,446 |
| 2014 | $6,134 +13.7% | $14,446 +3.8% |
| 2013 | $5,396 +4.1% | $13,916 |
| 2012 | $5,185 -24.6% | $13,916 -15.6% |
| 2011 | $6,874 +41.3% | $16,479 +11.1% |
| 2010 | $4,866 +3.8% | $14,839 |
| 2009 | $4,688 +10.7% | $14,839 -5% |
| 2008 | $4,234 -9.6% | $15,620 -16.7% |
| 2007 | $4,682 +5.2% | $18,743 |
| 2006 | $4,449 +7.6% | $18,743 |
| 2005 | $4,134 -3.8% | $18,743 +17.8% |
| 2004 | $4,297 +2.2% | $15,914 |
| 2003 | $4,203 +1.9% | $15,914 |
| 2002 | $4,123 +9.2% | $15,914 +4.4% |
| 2001 | $3,776 +1.7% | $15,248 |
| 2000 | $3,712 +0.3% | $15,248 |
| 1999 | $3,702 | $15,248 |
Find assessor info on the county website
Monthly payment
Est. payment
Payment breakdown
Explore the cost of this home by adjusting the details. Changes won't be saved.Climate risks
Neighborhood: 60471
Nearby schools
Schools provided by the listing agent
- District: 159
Source: MRED as distributed by MLS GRID. This data may not be complete. We recommend contacting the local school district to confirm school assignments for this home.

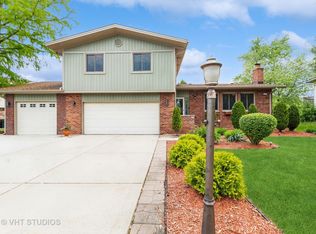
Similar homes
- $289,9003 bd2 ba1.6k sqft23016 Valley Dr, Richton Park, IL 60471Price Change
 MLS ID #12714269, Bob Raczka, Illinois Star, Ltd. REALTORS. MRED as distributed by MLS GRID
 - $288,7003 bd3 ba1.9k sqft22429 Karlov Ave, Richton Park, IL 60471Active
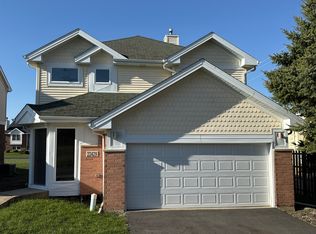 MLS ID #12644920, Neil Gates, Chase Real Estate LLC. MRED as distributed by MLS GRID
 - $320,0004 bd3 ba3k sqft944 Carol Ln, Crete, IL 60417Active
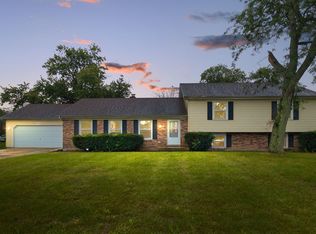 MLS ID #12758455, Maikol Akintonde, ABR,SFR, Coldwell Banker Realty. MRED as distributed by MLS GRID
 - $374,7004 bd3 ba2.3k sqft3451 Ithaca Rd, Olympia Fields, IL 60461New
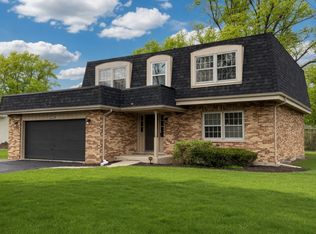 MLS ID #12767572, Neil Gates, Chase Real Estate LLC. MRED as distributed by MLS GRID
 - $339,0004 bd3 ba2.1k sqft3430 Norman Pl, Highland, IN 46322For Sale
 MLS ID #846257, Nancy Keeler, @properties/Christie's Intl RE. NIRA as distributed by MLS GRID
