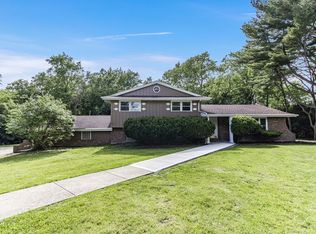
Welcome to this Stunning Remodeled Home Featuring Sleek Modern Finishes. Spacious 3 bedrooms and 1.5 baths, this residence offers the perfect blend of comfort and convenience for any lifestyle. Step inside to find an inviting main level featuring a well-appointed kitchen, dining room, and a cozy living room, creating an ideal space for entertaining or everyday living. Custom made kitchen cabinets, quartz counter tops and stainless steel appliances. Natural light fills each room, enhancing the home's warm and welcoming atmosphere. Venture to the lower level, where a sizable family room awaits. Perfect for movie nights, game days, or simply relaxing after a long day. The thoughtfully designed layout ensures that everyone has their own space, while still allowing for shared moments in the heart of the home. Enjoy the private outdoor deck, perfect for relaxing or entertaining. This home offers unbeatable access to local amenities, including great schools, shopping centers, nearby highways. Don't miss the opportunity to make this charming property yours-schedule a tour today to experience all it has to offer!!!
Active
$299,900
23016 Valley Dr, Richton Park, IL 60471
3beds
1,662sqft
:
Get pre-qualified$2,278/mo
Single Family Residence
Built in 1973
-- sqft lot
$298,400 Zestimate®
$180/sqft
$-- HOA
What's special
Private outdoor deckSizable family roomCustom made kitchen cabinetsWell-appointed kitchenQuartz countertopsDining roomInviting main level
- 9 days |
- 269 |
- 34 |
Zillow last checked:
Listing updated:
Listed by:
Bob Raczka 847-647-4000,
Illinois Star, Ltd. REALTORS
Source: MRED as distributed by MLS GRID,MLS#: 12714269
Facts & features
Interior
Bedrooms & bathrooms
- Bedrooms: 3
- Bathrooms: 2
- Full bathrooms: 1
- 1/2 bathrooms: 1
Rooms
- Room types: Utility Room-Lower Level, Deck
Primary bedroom
- Features: Flooring (Carpet)
- Level: Second
- Area: 192 Square Feet
- Dimensions: 12X16
Bedroom 2
- Features: Flooring (Carpet)
- Level: Second
- Area: 144 Square Feet
- Dimensions: 12X12
Bedroom 3
- Features: Flooring (Carpet)
- Level: Second
- Area: 110 Square Feet
- Dimensions: 10X11
Deck
- Level: Main
- Area: 288 Square Feet
- Dimensions: 12X24
Dining room
- Features: Flooring (Hardwood)
- Level: Main
- Area: 120 Square Feet
- Dimensions: 10X12
Family room
- Features: Flooring (Carpet)
- Level: Lower
- Area: 220 Square Feet
- Dimensions: 10X22
Kitchen
- Features: Kitchen (Island), Flooring (Ceramic Tile)
- Level: Main
- Area: 110 Square Feet
- Dimensions: 10X11
Laundry
- Level: Lower
- Area: 144 Square Feet
- Dimensions: 12X12
Living room
- Features: Flooring (Hardwood)
- Level: Main
- Area: 286 Square Feet
- Dimensions: 13X22
Other
- Level: Lower
Heating
- Natural Gas, Forced Air
Cooling
- Central Air
Appliances
- Included: Dishwasher
- Laundry: Electric Dryer Hookup
Features
- Basement: Partially Finished,Full
- Number of fireplaces: 1
- Fireplace features: Family Room
Interior area
- Total structure area: 1,662
- Total interior livable area: 1,662 sqft
Property
Parking
- Total spaces: 2
- Parking features: Asphalt, Garage Door Opener, Yes, Garage Owned, Attached, Garage
- Attached garage spaces: 2
- Has uncovered spaces: Yes
Accessibility
- Accessibility features: No Disability Access
Features
- Levels: Tri-Level
- Patio & porch: Deck
Lot
- Dimensions: 64 X 120 X 144 X118
- Features: Irregular Lot
Details
- Parcel number: 31334070360000
- Special conditions: None
Construction
Type & style
- Home type: SingleFamily
- Property subtype: Single Family Residence
Materials
- Brick, Frame
- Foundation: Concrete Perimeter
- Roof: Asphalt
Condition
- New construction: No
- Year built: 1973
Utilities & green energy
- Electric: Circuit Breakers
- Sewer: Public Sewer
- Water: Public
Community & HOA
Community
- Features: Curbs, Sidewalks, Street Lights, Street Paved
HOA
- Services included: None
Location
- Region: Richton Park
Financial & listing details
- Price per square foot: $180/sqft
- Tax assessed value: $190,000
- Annual tax amount: $7,231
- Date on market: 7/24/2026
- Ownership: Fee Simple

Bob Raczka
(773) 931-4145
By pressing Contact Agent, you agree that the real estate professional identified above may call/text you about your search, which may involve use of automated means and pre-recorded/artificial voices. You don't need to consent as a condition of buying any property, goods, or services. Message/data rates may apply. You also agree to our Terms of Use. Zillow does not endorse any real estate professionals. We may share information about your recent and future site activity with your agent to help them understand what you're looking for in a home.
Estimated market value
$298,400
$283,000 - $313,000
$2,617/mo
Price history
| Date | Event | Price |
|---|---|---|
| 7/24/2026 | Listed for sale | $299,900+185.6%$180/sqft |
Source:  MRED as distributed by MLS GRID #12714269 Report a problem MRED as distributed by MLS GRID #12714269 Report a problem | ||
| 4/9/2026 | Sold | $105,000-36.4%$63/sqft |
Source: Public Record Report a problem | ||
| 11/25/2025 | Listing removed | $165,000$99/sqft |
Source: MRED as distributed by MLS GRID #12417806 Report a problem | ||
| 11/22/2025 | Listed for sale | $165,000$99/sqft |
Source: MRED as distributed by MLS GRID #12417806 Report a problem | ||
| 9/9/2025 | Contingent | $165,000$99/sqft |
Source: MRED as distributed by MLS GRID #12417806 Report a problem | ||
| 7/14/2025 | Listed for sale | $165,000+65%$99/sqft |
Source: MRED as distributed by MLS GRID #12417806 Report a problem | ||
| 2/9/2017 | Sold | $100,000-8.7%$60/sqft |
Source: MRED as distributed by MLS GRID #09300291 Report a problem | ||
| 1/16/2017 | Pending sale | $109,500$66/sqft |
Source: RE/MAX Synergy #09300291 Report a problem | ||
| 12/2/2016 | Listed for sale | $109,500$66/sqft |
Source: RE/MAX Synergy #09300291 Report a problem | ||
| 9/16/2016 | Pending sale | $109,500$66/sqft |
Source: RE/MAX Synergy #09300291 Report a problem | ||
| 7/29/2016 | Price change | $109,500+11.8%$66/sqft |
Source: RE/MAX Synergy #09300291 Report a problem | ||
| 5/23/2016 | Pending sale | $97,900$59/sqft |
Source: RE/MAX Synergy #09102135 Report a problem | ||
| 12/15/2015 | Listed for sale | $97,900-10.9%$59/sqft |
Source: RE/MAX Synergy #09102135 Report a problem | ||
| 7/6/2015 | Listing removed | $109,900$66/sqft |
Source: McColly Bennett Real Estate #08785520 Report a problem | ||
| 2/3/2015 | Price change | $109,900-11.7%$66/sqft |
Source: McColly Real Estate #08785520 Report a problem | ||
| 12/12/2014 | Price change | $124,500-3.1%$75/sqft |
Source: McColly Real Estate #08785520 Report a problem | ||
| 11/14/2014 | Listed for sale | $128,500-0.9%$77/sqft |
Source: McColly Real Estate #08785520 Report a problem | ||
| 9/19/2014 | Listing removed | $129,700$78/sqft |
Source: Keller Williams Preferred Realty #08449309 Report a problem | ||
| 3/18/2014 | Listed for sale | $129,700$78/sqft |
Source: Keller Williams Preferred Realty #08449309 Report a problem | ||
| 1/8/2014 | Listing removed | $129,700$78/sqft |
Source: Keller Williams Preferred Realty #08449309 Report a problem | ||
| 9/20/2013 | Listed for sale | $129,700+2.1%$78/sqft |
Source: Keller Williams Preferred Realty #08449309 Report a problem | ||
| 8/20/2008 | Sold | $127,000-29.6%$76/sqft |
Source: MRED as distributed by MLS GRID #06875056 Report a problem | ||
| 8/22/2006 | Sold | $180,500$109/sqft |
Source: Public Record Report a problem | ||
Public tax history
| Year | Property taxes | Tax assessment |
|---|---|---|
| 2024 | $7,231 +7.8% | $19,000 +0% |
| 2023 | $6,705 +32.1% | $18,999 +52.8% |
| 2022 | $5,077 +0.1% | $12,432 |
| 2021 | $5,074 +0.5% | $12,432 |
| 2020 | $5,046 -30% | $12,432 -4.2% |
| 2019 | $7,211 +1.5% | $12,980 |
| 2018 | $7,105 +2.2% | $12,980 |
| 2017 | $6,955 +10.9% | $12,980 +10.7% |
| 2016 | $6,269 +2.2% | $11,721 |
| 2015 | $6,137 +1.4% | $11,721 |
| 2014 | $6,054 -6.9% | $11,721 -13.8% |
| 2013 | $6,503 +5.3% | $13,603 |
| 2012 | $6,175 +8.8% | $13,603 |
| 2011 | $5,674 +4% | $13,603 -6.8% |
| 2010 | $5,456 +4.1% | $14,599 |
| 2009 | $5,241 +2.7% | $14,599 -12% |
| 2008 | $5,103 +16.6% | $16,598 +2.2% |
| 2007 | $4,376 +19.1% | $16,248 |
| 2006 | $3,676 +7.6% | $16,248 |
| 2005 | $3,415 -3.8% | $16,248 +20.5% |
| 2004 | $3,550 +2.1% | $13,484 |
| 2003 | $3,478 +1.9% | $13,484 |
| 2002 | $3,412 +17.8% | $13,484 +10.8% |
| 2001 | $2,896 +1.7% | $12,167 |
| 2000 | $2,849 -3.4% | $12,167 |
| 1999 | $2,948 | $12,167 |
Find assessor info on the county website
Monthly payment
Est. payment
Payment breakdown
Explore the cost of this home by adjusting the details. Changes won't be saved.Climate risks
Neighborhood: 60471
Nearby schools
GreatSchools rating
- 4/10Neil Armstrong Elementary SchoolGrades: PK-5Distance: 0.5 mi
- 3/10Colin Powell Middle SchoolGrades: 6-8Distance: 3 mi
- 6/10Rich Township High SchoolGrades: 9-12Distance: 3.9 mi
Schools provided by the listing agent
- District: 159
Source: MRED as distributed by MLS GRID. This data may not be complete. We recommend contacting the local school district to confirm school assignments for this home.
- $227,6003 bd1 ba1.1k sqft23010 Valley Dr, Richton Park, IL 60471Off Market
- $290,0005 bd2 ba1.3k sqft23024 Valley Dr, Richton Park, IL 60471Off Market

- $276,1003 bd3 ba1.8k sqft23004 Valley Dr, Richton Park, IL 60471Off Market

- $246,7004 bd2 ba1.1k sqft23030 Valley Dr, Richton Park, IL 60471Off Market
- $270,4003 bd2 ba1.2k sqft23023 Lakeshore Dr, Richton Park, IL 60471Off Market
- $13,4244 bd2 ba1.7k sqft23017 Lakeshore Dr, Richton Park, IL 60471Off Market
- $262,7003 bd2 ba1.1k sqft23031 Lakeshore Dr, Richton Park, IL 60471Off Market
- $235,5004 bd2 ba1.1k sqft23005 Valley Dr, Richton Park, IL 60471Off Market
Similar homes
- $310,0003 bd2 ba1.5k sqft5339 W Orchard Trl, Monee, IL 60449New
 MLS ID #12716861, Marissa Ritter, Real People Realty. MRED as distributed by MLS GRID
 - $349,9004 bd3 ba1.9k sqft1034 Pine Ave, Olympia Fields, IL 60461New
 MLS ID #12721087, Mary Derman, Keller Williams Preferred Rlty. MRED as distributed by MLS GRID
 - $339,9004 bd3 ba2k sqft818 Elm St, Flossmoor, IL 60422New
 MLS ID #12716405, Harriet Kubicz, CSC,PSA,SFR,SRES, HomeSmart Realty Group. MRED as distributed by MLS GRID
 - $299,9004 bd2 ba1.2k sqft17800 Central Park Ave, Country Club Hills, IL 60478Active
 MLS ID #12680715, Tasha Truong, Keller Williams Preferred Realty. MRED as distributed by MLS GRID
 - $269,7003 bd2 ba1.6k sqft18200 Fountainbleau Dr, Hazel Crest, IL 60429ActiveMLS ID #12713764, Neil Gates, Chase Real Estate LLC. MRED as distributed by MLS GRID
- $249,9993 bd2 ba1.6k sqft340 Winnebago St, Park Forest, IL 60466ActiveMLS ID #12714628, John Kubota, Real Broker LLC. MRED as distributed by MLS GRID
- $299,9003 bd1 ba1k sqft13108 Fairway Dr, Crestwood, IL 60418ActiveMLS ID #12717566, Ryan Cherney, Circle One Realty. MRED as distributed by MLS GRID
- $369,0003 bd2 ba1.2k sqft7700 W Jamison Dr, Frankfort, IL 60423NewMLS ID #12718373, Melissa Kingsbury, Redfin Corporation. MRED as distributed by MLS GRID
- $299,9004 bd2 ba1.7k sqft17720 67th Ave, Tinley Park, IL 60477ActiveMLS ID #12662829, Kim Wirtz, ABR,CRS,e-PRO, Wirtz Real Estate Group Inc.. MRED as distributed by MLS GRID
- $284,9004 bd2 ba2.2k sqft2925 E 188th Pl, Lansing, IL 60438NewMLS ID #12707668, Vergis H Eiland III, @properties Christie's International Real Estate. MRED as distributed by MLS GRID
- $269,9003 bd2 ba1.2k sqft653 Jefferson St, Crete, IL 60417ActiveMLS ID #12687815, Gina Guarino, McColly Real Estate. MRED as distributed by MLS GRID
- $314,9003 bd1 ba1.5k sqft9619 S Albany Ave, Evergreen Park, IL 60805NewMLS ID #12717915, Mary Wallace, Coldwell Banker Realty. MRED as distributed by MLS GRID
- $195,0003 bd1 ba1.2k sqft415 Shabbona Dr, Park Forest, IL 60466NewMLS ID #12720398, Jennifer Upshaw, L. Upshaw Realty. MRED as distributed by MLS GRID
- $292,0004 bd2 ba1.6k sqft3256 Otto St, Lansing, IL 60438ActiveMLS ID #12707566, Patrick West, Century 21 New Heritage West. MRED as distributed by MLS GRID
- $350,0003 bd2 ba1.3k sqft3210 W 97th St, Evergreen Park, IL 60805NewMLS ID #12713025, William Biros, Berkshire Hathaway HomeServices Chicago. MRED as distributed by MLS GRID
- $310,0003 bd2 ba1.6k sqft5460 Adeline Pl, Oak Forest, IL 60452Price ChangeMLS ID #12703376, Cesar Juarez, Redfin Corporation. MRED as distributed by MLS GRID
- $359,0003 bd2 ba1.7k sqft696 2nd St, Crete, IL 60417ActiveMLS ID #12698854, Joan Stube, Redfin Corporation. MRED as distributed by MLS GRID
- $275,7003 bd2 ba1.7k sqft172 Strieff Ave, Chicago Heights, IL 60411ActiveMLS ID #12687390, Neil Gates, Chase Real Estate LLC. MRED as distributed by MLS GRID
- $299,9002 bd2 ba1.5k sqft7323 Heritage Ct APT 1A, Frankfort, IL 60423ActiveMLS ID #12659435, Tom Paesel, Coldwell Banker Realty. MRED as distributed by MLS GRID
- $375,0004 bd3 ba1.9k sqft18433 Center Ave, Homewood, IL 60430NewMLS ID #12716748, Eudith Vacio, eXp Realty. MRED as distributed by MLS GRID
