Skip main navigation
New
  • $350,000

    3210 W 97th St, Evergreen Park, IL 60805

    3beds
    1,393sqft
    : 
    $2,659/mo
    Get pre-qualified
    Single Family Residence
    Built in 1951
    0.33 Acres Lot
    $346,300 Zestimate®
    $251/sqft
    $-- HOA

    What's special

    Cozy gas fireplaceStylish tileUpdated bathroomVegetable gardenIdeal home officeCrown moldingIncredible oversized backyard
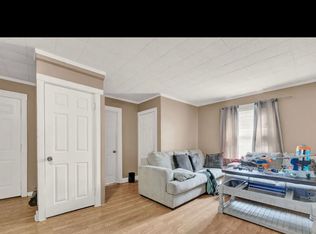
    Beautifully maintained 3-bedroom ranch offering quality updates, flexible living space, and an exceptionally deep backyard! The spacious living room features a cozy gas fireplace, crown molding, and new interior doors, while bamboo flooring extends throughout the bedrooms. The updated kitchen, remodeled approximately two years ago, boasts KraftMaid cabinetry, granite countertops, subway tile backsplash, under-cabinet lighting, pantry, and stainless steel appliances. The updated bathroom includes a walk-in shower, stylish tile, and a granite vanity. A versatile third bedroom with custom built-ins makes an ideal home office, while the den provides an additional living space and the Florida room allows you to enjoy your backyard during all seasons. The laundry area includes a separate toilet room with excellent potential to be converted into a second full bathroom. Major updates include a new furnace, new water heater, updated electrical, Gilkey windows with a transferable lifetime warranty, whole-house tuckpointing, LeafGuard gutters, and new concrete. Outside, enjoy an attached 2-car garage, carport, concrete patio, vegetable garden, newer cedar and metal fence, and an incredible oversized backyard. A truly well-maintained home with space, updates, and endless possibilities!
    2 days
    |
    717
    |
    65
    |

    Likely to sell faster than

    Zillow last checked:

    Listing updated:

    Listed by:

    William Biros 708-508-1381,

    Berkshire Hathaway HomeServices Chicago,

    Karen Biros Cano 773-934-1380,

    Berkshire Hathaway HomeServices Chicago

    Source: MRED as distributed by MLS GRID,MLS#: 12713025MLS Logo

      Facts & features

      Interior

      Bedrooms & bathrooms
      • Bedrooms: 3
      • Bathrooms: 2
      • Full bathrooms: 1
      • 1/2 bathrooms: 1
      Rooms
      • Room types: Screened Porch
      Primary bedroom
      • Features: Flooring (Bamboo)
      • Level: Main
      • Area: 168 Square Feet
      • Dimensions: 14X12
      Bedroom 2
      • Features: Flooring (Bamboo)
      • Level: Main
      • Area: 168 Square Feet
      • Dimensions: 14X12
      Bedroom 3
      • Features: Flooring (Bamboo)
      • Level: Main
      • Area: 130 Square Feet
      • Dimensions: 13X10
      Dining room
      • Features: Flooring (Ceramic Tile)
      • Level: Main
      • Dimensions: COMBO
      Family room
      • Features: Flooring (Carpet)
      • Level: Main
      • Area: 210 Square Feet
      • Dimensions: 15X14
      Kitchen
      • Features: Kitchen (Eating Area-Table Space, Pantry-Closet, Custom Cabinetry, Granite Counters, Updated Kitchen), Flooring (Ceramic Tile)
      • Level: Main
      • Area: 196 Square Feet
      • Dimensions: 14X14
      Laundry
      • Level: Main
      • Area: 168 Square Feet
      • Dimensions: 12X14
      Living room
      • Features: Flooring (Carpet)
      • Level: Main
      • Area: 308 Square Feet
      • Dimensions: 22X14
      Screened porch
      • Features: Flooring (Carpet)
      • Level: Main
      • Area: 266 Square Feet
      • Dimensions: 19X14
      Heating
      • Natural Gas
      Cooling
      • Central Air
      Appliances
      • Included: Range, Microwave, Refrigerator, Stainless Steel Appliance(s)
      • Laundry: Main Level, Gas Dryer Hookup
      Features
      • 1st Floor Bedroom, 1st Floor Full Bath, Built-in Features, Granite Counters, Pantry
      • Flooring: Carpet
      • Windows: Screens, Blinds
      • Basement: Crawl Space
      • Attic: Pull Down Stair,Unfinished
      • Number of fireplaces: 1
      • Fireplace features: Gas Log, Gas Starter, Living Room
      Interior area
      • Total structure area: 0
      • Total interior livable area: 1,393 sqft

      Property

      Parking
      • Total spaces: 3
      • Parking features: Off Alley, Garage Door Opener, Carport, Yes, Garage Owned, Attached, Off Street, Alley Access, Garage Faces Side, Owned, Garage
      • Attached garage spaces: 2
      • Has uncovered spaces: Yes
      Accessibility
      • Accessibility features: Wheelchair Accessible, Disability Access
      Features
      • Stories: 1
      • Patio & porch: Patio
      • Fencing: Fenced
      Lot
      • Size: 0.33 Acres
      • Dimensions: 55x273
      • Features: Corner Lot
      Details
      • Parcel number: 24112070240000
      • Special conditions: None

      Construction

      Type & style
      • Home type: SingleFamily
      • Architectural style: Ranch
      • Property subtype: Single Family Residence
      Materials
      • Brick
      • Foundation: Concrete Perimeter
      • Roof: Asphalt
      Condition
      • New construction: No
      • Year built: 1951

      Utilities & green energy

      • Sewer: Public Sewer
      • Water: Lake Michigan, Public

      Community & HOA

      Community
      • Features: Park, Curbs, Sidewalks, Street Lights, Street Paved
      HOA
      • Services included: None
      Location
      • Region: Evergreen Park

      Financial & listing details

      • Price per square foot: $251/sqft
      • Tax assessed value: $240,000
      • Annual tax amount: $6,154
      • Date on market: 7/30/2026
      • Ownership: Fee Simple

        Estimated market value

        $346,300

        $329,000 - $364,000

        $2,651/mo

        Price history

        DateEventPrice
        7/30/2026Listed for sale$350,000+94.4%$251/sqft
        Source: MRED as distributed by MLS GRID #12713025 Report a problem
        9/30/2014Sold$180,000-5.2%$129/sqft
        Source: MRED as distributed by MLS GRID #08695195 Report a problem
        8/15/2014Pending sale$189,900$136/sqft
        Source: RE/MAX Synergy #08695195 Report a problem
        8/13/2014Price change$189,900-5%$136/sqft
        Source: RE/MAX Synergy #08695195 Report a problem
        6/14/2014Listed for sale$199,900$144/sqft
        Source: RE/MAX Synergy #08644572 Report a problem

        Public tax history

        YearProperty taxesTax assessment
        2024$6,230 +1.2%$24,000
        2023$6,154 +23.4%$24,000 +28%
        2022$4,985 +2.2%$18,754
        2021$4,878 +0.6%$18,754
        2020$4,847 -6.2%$18,754 -3.8%
        2019$5,170 +2.1%$19,485
        2018$5,063 +0.9%$19,485
        2017$5,019 +3.6%$19,485 +18%
        2016$4,842 +1.6%$16,512
        2015$4,766 -25.4%$16,512
        2014$6,392 +18.3%$16,512 -15.9%
        2013$5,405 +39.6%$19,638
        2012$3,870 +4.9%$19,638
        2011$3,688 +18%$19,638 -19.5%
        2010$3,126 +1.2%$24,383
        2009$3,090 -1.4%$24,383 -5%
        2008$3,132 -8.3%$25,668 +14.5%
        2007$3,416 -4.2%$22,414
        2006$3,565 +0.9%$22,414
        2005$3,534 -9.7%$22,414 +33.3%
        2004$3,912 +9.9%$16,816
        2003$3,559 +14.1%$16,816
        2002$3,119 +24.7%$16,816 +13.6%
        2001$2,502 +2.5%$14,801
        2000$2,441 $14,801
        1999$2,441 $14,801
        Find assessor info on the county website

        Monthly payment

        Est. payment

        Payment breakdown

        Explore the cost of this home by adjusting the details. Changes won't be saved.
        All calculations are estimates and provided by Zillow, Inc. for informational purposes only. Actual amounts may vary.
        HOA fees may include property taxes on listings classified as Co-Ops. Contact the listing agent and/or owner for fee details.
        Mortgage interest rates are dependent on a number of factors, including credit score, down payment, and repayment length. Interest rate data provided by Zillow Group Marketplace, Inc. as of 1/1/1970 from various mortgage lenders with which we have lead or other similar arrangements; the Estimated Payment is an average of those rates.
        See how much you could borrow to make a competitive offer.

        Climate risks

        Neighborhood: 60805

        Getting around

        72 / 100
        Very Walkable
        42 / 100
        Some Transit
        55 / 100
        Bikeable

        Nearby schools

        GreatSchools rating
        Schools provided by the listing agent
        • Elementary: Southwest Elementary School
        • Middle: Central Junior High School
        • High: Evergreen Park High School
        • District: 124

        Source: MRED as distributed by MLS GRID. This data may not be complete. We recommend contacting the local school district to confirm school assignments for this home.

        A local agent can set up tours, give advice and negotiate with sellers.

        Browse local experts

        Similar homes