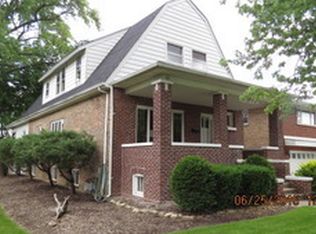
Welcome to this beautifully renovated 6-bedroom, 4-bathroom home in the highly desirable Circle Park neighborhood of Southwest Evergreen Park. This home was originally built in 1948 and a 2 story brick addition constructed in 2010. The basement was extended with construction and there is only a small concrete crawl space under the sunroom. The entire home has been remodeled and redesigned to meet the expectations of today's buyers and offers the perfect blend of classic charm and modern convenience. This spacious residence is designed for comfortable living and exceptional entertaining-both indoors and out. Situated on a large 1/3rd acre, professionally landscaped fenced lot, the home features generous living spaces, updated finishes throughout, with all main-level rooms flowing seamlessly together. Mature trees provide shade and privacy, while the stunning brick exterior delivers timeless curb appeal. Step outside and discover a true entertainer's dream. Multiple outdoor gathering areas create the perfect setting for summer barbecues, game-day parties, and relaxing evenings. A standout feature is the converted 1-car garage, thoughtfully transformed into a stylish outdoor bar/kitchen area, providing a unique space to host guests and enjoy indoor-outdoor living. Property Highlights: 6 spacious bedrooms 4 full bathrooms Beautifully renovated throughout. Large landscaped lot in sought-after Circle Park area. Remodeled kitchen with massive island and more cabinetry you'll ever need, along with stainless appliances, a double refrigerator/freezer, large island, granite countertops. Bathrooms are all remodeled. Master bathroom features a soaking tub, separate shower and walk in closet with custom organizers. Spacious living and dining areas: Living room/Main level family room/Main level 4 season sunroom/Finished recreation room in recently finished basement. Formal dining room and eat-in kitchen. Main level office with french doors and built in cabinetry/shelving. Ample storage and flexible-use rooms Close to all conveniences. This is a rare opportunity to own a move-in-ready home with exceptional indoor space and resort-style outdoor entertaining amenities in one of the area's most desirable neighborhoods. Additional 2-car detached garage. See Feature Sheet for additional information.
Active
Price cut: $35K (7/23)
$775,000
3218 W 97th St, Evergreen Park, IL 60805
6beds
5,600sqft
Single Family Residence
Built in 1948
0.34 Acres Lot
$-- Zestimate®
$138/sqft
$-- HOA
What's special
Granite countertopsStainless appliances
- 96 days
- 1,212
- 81
Zillow last checked:
Listing updated:
Listed by:
Laura J Freeman 708-296-4665,
Berkshire Hathaway HomeServices Chicago,
Erin Cotter 773-879-1060,
Berkshire Hathaway HomeServices Chicago
Source: MRED as distributed by MLS GRID,MLS#: 12674531
Facts & features
Interior
Bedrooms & bathrooms
- Bedrooms: 6
- Bathrooms: 4
- Full bathrooms: 4
Rooms
- Room types: Bedroom 5, Bedroom 6, Foyer, Media Room, Mud Room, Office, Pantry, Recreation Room, Storage, Heated Sun Room, Utility Room-Lower Level, Walk In Closet
Primary bedroom
- Features: Flooring (Hardwood), Bathroom (Full)
- Level: Second
- Area: 280 Square Feet
- Dimensions: 20X14
Bedroom 2
- Features: Flooring (Hardwood)
- Level: Second
- Area: 210 Square Feet
- Dimensions: 15X14
Bedroom 3
- Features: Flooring (Hardwood)
- Level: Second
- Area: 168 Square Feet
- Dimensions: 14X12
Bedroom 4
- Features: Flooring (Hardwood)
- Level: Second
- Area: 224 Square Feet
- Dimensions: 14X16
Bedroom 5
- Features: Flooring (Hardwood)
- Level: Second
- Area: 180 Square Feet
- Dimensions: 9X20
Bedroom 6
- Features: Flooring (Hardwood)
- Level: Main
- Area: 180 Square Feet
- Dimensions: 12X15
Dining room
- Features: Flooring (Hardwood)
- Level: Main
- Area: 156 Square Feet
- Dimensions: 12X13
Family room
- Features: Flooring (Hardwood)
- Level: Main
- Area: 374 Square Feet
- Dimensions: 17X22
Foyer
- Features: Flooring (Hardwood)
- Level: Main
- Area: 30 Square Feet
- Dimensions: 5X6
Other
- Features: Flooring (Ceramic Tile)
- Level: Main
- Area: 252 Square Feet
- Dimensions: 12X21
Kitchen
- Features: Kitchen (Eating Area-Breakfast Bar, Island, Pantry-Closet, Custom Cabinetry, Granite Counters, Pantry, Updated Kitchen), Flooring (Ceramic Tile)
- Level: Main
- Area: 286 Square Feet
- Dimensions: 22X13
Laundry
- Level: Basement
- Area: 130 Square Feet
- Dimensions: 10X13
Living room
- Features: Flooring (Hardwood)
- Level: Main
- Area: 304 Square Feet
- Dimensions: 16X19
Media room
- Features: Flooring (Ceramic Tile)
- Level: Basement
- Area: 225 Square Feet
- Dimensions: 15X15
Mud room
- Features: Flooring (Ceramic Tile)
- Level: Main
- Area: 70 Square Feet
- Dimensions: 7X10
Office
- Features: Flooring (Hardwood)
- Level: Main
- Area: 120 Square Feet
- Dimensions: 15X8
Pantry
- Features: Flooring (Ceramic Tile)
- Level: Main
- Area: 40 Square Feet
- Dimensions: 4X10
Recreation room
- Features: Flooring (Ceramic Tile)
- Level: Basement
- Area: 540 Square Feet
- Dimensions: 27X20
Storage
- Level: Basement
- Area: 630 Square Feet
- Dimensions: 18X35
Heating
- Sep Heating Systems - 2+, Geothermal
Cooling
- Central Air, Geothermal
Appliances
- Included: Double Oven, Microwave, Dishwasher, Refrigerator, High End Refrigerator, Washer, Dryer, Disposal, Stainless Steel Appliance(s), Cooktop, Oven, Range Hood, Gas Cooktop
- Laundry: In Unit
Features
- Vaulted Ceiling(s), Dry Bar, 1st Floor Bedroom, 1st Floor Full Bath, Walk-In Closet(s), Open Floorplan, Pantry
- Flooring: Hardwood
- Doors: French Doors, Storm Door(s), Panel Door(s), Sliding Glass Door(s)
- Windows: Screens
- Basement: Finished,Partial
- Number of fireplaces: 1
- Fireplace features: Living Room
Interior area
- Total structure area: 5,600
- Total interior livable area: 5,600 sqft
- Finished area below ground: 1,100
Property
Parking
- Total spaces: 3
- Parking features: Concrete, Side Driveway, Garage Door Opener, Garage, Yes, Garage Owned, Detached
- Garage spaces: 3
- Has uncovered spaces: Yes
Accessibility
- Accessibility features: No Disability Access
Features
- Stories: 2
- Patio & porch: Patio, Porch
- Fencing: Fenced
Lot
- Size: 0.34 Acres
- Dimensions: 55 x 273
Details
- Additional structures: Garage(s)
- Parcel number: 24112070230000
- Special conditions: None
Construction
Type & style
- Home type: SingleFamily
- Architectural style: Traditional
- Property subtype: Single Family Residence
Materials
- Brick
- Foundation: Concrete Perimeter
Condition
- New construction: No
- Year built: 1948
- Major remodel year: 2010
Utilities & green energy
- Electric: Circuit Breakers, 200+ Amp Service
- Sewer: Public Sewer
- Water: Lake Michigan
Community & HOA
Community
- Features: Curbs, Sidewalks, Street Lights, Street Paved
- Subdivision: Circle Park
HOA
- Services included: None
Location
- Region: Evergreen Park
Financial & listing details
- Price per square foot: $138/sqft
- Tax assessed value: $500,000
- Annual tax amount: $17,238
- Date on market: 7/11/2026
- Ownership: Fee Simple
Estimated market value
Not available
Estimated sales range
Not available
Not available
Price history
| Date | Event | Price |
|---|---|---|
| 7/23/2026 | Price change | $775,000-4.3%$138/sqft |
Source:  MRED as distributed by MLS GRID #12674531 Report a problem MRED as distributed by MLS GRID #12674531 Report a problem | ||
| 7/11/2026 | Listed for sale | $810,000+70.5%$145/sqft |
Source: MRED as distributed by MLS GRID #12674531 Report a problem | ||
| 5/6/2021 | Sold | $475,000+54.7%$85/sqft |
Source: Public Record Report a problem | ||
| 10/30/2009 | Sold | $307,000-23.2%$55/sqft |
Source: MRED as distributed by MLS GRID #07233878 Report a problem | ||
| 12/23/2008 | Listing removed | $399,999$71/sqft |
Source: Prudential Real Estate #07048588 Report a problem | ||
| 10/26/2008 | Price change | $399,999-7%$71/sqft |
Source: Prudential Real Estate #07048588 Report a problem | ||
| 7/25/2008 | Price change | $429,900+0.2%$77/sqft |
Source: Prudential Real Estate #06969702 Report a problem | ||
| 7/21/2008 | Price change | $429,000-0.2%$77/sqft |
Source: Prudential Real Estate #06969702 Report a problem | ||
| 5/29/2008 | Listed for sale | $429,900-4%$77/sqft |
Source: Prudential Real Estate #06882547 Report a problem | ||
| 4/23/2008 | Listing removed | $447,900$80/sqft |
Source: Point2 Report a problem | ||
| 3/22/2008 | Price change | $447,900-0.4%$80/sqft |
Source: Point2 Report a problem | ||
| 2/1/2008 | Listed for sale | $449,900$80/sqft |
Source: Point2 #06681627 Report a problem | ||
Public tax history
| Year | Property taxes | Tax assessment |
|---|---|---|
| 2024 | $17,239 +1% | $50,000 |
| 2023 | $17,065 +22.1% | $50,000 +41.5% |
| 2022 | $13,981 +14.3% | $35,329 |
| 2021 | $12,233 +3.1% | $35,329 |
| 2020 | $11,861 +4.8% | $35,329 +8.4% |
| 2019 | $11,320 +2.1% | $32,577 |
| 2018 | $11,091 +1.5% | $32,577 |
| 2017 | $10,930 -2.4% | $32,577 +5.8% |
| 2016 | $11,201 +0.2% | $30,790 |
| 2015 | $11,174 +2.3% | $30,790 |
| 2014 | $10,925 -2% | $30,790 -9.1% |
| 2013 | $11,153 +2.6% | $33,854 |
| 2012 | $10,874 +3.9% | $33,854 |
| 2011 | $10,469 +27.6% | $33,854 +19.6% |
| 2010 | $8,202 +10.5% | $28,304 |
| 2009 | $7,423 +13.2% | $28,304 -5% |
| 2008 | $6,558 +29.5% | $29,794 +14.7% |
| 2007 | $5,065 +3% | $25,972 |
| 2006 | $4,916 +2.4% | $25,972 |
| 2005 | $4,799 +3.2% | $25,972 +33.8% |
| 2004 | $4,652 +10.2% | $19,410 |
| 2003 | $4,220 +14.1% | $19,410 |
| 2002 | $3,697 +24.3% | $19,410 +14.1% |
| 2001 | $2,975 +2.5% | $17,008 |
| 2000 | $2,902 | $17,008 |
| 1999 | $2,902 | $17,008 |
Find assessor info on the county website
Monthly payment
Est. payment
Payment breakdown
Explore the cost of this home by adjusting the details. Changes won't be saved.Climate risks
Neighborhood: 60805
Nearby schools
Schools provided by the listing agent
- Elementary: Southwest Elementary School
- Middle: Central Junior High School
- High: Evergreen Park High School
- District: 124
Source: MRED as distributed by MLS GRID. This data may not be complete. We recommend contacting the local school district to confirm school assignments for this home.

Similar homes
- $755,0006 bd4 ba3.2k sqft208 Sawgrass Dr, Palos Heights, IL 60463Active
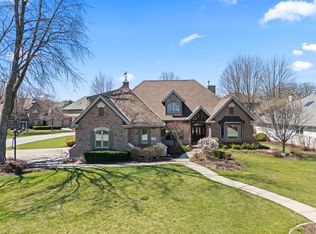 MLS ID #12768768, Dia Azra, HomeSmart Realty Group. MRED as distributed by MLS GRID
 - $799,0007 bd5 ba4.8k sqft12327 S 71st Ct, Palos Heights, IL 60463Active
 MLS ID #12752112, Nazire Tahiri, REMAX Legends. MRED as distributed by MLS GRID
 - $799,9004 bd4 ba2.9k sqft10456 S Bell Ave, Chicago, IL 60643Active
 MLS ID #12763691, Michele Pettiford, @properties Christie's International Real Estate. MRED as distributed by MLS GRID
 - $789,0005 bd4 ba5.5k sqft10433 Amber Ln, Orland Park, IL 60467Active
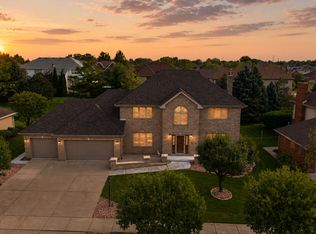 MLS ID #12777026, Mohammed Mohsen, S & I Realty Group. MRED as distributed by MLS GRID
