Welcome to this expansive residence offering over 5,000 square feet of living space, featuring 6 bedrooms and 3.5 bathrooms in a highly desirable Tinley Park location. This impressive home combines generous living areas with thoughtful functionality, perfect for both everyday living and entertaining. Step inside to discover a spacious layout highlighted by vaulted ceilings, skylights, hardwood floors, and dual staircases that add elegance and convenience throughout the home. The main level offers multiple gathering spaces, including a formal living room, dining room, inviting family room with fireplace, and a versatile den. The gourmet kitchen is designed to impress with granite countertops, breakfast bar, pantry, and stainless steel appliances. The home is equipped with exceptional amenities including , 2 furnaces, 2 hot water tanks, and a brand-new AC system, The full finished basement provides even more living space, including an additional bedroom, full bathroom, ideal for entertaining. Outside, enjoy outstanding curb appeal with a brick paver driveway, spacious deck and patio, and a 3-car attached garage. Situated on a generously sized lot near parks, walking trails, schools, shopping, dining, interstate access, and commuter transportation, this exceptional property offers space, comfort, and convenience all in one.
Active
$699,000
7916 Dooneen Ave, Tinley Park, IL 60477
6beds
5,200sqft
:
Get pre-qualified$5,213/mo
Single Family Residence
Built in 1987
0.27 Acres Lot
$-- Zestimate®
$134/sqft
$-- HOA
What's special
Full finished basementVersatile denGenerously sized lotBrick paver drivewayGourmet kitchenDual staircasesVaulted ceilings
- 57 days |
- 1,121 |
- 58 |
Zillow last checked:
Listing updated:
Listed by:
Joan Stube (224)699-5002,
Redfin Corporation
Source: MRED as distributed by MLS GRID,MLS#: 12602283
Facts & features
Interior
Bedrooms & bathrooms
- Bedrooms: 6
- Bathrooms: 4
- Full bathrooms: 3
- 1/2 bathrooms: 1
Rooms
- Room types: Den, Bedroom 5, Bedroom 6, Office, Family Room, Foyer
Primary bedroom
- Features: Flooring (Carpet), Bathroom (Full)
- Level: Second
- Area: 285 Square Feet
- Dimensions: 15X19
Bedroom 2
- Features: Flooring (Carpet)
- Level: Second
- Area: 144 Square Feet
- Dimensions: 12X12
Bedroom 3
- Features: Flooring (Carpet)
- Level: Second
- Area: 180 Square Feet
- Dimensions: 15X12
Bedroom 4
- Features: Flooring (Carpet)
- Level: Second
- Area: 540 Square Feet
- Dimensions: 18X30
Bedroom 5
- Features: Flooring (Carpet)
- Level: Second
- Area: 144 Square Feet
- Dimensions: 12X12
Bedroom 6
- Level: Basement
- Area: 99 Square Feet
- Dimensions: 11X9
Den
- Features: Flooring (Hardwood)
- Level: Main
- Area: 210 Square Feet
- Dimensions: 21X10
Dining room
- Features: Flooring (Hardwood)
- Level: Main
- Area: 182 Square Feet
- Dimensions: 14X13
Family room
- Features: Flooring (Carpet)
- Level: Main
- Area: 391 Square Feet
- Dimensions: 23X17
Other
- Features: Flooring (Ceramic Tile)
- Level: Basement
- Area: 1032 Square Feet
- Dimensions: 43X24
Foyer
- Features: Flooring (Hardwood)
- Level: Main
- Area: 130 Square Feet
- Dimensions: 13X10
Kitchen
- Features: Kitchen (Eating Area-Breakfast Bar, Eating Area-Table Space, Island, Pantry-Butler, Custom Cabinetry, Granite Counters), Flooring (Hardwood)
- Level: Main
- Area: 374 Square Feet
- Dimensions: 22X17
Laundry
- Features: Flooring (Vinyl)
- Level: Second
- Area: 204 Square Feet
- Dimensions: 17X12
Living room
- Features: Flooring (Carpet)
- Level: Main
- Area: 221 Square Feet
- Dimensions: 17X13
Office
- Level: Basement
- Area: 195 Square Feet
- Dimensions: 15X13
Heating
- Natural Gas, Forced Air
Cooling
- Central Air
Appliances
- Included: Double Oven, Range, Microwave, Dishwasher, Refrigerator, Washer, Dryer, Stainless Steel Appliance(s), Humidifier
- Laundry: Upper Level, Gas Dryer Hookup
Features
- Vaulted Ceiling(s), Dry Bar, 1st Floor Bedroom, 1st Floor Full Bath, Walk-In Closet(s)
- Flooring: Hardwood
- Doors: Mirrored Closet Door(s), 32" Min. Interior Door(s), Lever Style Door Handles
- Windows: Skylight(s), Shutters, Wood Frames, Some Wood Windows
- Basement: Finished,Exterior Entry,Bath/Stubbed,Egress Window,Full
- Attic: Full,Pull Down Stair
- Number of fireplaces: 1
- Fireplace features: Gas Log, Gas Starter, Includes Accessories, Family Room
Interior area
- Total structure area: 0
- Total interior livable area: 5,200 sqft
Property
Parking
- Total spaces: 3
- Parking features: Brick Driveway, Garage Door Opener, Yes, Garage Owned, Attached, Garage
- Attached garage spaces: 3
- Has uncovered spaces: Yes
Accessibility
- Accessibility features: No Disability Access
Features
- Patio & porch: Deck, Patio
Lot
- Size: 0.27 Acres
Details
- Parcel number: 27253150040000
- Special conditions: None
- Other equipment: Central Vacuum, Ceiling Fan(s), Sprinkler-Lawn
Construction
Type & style
- Home type: SingleFamily
- Property subtype: Single Family Residence
Materials
- Brick
- Foundation: Concrete Perimeter
- Roof: Asphalt
Condition
- New construction: No
- Year built: 1987
Utilities & green energy
- Electric: Circuit Breakers, 200+ Amp Service
- Sewer: Septic-Mechanical
- Water: Lake Michigan
Community & HOA
Community
- Features: Park, Horse-Riding Trails, Sidewalks, Street Lights, Street Paved
- Security: Security System
HOA
- Services included: None
Location
- Region: Tinley Park
Financial & listing details
- Price per square foot: $134/sqft
- Tax assessed value: $530,000
- Annual tax amount: $13,760
- Date on market: 6/2/2026
- Ownership: Fee Simple
Estimated market value
Not available
Estimated sales range
Not available
Not available
Price history
| Date | Event | Price |
|---|---|---|
| 1/9/2025 | Sold | $560,000-4.4%$108/sqft |
Source: Public Record Report a problem | ||
| 12/27/2024 | Listing removed | $4,800$1/sqft |
Source: MRED as distributed by MLS GRID #12216557 Report a problem | ||
| 12/1/2024 | Contingent | $585,900$113/sqft |
Source:  MRED as distributed by MLS GRID #12177327 Report a problem MRED as distributed by MLS GRID #12177327 Report a problem | ||
| 11/25/2024 | Listed for rent | $4,800$1/sqft |
Source: MRED as distributed by MLS GRID #12216557 Report a problem | ||
| 10/22/2024 | Price change | $585,900-1.5%$113/sqft |
Source: MRED as distributed by MLS GRID #12177327 Report a problem | ||
| 10/2/2024 | Listed for sale | $595,000-0.8%$114/sqft |
Source: MRED as distributed by MLS GRID #12177327 Report a problem | ||
| 9/9/2024 | Listing removed | $599,900$115/sqft |
Source: MRED as distributed by MLS GRID #12153375 Report a problem | ||
| 9/3/2024 | Listed for sale | $599,900-1.5%$115/sqft |
Source: MRED as distributed by MLS GRID #12153375 Report a problem | ||
| 8/27/2024 | Listing removed | -- |
Source: MRED as distributed by MLS GRID #12092456 Report a problem | ||
| 7/15/2024 | Price change | $609,000-4.7%$117/sqft |
Source: MRED as distributed by MLS GRID #12092456 Report a problem | ||
| 6/24/2024 | Listed for sale | $639,000$123/sqft |
Source: MRED as distributed by MLS GRID #12092456 Report a problem | ||
| 6/7/2024 | Listing removed | -- |
Source: MRED as distributed by MLS GRID #12011572 Report a problem | ||
| 5/24/2024 | Listed for sale | $639,000+6.5%$123/sqft |
Source: MRED as distributed by MLS GRID #12011572 Report a problem | ||
| 4/15/2024 | Listing removed | -- |
Source: MRED as distributed by MLS GRID #12011572 Report a problem | ||
| 3/28/2024 | Listed for sale | $599,900+20%$115/sqft |
Source: MRED as distributed by MLS GRID #12011572 Report a problem | ||
| 3/20/2024 | Sold | $500,000+6.6%$96/sqft |
Source: Public Record Report a problem | ||
| 10/30/2020 | Listing removed | $469,000$90/sqft |
Source: Chris Kare Realty LLC #10819256 Report a problem | ||
| 8/15/2020 | Listed for sale | $469,000-15.5%$90/sqft |
Source: Chris Kare Realty LLC #10819256 Report a problem | ||
| 11/20/2007 | Sold | $555,000+809.8%$107/sqft |
Source: Public Record Report a problem | ||
| 8/25/1994 | Sold | $61,000$12/sqft |
Source: Public Record Report a problem | ||
Public tax history
| Year | Property taxes | Tax assessment |
|---|---|---|
| 2024 | $13,761 -0.2% | $53,000 +0% |
| 2023 | $13,795 -17.7% | $52,999 +5.1% |
| 2022 | $16,765 +3.1% | $50,445 |
| 2021 | $16,256 +2.2% | $50,445 |
| 2020 | $15,910 +13.7% | $50,445 +8.3% |
| 2019 | $13,989 +2.2% | $46,564 |
| 2018 | $13,688 +2.6% | $46,564 |
| 2017 | $13,342 +7.7% | $46,564 +17% |
| 2016 | $12,389 +1.4% | $39,801 |
| 2015 | $12,216 +0.7% | $39,801 |
| 2014 | $12,129 +2.4% | $39,801 -4.9% |
| 2013 | $11,844 +2.6% | $41,846 |
| 2012 | $11,538 +4.3% | $41,846 |
| 2011 | $11,068 -4.6% | $41,846 -12.9% |
| 2010 | $11,598 +6.4% | $48,049 |
| 2009 | $10,900 +11.1% | $48,049 -5% |
| 2008 | $9,813 +0.9% | $50,577 +23% |
| 2007 | $9,724 +30.6% | $41,111 |
| 2006 | $7,448 +4.2% | $41,111 |
| 2005 | $7,146 +7.6% | $41,111 +24.8% |
| 2004 | $6,644 +3.7% | $32,939 |
| 2003 | $6,409 +3.6% | $32,939 |
| 2002 | $6,184 +0.9% | $32,939 +8.2% |
| 2001 | $6,131 +9.9% | $30,440 |
| 2000 | $5,581 -0.4% | $30,440 |
| 1999 | $5,601 | $30,440 |
Find assessor info on the county website
Monthly payment
Est. payment
Payment breakdown
Explore the cost of this home by adjusting the details. Changes won't be saved.Climate risks
Neighborhood: 60477
Nearby schools
GreatSchools rating
- 7/10John A Bannes Elementary SchoolGrades: PK-5Distance: 0.9 mi
- 8/10Virgil I Grissom Middle SchoolGrades: 6-8Distance: 0.4 mi
- 10/10Victor J Andrew High SchoolGrades: 9-12Distance: 1.4 mi
Schools provided by the listing agent
- Elementary: John A Bannes Elementary School
- Middle: Virgil I Grissom Middle School
- High: Victor J Andrew High School
- District: 140
Source: MRED as distributed by MLS GRID. This data may not be complete. We recommend contacting the local school district to confirm school assignments for this home.
- $469,4004 bd2 ba2.3k sqft7910 Dooneen Ave, Tinley Park, IL 60477Off Market
- $516,4004 bd3 ba2.4k sqft7922 Dooneen Ave, Tinley Park, IL 60477Off Market

- $452,1003 bd2 ba2.1k sqft7919 172nd Pl, Tinley Park, IL 60477Off Market
- $453,8003 bd2 ba2.1k sqft7913 172nd Pl, Tinley Park, IL 60477Off Market
- $500,2004 bd2 ba2.3k sqft7925 172nd Pl, Tinley Park, IL 60477Off Market
- $563,5005 bd3 ba3.4k sqft7925 W 172nd Pl, Tinley Park, IL 60477Off Market
- $462,3003 bd2 ba2.2k sqft7928 Dooneen Ave, Tinley Park, IL 60477Off Market
- $460,6004 bd3 ba2.4k sqft7915 Dooneen Ave, Tinley Park, IL 60477Off Market
A local agent can set up tours, give advice and negotiate with sellers.
Similar homes
- $639,0005 bd5 ba5k sqft6831 180th Ct, Tinley Park, IL 60477Active
 MLS ID #12668321, Islam Jody, Real People Realty. MRED as distributed by MLS GRID
 - $550,0004 bd4 ba3.1k sqft17119 Dooneen Ave, Tinley Park, IL 60477Active
 MLS ID #12670539, Catherine Simon-Vobornik, Baird & Warner. MRED as distributed by MLS GRID
 - $699,0006 bd3 ba2.8k sqft17252 Grange Dr, Orland Park, IL 60467Active
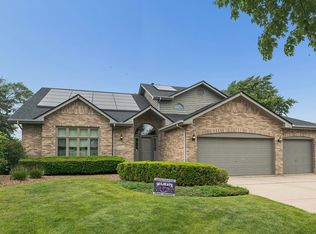 MLS ID #12670961, Faten Razik, RE/MAX 1st Service. MRED as distributed by MLS GRID
 - $474,9004 bd3 ba2.6k sqft16967 82nd Ave, Tinley Park, IL 60477Active
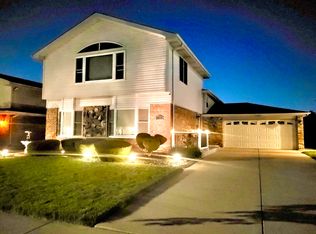 MLS ID #12690451, Bill Weber, RE/MAX 1st Service. MRED as distributed by MLS GRID
 - $749,9005 bd4 ba3.9k sqft10897 Pioneer Trl, Frankfort, IL 60423ActiveMLS ID #12712895, Nicholas Fredrick, Crosstown Realtors, Inc. MRED as distributed by MLS GRID
- $787,9007 bd4 ba5.2k sqft10851 White Deer Cir, Orland Park, IL 60467Price ChangeMLS ID #12654919, Colleen Basinski, Real Broker, LLC. MRED as distributed by MLS GRID
- $679,9005 bd5 ba3.5k sqft13935 Elizabeth Ln, Mokena, IL 60448ActiveMLS ID #12681462, Alice Bedell, C T K Realty INC.. MRED as distributed by MLS GRID
- $679,9005 bd3 ba3k sqft8284 Brookhaven Dr, Frankfort, IL 60423ActiveMLS ID #12701103, Brent Wilk, Wilk Real Estate. MRED as distributed by MLS GRID
- $879,9004 bd4 ba5k sqft16762 S Deer Path Dr, Homer Glen, IL 60491NewMLS ID #12715177, Varine Hampton, Coldwell Banker Realty. MRED as distributed by MLS GRID
- $625,0004 bd3 ba3.8k sqft6921 W McCampbell Dr, Monee, IL 60449NewMLS ID #12715518, Danielle Moy, @properties Christie's International Real Estate. MRED as distributed by MLS GRID
- $565,2165 bd3 ba2.6k sqft16803 92nd Ave, Tinley Park, IL 60487ActiveMLS ID #12702352, Timothy Good, Keller Williams Preferred Rlty. MRED as distributed by MLS GRID
- $624,9005 bd3 ba3.2k sqft11254 192nd St, Mokena, IL 60448ActiveMLS ID #12684051, Matthew McGrath, Listing Leaders Northwest, Inc. MRED as distributed by MLS GRID
- $675,0005 bd3 ba2.9k sqft11321 Laura Ln, Frankfort, IL 60423ActiveMLS ID #12673575, Peggy Alexa, RE/MAX 10. MRED as distributed by MLS GRID
- $575,0005 bd3 ba2.7k sqft17W320 Scheel Dr, Willowbrook, IL 60527NewMLS ID #12718357, Mary Tremonte, Baird & Warner. MRED as distributed by MLS GRID
- $650,0004 bd3 ba3.3k sqft1310 Hamlin Ave, Flossmoor, IL 60422ActiveMLS ID #12701182, Aleta Outerbridge, RE/MAX Professionals Select. MRED as distributed by MLS GRID
- $565,0004 bd4 ba2.8k sqft8942 Glenshire St, Tinley Park, IL 60487Price ChangeMLS ID #12617674, Janis Hicks, Coldwell Banker Real Estate Group. MRED as distributed by MLS GRID
- $674,9004 bd3 ba2.9k sqft22341 Boulder Ridge Dr, Mokena, IL 60448ActiveMLS ID #12690841, Joseph Siwinski, Lincoln-Way Realty, Inc. MRED as distributed by MLS GRID
- $625,0006 bd5 ba3.9k sqft2925 Somme St, Joliet, IL 60435ActiveMLS ID #12714140, Robert Findlay, Findlay Real Estate Group Inc. MRED as distributed by MLS GRID
- $949,9005 bd6 ba3.4k sqft10838 Moose Ln, Orland Park, IL 60467ActiveMLS ID #12692481, Jamie Lemmons-Svoboda, Keller Williams Preferred Rlty. MRED as distributed by MLS GRID
- $625,0005 bd4 ba3.6k sqft10700 Churchill Dr, Orland Park, IL 60467ActiveMLS ID #12636360, Kathleen Golden, Real People Realty. MRED as distributed by MLS GRID
