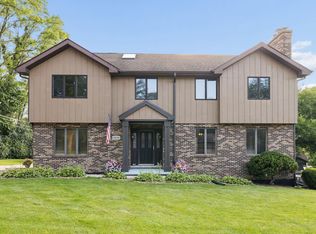
Spacious tri-level home with a huge addition, offering all the space you need, nestled on a beautiful tree-lined street. This well-maintained home features 4 bedrooms and 3 full bathrooms, along with a generously sized living room and a comfortable lower-level family room. Spacious kitchen with Corian counter tops, stainless appliances and hardwood floors. The impressive addition, complete with a separate entrance, offers endless possibilities. Use it as a private primary suite featuring vaulted ceilings, spacious walk-in closet and a luxurious en-suite bath with dual sinks, soaking tub and separate shower, or transform it into an expansive recreation room, office, in-law arrangement, or additional family living space. Step outside and enjoy outdoor entertaining on the spacious deck. All windows have been replaced. Newer furnace. More details and professional photos coming soon!
Active
$474,900
16967 82nd Ave, Tinley Park, IL 60477
4beds
2,600sqft
:
Get pre-qualified$3,542/mo
Single Family Residence
Built in 1982
7,500 Square Feet Lot
$462,600 Zestimate®
$183/sqft
$-- HOA
What's special
Spacious tri-level homeBeautiful tree-lined streetPrivate primary suiteSpacious kitchenComfortable lower-level family roomVaulted ceilingsSpacious deck
- 37 days |
- 915 |
- 51 |
Zillow last checked:
Listing updated:
Listed by:
Bill Weber (708)289-3456,
RE/MAX 1st Service
Source: MRED as distributed by MLS GRID,MLS#: 12690451
Facts & features
Interior
Bedrooms & bathrooms
- Bedrooms: 4
- Bathrooms: 3
- Full bathrooms: 3
Rooms
- Room types: Walk In Closet
Primary bedroom
- Features: Flooring (Carpet), Window Treatments (All), Bathroom (Full, Tub & Separate Shwr)
- Level: Second
- Area: 416 Square Feet
- Dimensions: 26X16
Bedroom 2
- Features: Flooring (Carpet), Window Treatments (All)
- Level: Second
- Area: 180 Square Feet
- Dimensions: 15X12
Bedroom 3
- Features: Flooring (Carpet), Window Treatments (All)
- Level: Second
- Area: 165 Square Feet
- Dimensions: 15X11
Bedroom 4
- Features: Flooring (Carpet), Window Treatments (All)
- Level: Second
- Area: 120 Square Feet
- Dimensions: 12X10
Family room
- Features: Flooring (Carpet), Window Treatments (All)
- Level: Lower
- Area: 360 Square Feet
- Dimensions: 24X15
Kitchen
- Features: Kitchen (Eating Area-Table Space), Flooring (Other), Window Treatments (All)
- Level: Main
- Area: 276 Square Feet
- Dimensions: 23X12
Laundry
- Features: Flooring (Other)
- Level: Lower
- Area: 135 Square Feet
- Dimensions: 15X9
Living room
- Features: Flooring (Carpet), Window Treatments (All)
- Level: Main
- Area: 240 Square Feet
- Dimensions: 16X15
Walk in closet
- Features: Flooring (Carpet)
- Level: Second
- Area: 66 Square Feet
- Dimensions: 11X6
Heating
- Natural Gas, Forced Air
Cooling
- Central Air
Appliances
- Included: Range, Dishwasher, Refrigerator, Washer, Dryer
- Laundry: In Unit
Features
- Walk-In Closet(s)
- Basement: Crawl Space
Interior area
- Total structure area: 2,407
- Total interior livable area: 2,600 sqft
Video & virtual tour
Property
Parking
- Total spaces: 2
- Parking features: Concrete, Side Driveway, Garage Door Opener, Yes, Garage Owned, Attached, Garage
- Attached garage spaces: 2
- Has uncovered spaces: Yes
Accessibility
- Accessibility features: No Disability Access
Features
- Levels: Tri-Level
- Patio & porch: Deck
Lot
- Size: 7,500 Square Feet
- Dimensions: 60 X 125
Details
- Parcel number: 27262060280000
- Special conditions: None
Construction
Type & style
- Home type: SingleFamily
- Property subtype: Single Family Residence
Materials
- Brick
- Foundation: Concrete Perimeter
- Roof: Asphalt
Condition
- New construction: No
- Year built: 1982
Details
- Builder model: TRI-LEVEL W/ADDITION
Utilities & green energy
- Electric: Circuit Breakers
- Sewer: Public Sewer
- Water: Lake Michigan
Community & HOA
Community
- Features: Park, Pool
HOA
- Services included: None
Location
- Region: Tinley Park
Financial & listing details
- Price per square foot: $183/sqft
- Tax assessed value: $340,000
- Annual tax amount: $7,455
- Date on market: 6/28/2026
- Ownership: Fee Simple
Estimated market value
$462,600
$439,000 - $486,000
$3,315/mo
Price history
| Date | Event | Price |
|---|---|---|
| 6/28/2026 | Listed for sale | $474,900-1%$183/sqft |
Source:  MRED as distributed by MLS GRID #12690451 Report a problem MRED as distributed by MLS GRID #12690451 Report a problem | ||
| 6/28/2026 | Listing removed | $479,900$185/sqft |
Source: MRED as distributed by MLS GRID #12659149 Report a problem | ||
| 6/4/2026 | Listed for sale | $479,900+186.5%$185/sqft |
Source: MRED as distributed by MLS GRID #12659149 Report a problem | ||
| 5/23/1995 | Sold | $167,500$64/sqft |
Source: Public Record Report a problem | ||
Public tax history
| Year | Property taxes | Tax assessment |
|---|---|---|
| 2024 | $7,455 -12.5% | $34,000 |
| 2023 | $8,520 +21.1% | $34,000 +46.9% |
| 2022 | $7,033 +2.9% | $23,146 |
| 2021 | $6,837 +1.5% | $23,146 |
| 2020 | $6,736 -9% | $23,146 -11.8% |
| 2019 | $7,399 +2.2% | $26,243 |
| 2018 | $7,239 +2.5% | $26,243 |
| 2017 | $7,064 +11.3% | $26,243 +21.5% |
| 2016 | $6,347 +1.8% | $21,606 |
| 2015 | $6,237 +0.6% | $21,606 |
| 2014 | $6,202 -4.8% | $21,606 -10.7% |
| 2013 | $6,516 +2.4% | $24,205 |
| 2012 | $6,366 +3.3% | $24,205 |
| 2011 | $6,165 +19.5% | $24,205 -0.6% |
| 2010 | $5,158 +11.1% | $24,359 |
| 2009 | $4,645 +6.4% | $24,359 -5% |
| 2008 | $4,364 +3.7% | $25,641 +11.5% |
| 2007 | $4,208 +9.2% | $23,004 |
| 2006 | $3,853 +12.6% | $23,004 |
| 2005 | $3,421 -0.5% | $23,004 +28% |
| 2004 | $3,436 +9.4% | $17,975 |
| 2003 | $3,141 +3.6% | $17,975 |
| 2002 | $3,032 +7.2% | $17,975 +11.9% |
| 2001 | $2,829 +2.5% | $16,067 |
| 2000 | $2,760 -0.1% | $16,067 |
| 1999 | $2,762 | $16,067 |
Find assessor info on the county website
Monthly payment
Est. payment
Payment breakdown
Explore the cost of this home by adjusting the details. Changes won't be saved.Climate risks
Neighborhood: 60477
Nearby schools
GreatSchools rating
- 7/10John A Bannes Elementary SchoolGrades: PK-5Distance: 1.1 mi
- 8/10Virgil I Grissom Middle SchoolGrades: 6-8Distance: 0.1 mi
- 10/10Victor J Andrew High SchoolGrades: 9-12Distance: 1.2 mi
Schools provided by the listing agent
- District: 140
Source: MRED as distributed by MLS GRID. This data may not be complete. We recommend contacting the local school district to confirm school assignments for this home.
- $356,6003 bd1 ba1.2k sqft17001 82nd Ave, Tinley Park, IL 60477Off Market
- $405,6003 bd2 ba1.9k sqft16961 82nd Ave, Tinley Park, IL 60477Off Market

- $361,4003 bd2 ba1.2k sqft17007 82nd Ave, Tinley Park, IL 60477Off Market
- $398,8003 bd2 ba1.7k sqft16955 82nd Ave, Tinley Park, IL 60477Off Market
- $354,8003 bd1 ba1.2k sqft16966 Grissom Dr, Tinley Park, IL 60477Off Market
- $368,4001 bd2 ba1.3k sqft17000 Grissom Dr, Tinley Park, IL 60477Off Market
- $392,1003 bd2 ba1.7k sqft16960 Grissom Dr, Tinley Park, IL 60477Off Market
- $359,3003 bd1 ba1.2k sqft16954 Grissom Dr, Tinley Park, IL 60477Off Market
A local agent can set up tours, give advice and negotiate with sellers.
Similar homes
- $550,0004 bd4 ba3.1k sqft17119 Dooneen Ave, Tinley Park, IL 60477Active
 MLS ID #12670539, Catherine Simon-Vobornik, Baird & Warner. MRED as distributed by MLS GRID
 - $474,9004 bd3 ba1.4k sqft13060 S Cypress Ln, Palos Heights, IL 60463New
 MLS ID #12720772, Denita Wuske, Keller Williams Preferred Rlty. MRED as distributed by MLS GRID
 - $424,9003 bd2 ba1.5k sqft6021 Jody Ln, Tinley Park, IL 60477Price Change
 MLS ID #12674913, Steven Loerop, Village Realty, Inc.. MRED as distributed by MLS GRID
 - $477,7004 bd4 ba2k sqft15858 115th Ave, Orland Park, IL 60467Active
 MLS ID #12713140, Kelly Dugan, @properties Christie's International Real Estate. MRED as distributed by MLS GRID
 - $385,0003 bd3 ba2.6k sqft7622 W Lakeside Dr, Frankfort, IL 60423NewMLS ID #12713250, Jen Fay, Re/Max Premier. MRED as distributed by MLS GRID
- $579,9004 bd4 ba2.8k sqft8130 Edgebrook Ln, Tinley Park, IL 60487ActiveMLS ID #12719572, Bill Ghighi, Baird & Warner. MRED as distributed by MLS GRID
- $365,0004 bd3 ba1.5k sqft6835 177th St, Tinley Park, IL 60477ActiveMLS ID #12664646, Kim Wirtz, ABR,CRS,e-PRO, Wirtz Real Estate Group Inc.. MRED as distributed by MLS GRID
- $499,9003 bd3 ba2.6k sqft19600 Edgebrook Ln, Tinley Park, IL 60487ActiveMLS ID #12674915, Steven Loerop, Village Realty, Inc.. MRED as distributed by MLS GRID
- $435,0004 bd3 ba2.3k sqft13520 Overland Trl, Orland Park, IL 60467NewMLS ID #12716120, Carrie Choragwicki, Baird & Warner. MRED as distributed by MLS GRID
- $550,0004 bd3 ba3.2k sqft18913 Meadowview Dr, Mokena, IL 60448NewMLS ID #12721933, Zivile Paliska, Village Realty, Inc.. MRED as distributed by MLS GRID
- $449,9004 bd3 ba2.7k sqft920 Regent St, New Lenox, IL 60451ActiveMLS ID #12708381, David J Cobb, RE/MAX 10. MRED as distributed by MLS GRID
- $565,2165 bd3 ba2.6k sqft16803 92nd Ave, Tinley Park, IL 60487ActiveMLS ID #12702352, Timothy Good, Keller Williams Preferred Rlty. MRED as distributed by MLS GRID
- $524,9004 bd3 ba2.4k sqft19905 Center St, Mokena, IL 60448ActiveMLS ID #12713935, Joseph Siwinski, Lincoln-Way Realty, Inc. MRED as distributed by MLS GRID
- $474,9004 bd2 ba2.1k sqft16352 S Rowley Ln, Lockport, IL 60441NewMLS ID #12720983, Therese Pearce, Home Sellers Realty Inc. MRED as distributed by MLS GRID
- $565,0004 bd4 ba2.8k sqft8942 Glenshire St, Tinley Park, IL 60487ActiveMLS ID #12617674, Janis Hicks, Coldwell Banker Real Estate Group. MRED as distributed by MLS GRID
- $495,0003 bd3 ba2k sqft16620 Pear Ave, Orland Park, IL 60467ActiveMLS ID #12600128, Karen Nicholson, SRS, RE/MAX 10. MRED as distributed by MLS GRID
- $520,0004 bd3 ba2.4k sqft10362 S Alta Dr, Palos Hills, IL 60465ActiveMLS ID #12710032, Peter Konopacki, CNC, Legacy Real Estate Services. MRED as distributed by MLS GRID
- $469,0004 bd2 ba2.6k sqft9425 Larch Dr, Munster, IN 46321For Sale
 MLS ID #842851, Mark Cox, Century 21 Circle. NIRA as distributed by MLS GRID
 - $410,0004 bd3 ba2.3k sqft132 Treehouse Rd, Matteson, IL 60443ActiveMLS ID #12711500, Roshaunta Lewis, CSC,PSA,RENE,SRES, Keller Williams Preferred Rlty. MRED as distributed by MLS GRID
- $399,9003 bd3 ba1.8k sqft5327 Forest Trl, Oak Forest, IL 60452ActiveMLS ID #12693621, Ann Wood, ABR,CSC,E-PRO,PSA,RENE,SFR,SRS, CRIS Realty. MRED as distributed by MLS GRID
