Come home to this quiet neighborhood of Palos Hills! This 4 bedroom, 2.5 bath, 2 car garage has all the space you need. Includes a family room with fireplace, eat-in kitchen, dining room that flows into the living room and hardwood flooring thoughout! The kitchen features granite countertops, S.S. appliances, and plenty of cabinets. The primary bedroom features 2 large closets and a private en-suite bath. The interior is designed for comfort, extended living and entertaining. The large fenced yard provides room for kids to play, pets, entertaining, grilling, gardening, and enjoying sunsets from the patio. 1 block from the Parks and Recreation Center and near the library and playground! All this and a highly regarded southwestern suburb school district! Updates include: new windows and furnace 2016, new roof 2019, new washer 2025 and new dryer 2026. Run don't walk to this Palos Hills gem!
Active
$520,000
10362 S Alta Dr, Palos Hills, IL 60465
4beds
2,491sqft
Single Family Residence
Built in 1972
8,581 Square Feet Lot
$-- Zestimate®
$209/sqft
$-- HOA
What's special
Family room with fireplaceLarge fenced yardPrivate en-suite bathEat-in kitchenGranite countertopsPlenty of cabinets
- 42 days
- 639
- 31
Zillow last checked:
Listing updated:
Listed by:
Peter Konopacki, CNC 630-327-6106,
Legacy Real Estate Services
Source: MRED as distributed by MLS GRID,MLS#: 12710032
Facts & features
Interior
Bedrooms & bathrooms
- Bedrooms: 4
- Bathrooms: 3
- Full bathrooms: 2
- 1/2 bathrooms: 1
Rooms
- Room types: Office, Foyer
Primary bedroom
- Features: Flooring (Hardwood), Window Treatments (Blinds), Bathroom (Full, Double Sink, Shower Only)
- Level: Third
- Area: 210 Square Feet
- Dimensions: 15X14
Bedroom 2
- Features: Flooring (Hardwood), Window Treatments (Blinds)
- Level: Third
- Area: 180 Square Feet
- Dimensions: 15X12
Bedroom 3
- Features: Flooring (Hardwood), Window Treatments (Blinds)
- Level: Third
- Area: 144 Square Feet
- Dimensions: 12X12
Bedroom 4
- Features: Flooring (Hardwood), Window Treatments (Blinds)
- Level: Third
- Area: 108 Square Feet
- Dimensions: 12X9
Dining room
- Features: Flooring (Hardwood), Window Treatments (Blinds)
- Level: Second
- Area: 136 Square Feet
- Dimensions: 17X8
Family room
- Features: Flooring (Carpet), Window Treatments (Blinds)
- Level: Main
- Area: 357 Square Feet
- Dimensions: 21X17
Foyer
- Features: Flooring (Ceramic Tile)
- Level: Main
- Area: 105 Square Feet
- Dimensions: 15X7
Kitchen
- Features: Kitchen (Eating Area-Table Space, Granite Counters, Updated Kitchen), Flooring (Ceramic Tile), Window Treatments (Blinds)
- Level: Second
- Area: 190 Square Feet
- Dimensions: 19X10
Laundry
- Features: Flooring (Ceramic Tile)
- Level: Main
- Area: 66 Square Feet
- Dimensions: 11X6
Living room
- Features: Flooring (Hardwood), Window Treatments (Blinds)
- Level: Main
- Area: 285 Square Feet
- Dimensions: 19X15
Office
- Features: Flooring (Carpet)
- Level: Main
- Area: 90 Square Feet
- Dimensions: 10X9
Heating
- Natural Gas
Cooling
- Central Air
Appliances
- Included: Range, Microwave, Dishwasher, Refrigerator, Stainless Steel Appliance(s)
- Laundry: Main Level, Gas Dryer Hookup
Features
- Granite Counters
- Flooring: Hardwood
- Basement: Unfinished,Crawl Space,Partial
- Number of fireplaces: 1
- Fireplace features: Family Room
Interior area
- Total structure area: 0
- Total interior livable area: 2,491 sqft
Video & virtual tour
Property
Parking
- Total spaces: 2
- Parking features: Concrete, Yes, Attached, Garage
- Attached garage spaces: 2
Accessibility
- Accessibility features: No Disability Access
Features
- Patio & porch: Patio
- Fencing: Fenced
Lot
- Size: 8,581 Square Feet
- Dimensions: 67x129
Details
- Additional structures: Shed(s)
- Parcel number: 23141070250000
- Special conditions: None
Construction
Type & style
- Home type: SingleFamily
- Property subtype: Single Family Residence
Materials
- Brick
- Foundation: Concrete Perimeter
- Roof: Asphalt
Condition
- New construction: No
- Year built: 1972
Utilities & green energy
- Electric: Circuit Breakers
- Sewer: Public Sewer
- Water: Lake Michigan
Community & HOA
Community
- Subdivision: Palos On The Green
HOA
- Services included: None
Location
- Region: Palos Hills
Financial & listing details
- Price per square foot: $209/sqft
- Tax assessed value: $373,850
- Annual tax amount: $8,343
- Date on market: 7/27/2026
- Ownership: Fee Simple
Estimated market value
Not available
Estimated sales range
Not available
Not available
Price history
| Date | Event | Price |
|---|---|---|
| 7/27/2026 | Listed for sale | $520,000$209/sqft |
Source:  MRED as distributed by MLS GRID #12710032 Report a problem MRED as distributed by MLS GRID #12710032 Report a problem | ||
Public tax history
| Year | Property taxes | Tax assessment |
|---|---|---|
| 2024 | $8,343 +390.3% | $37,385 +6.8% |
| 2023 | $1,702 -23.2% | $34,999 +29.9% |
| 2022 | $2,217 +6% | $26,936 |
| 2021 | $2,092 +9.7% | $26,936 |
| 2020 | $1,908 +2.4% | $26,936 -7.3% |
| 2019 | $1,864 +3.7% | $29,048 |
| 2018 | $1,797 +5.5% | $29,048 |
| 2017 | $1,703 -36.5% | $29,048 +14.7% |
| 2016 | $2,682 -11.6% | $25,323 |
| 2015 | $3,033 +4% | $25,323 |
| 2014 | $2,917 +4.3% | $25,323 -0.4% |
| 2013 | $2,798 +9.6% | $25,430 |
| 2012 | $2,553 -59.5% | $25,430 |
| 2011 | $6,301 -24.3% | $25,430 -20.3% |
| 2010 | $8,323 +318.9% | $31,893 |
| 2009 | $1,987 -2.3% | $31,893 -5% |
| 2008 | $2,034 -9.6% | $33,572 +11% |
| 2007 | $2,250 -2.2% | $30,258 |
| 2006 | $2,300 +2.4% | $30,258 |
| 2005 | $2,246 -6.1% | $30,258 +35% |
| 2004 | $2,391 +5.4% | $22,406 |
| 2003 | $2,269 +2.9% | $22,406 |
| 2002 | $2,204 -19.3% | $22,406 +18.5% |
| 2001 | $2,732 +3.4% | $18,912 |
| 2000 | $2,644 -6.3% | $18,912 |
| 1999 | $2,821 | $18,912 |
Find assessor info on the county website
Monthly payment
Est. payment
Payment breakdown
Explore the cost of this home by adjusting the details. Changes won't be saved.Climate risks
Neighborhood: 60465
Nearby schools
Schools provided by the listing agent
- Elementary: Oak Ridge Elementary School
- Middle: H H Conrady Junior High School
- High: Amos Alonzo Stagg High School
- District: 117
Source: MRED as distributed by MLS GRID. This data may not be complete. We recommend contacting the local school district to confirm school assignments for this home.
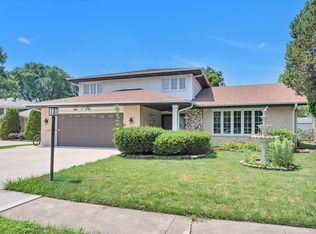
Similar homes
- $485,0004 bd3 ba2.3k sqft8736 S 80th Ct, Hickory Hills, IL 60457Price Change
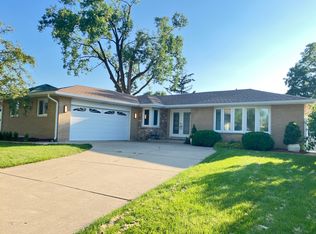 MLS ID #12667076, Stephen Fisher, Westward360 RM. MRED as distributed by MLS GRID
 - $569,9004 bd3 ba3.3k sqft13030 S Cypress Ln, Palos Heights, IL 60463Active
 MLS ID #12737300, Dia Azra, HomeSmart Realty Group. MRED as distributed by MLS GRID
 - $495,0004 bd3 ba2.4k sqft7603 Sequoia Ct, Orland Park, IL 60462Active
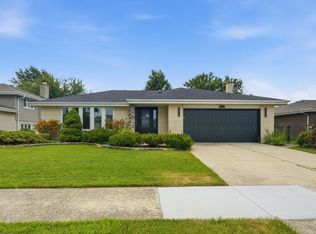 MLS ID #12708143, Dave Shalabi, RE/MAX 10. MRED as distributed by MLS GRID
 - $549,9003 bd3 ba2.4k sqft15513 Brassie Dr, Orland Park, IL 60462Active
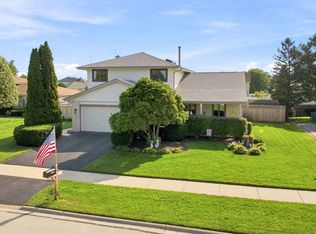 MLS ID #12728079, Kristen Shedor, Village Realty Inc. MRED as distributed by MLS GRID
