Welcome to this spacious 3-bedroom, 2.5-bathroom home in a desirable Orland Park location! Recent improvements include roof (2024), furnace (2025) windows (2017), and cedar fencing (2019). Designed with an inviting open layout, the main level features a bright living room with vaulted ceilings and beautiful wood beam accents, creating an open yet warm feel. The kitchen flows into the dining area and features gray wood cabinetry, a decorative tile backsplash, granite countertops, and stainless steel appliances. The primary bedroom offers its own ensuite bathroom, while the additional bedrooms provide plenty of space for family, guests, or a home office. The lower level offers even more room to relax and entertain, featuring a comfortable family room highlighted by a wood-burning fireplace, an updated bathroom, and a convenient main level laundry room. Sliding glass doors lead directly outdoors to an incredible fenced-in, private backyard designed for year-round enjoyment and entertaining. The outdoor space is truly a standout! Enjoy your own heated 36' x 18' in-ground pool with built-in steps and a diving board, reaching a depth of approximately 10 feet. A spacious patio and beautiful pergola create the perfect setting for summer gatherings, pool parties, or relaxing evenings at home. An unfinished sub-basement provides excellent additional storage and offers the opportunity to create even more finished living space in the future. An attached 2-car garage adds everyday convenience. Located near shopping, restaurants, transportation, and highly regarded schools, including Liberty and Jerling Junior High Schools in District 135 and Carl Sandburg High School in District 230. With its spacious interior, fantastic outdoor amenities, and numerous recent improvements, this Orland Park home offers an exceptional combination of comfort, entertaining space, and location. Schedule your showing today!
New
$549,900
15513 Brassie Dr, Orland Park, IL 60462
3beds
2,464sqft
Single Family Residence
Built in 1985
10,001 Square Feet Lot
$535,800 Zestimate®
$223/sqft
$-- HOA
What's special
Wood-burning fireplaceUpdated bathroomBeautiful pergolaInviting open layoutIncredible fenced-in private backyardSpacious patioComfortable family room
- 5 days
- 509
- 40
Zillow last checked:
Listing updated:
Listed by:
Kristen Shedor 708-306-3828,
Village Realty Inc
Source: MRED as distributed by MLS GRID,MLS#: 12728079
Facts & features
Interior
Bedrooms & bathrooms
- Bedrooms: 3
- Bathrooms: 3
- Full bathrooms: 2
- 1/2 bathrooms: 1
Rooms
- Room types: Eating Area
Primary bedroom
- Features: Flooring (Carpet), Bathroom (Full)
- Level: Second
- Area: 208 Square Feet
- Dimensions: 16X13
Bedroom 2
- Features: Flooring (Carpet)
- Level: Second
- Area: 182 Square Feet
- Dimensions: 14X13
Bedroom 3
- Features: Flooring (Carpet)
- Level: Second
- Area: 132 Square Feet
- Dimensions: 12X11
Dining room
- Features: Flooring (Carpet)
- Level: Main
- Area: 135 Square Feet
- Dimensions: 15X9
Eating area
- Level: Main
- Area: 108 Square Feet
- Dimensions: 12X9
Family room
- Features: Flooring (Wood Laminate)
- Level: Main
- Area: 325 Square Feet
- Dimensions: 25X13
Kitchen
- Features: Kitchen (Eating Area-Table Space, Granite Counters), Flooring (Wood Laminate)
- Level: Main
- Area: 108 Square Feet
- Dimensions: 12X9
Laundry
- Features: Flooring (Other)
- Level: Main
- Area: 84 Square Feet
- Dimensions: 14X6
Living room
- Features: Flooring (Carpet)
- Level: Main
- Area: 224 Square Feet
- Dimensions: 16X14
Heating
- Natural Gas
Cooling
- Central Air
Appliances
- Included: Range, Microwave, Dishwasher, Refrigerator, Washer, Dryer
- Laundry: Sink
Features
- Cathedral Ceiling(s)
- Flooring: Laminate
- Doors: Sliding Doors
- Windows: Screens, Skylight(s)
- Basement: Unfinished,Partial
- Number of fireplaces: 1
- Fireplace features: Wood Burning, Gas Starter, Family Room
Interior area
- Total structure area: 0
- Total interior livable area: 2,464 sqft
Property
Parking
- Total spaces: 2
- Parking features: Asphalt, Garage Door Opener, Yes, Garage Owned, Attached, Garage
- Attached garage spaces: 2
- Has uncovered spaces: Yes
Accessibility
- Accessibility features: No Disability Access
Features
- Levels: Bi-Level
- Patio & porch: Patio
- Pool features: In Ground
- Fencing: Fenced,Wood
Lot
- Size: 10,001 Square Feet
- Dimensions: 82 X 127
Details
- Additional structures: Pergola, Shed(s)
- Parcel number: 27144110150000
- Special conditions: None
- Other equipment: Ceiling Fan(s), Sump Pump
Construction
Type & style
- Home type: SingleFamily
- Architectural style: Bi-Level
- Property subtype: Single Family Residence
Materials
- Brick, Cedar
- Roof: Asphalt
Condition
- New construction: No
- Year built: 1985
- Major remodel year: 2018
Utilities & green energy
- Electric: Circuit Breakers, 100 Amp Service
- Sewer: Public Sewer
- Water: Lake Michigan
Community & HOA
Community
- Features: Other, Sidewalks
- Subdivision: Golfview
HOA
- Services included: None
Location
- Region: Orland Park
Financial & listing details
- Price per square foot: $223/sqft
- Tax assessed value: $430,000
- Annual tax amount: $9,807
- Date on market: 8/28/2026
- Ownership: Fee Simple
Estimated market value
$535,800
$509,000 - $563,000
$3,671/mo
Price history
| Date | Event | Price |
|---|---|---|
| 8/28/2026 | Listed for sale | $549,900+19.6%$223/sqft |
Source: MRED as distributed by MLS GRID #12728079 Report a problem | ||
| 10/26/2023 | Listing removed | -- |
Source:  MRED as distributed by MLS GRID #11910624 Report a problem MRED as distributed by MLS GRID #11910624 Report a problem | ||
| 10/17/2023 | Listed for sale | $459,800$187/sqft |
Source: MRED as distributed by MLS GRID #11910624 Report a problem | ||
| 10/17/2023 | Listing removed | -- |
Source: MRED as distributed by MLS GRID #11856347 Report a problem | ||
| 10/9/2023 | Contingent | $459,800$187/sqft |
Source: MRED as distributed by MLS GRID #11856347 Report a problem | ||
| 9/22/2023 | Listed for sale | $459,800$187/sqft |
Source: MRED as distributed by MLS GRID #11856347 Report a problem | ||
| 8/31/2023 | Contingent | $459,800$187/sqft |
Source: MRED as distributed by MLS GRID #11856347 Report a problem | ||
| 8/10/2023 | Listed for sale | $459,800$187/sqft |
Source: MRED as distributed by MLS GRID #11856347 Report a problem | ||
| 8/10/2023 | Listing removed | -- |
Source: MRED as distributed by MLS GRID #11824478 Report a problem | ||
| 7/6/2023 | Listed for sale | $459,800$187/sqft |
Source: MRED as distributed by MLS GRID #11824478 Report a problem | ||
| 7/6/2023 | Listing removed | -- |
Source: MRED as distributed by MLS GRID #11735454 Report a problem | ||
| 6/29/2023 | Listed for sale | $459,800$187/sqft |
Source: MRED as distributed by MLS GRID #11735454 Report a problem | ||
| 6/28/2023 | Contingent | $459,800$187/sqft |
Source: MRED as distributed by MLS GRID #11735454 Report a problem | ||
| 4/21/2023 | Listed for sale | $459,800$187/sqft |
Source: MRED as distributed by MLS GRID #11735454 Report a problem | ||
| 4/20/2023 | Contingent | $459,800$187/sqft |
Source: MRED as distributed by MLS GRID #11735454 Report a problem | ||
| 3/11/2023 | Listed for sale | $459,800-2.1%$187/sqft |
Source: MRED as distributed by MLS GRID #11735454 Report a problem | ||
| 3/11/2023 | Listing removed | -- |
Source: MRED as distributed by MLS GRID #11666818 Report a problem | ||
| 3/11/2023 | Contingent | $469,800$191/sqft |
Source: MRED as distributed by MLS GRID #11666818 Report a problem | ||
| 11/14/2022 | Listed for sale | $469,800$191/sqft |
Source: MRED as distributed by MLS GRID #11666818 Report a problem | ||
| 11/8/2022 | Contingent | $469,800$191/sqft |
Source: MRED as distributed by MLS GRID #11666818 Report a problem | ||
| 11/4/2022 | Listed for sale | $469,800-1.1%$191/sqft |
Source: MRED as distributed by MLS GRID #11666818 Report a problem | ||
| 10/29/2022 | Listing removed | -- |
Source:  RE/MAX International Report a problem RE/MAX International Report a problem | ||
| 9/16/2022 | Price change | $474,900-1%$193/sqft |
Source: MRED as distributed by MLS GRID #11488084 Report a problem | ||
| 7/25/2022 | Listed for sale | $479,900+247.8%$195/sqft |
Source: MRED as distributed by MLS GRID #11473648 Report a problem | ||
| 10/25/1993 | Sold | $138,000$56/sqft |
Source: Public Record Report a problem | ||
Public tax history
| Year | Property taxes | Tax assessment |
|---|---|---|
| 2024 | $9,532 -4% | $43,000 |
| 2023 | $9,932 +18.9% | $43,000 +37.4% |
| 2022 | $8,353 +3.2% | $31,306 |
| 2021 | $8,094 +3.1% | $31,306 |
| 2020 | $7,854 -2.8% | $31,306 -4.8% |
| 2019 | $8,080 +2.8% | $32,868 |
| 2018 | $7,857 +2.1% | $32,868 |
| 2017 | $7,695 +5.3% | $32,868 +14.6% |
| 2016 | $7,306 +1.5% | $28,680 |
| 2015 | $7,201 +1.3% | $28,680 |
| 2014 | $7,109 +3.1% | $28,680 -2.9% |
| 2013 | $6,895 -0.4% | $29,530 |
| 2012 | $6,924 +2.8% | $29,530 |
| 2011 | $6,732 -3.6% | $29,530 -20% |
| 2010 | $6,983 +5.8% | $36,915 |
| 2009 | $6,601 +10.9% | $36,915 -5% |
| 2008 | $5,955 -0.2% | $38,858 +18% |
| 2007 | $5,965 +2.8% | $32,935 |
| 2006 | $5,801 +6.4% | $32,935 |
| 2005 | $5,450 -3.5% | $32,935 +18.2% |
| 2004 | $5,651 +8.1% | $27,864 |
| 2003 | $5,227 -4% | $27,864 |
| 2002 | $5,443 +32.7% | $27,864 +22.4% |
| 2001 | $4,103 +1.4% | $22,770 |
| 2000 | $4,046 +5.2% | $22,770 |
| 1999 | $3,845 | $22,770 |
Find assessor info on the county website
Monthly payment
Est. payment
Payment breakdown
Explore the cost of this home by adjusting the details. Changes won't be saved.Climate risks
Neighborhood: Golfview
Nearby schools
Schools provided by the listing agent
- Elementary: Liberty Elementary School
- Middle: Jerling Junior High School
- High: Carl Sandburg High School
- District: 135
Source: MRED as distributed by MLS GRID. This data may not be complete. We recommend contacting the local school district to confirm school assignments for this home.
Similar homes
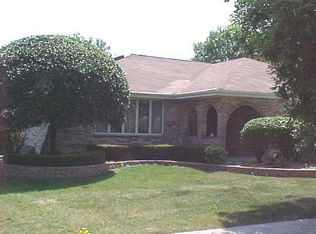
- $475,0003 bd3 ba2.5k sqft7453 Cashew Dr, Orland Park, IL 60462New
 MLS ID #12744968, Evana Dong, ABR,MRP,SFR,SRS, Charles Rutenberg Realty. MRED as distributed by MLS GRID
 - $495,0004 bd3 ba2.4k sqft7603 Sequoia Ct, Orland Park, IL 60462Active
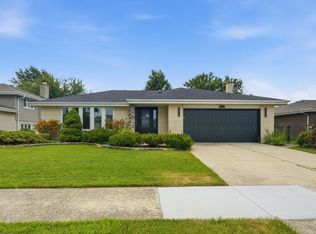 MLS ID #12708143, Dave Shalabi, RE/MAX 10. MRED as distributed by MLS GRID
 - $629,5005 bd4 ba2.7k sqft15518 Harbor Town Dr, Orland Park, IL 60462Active
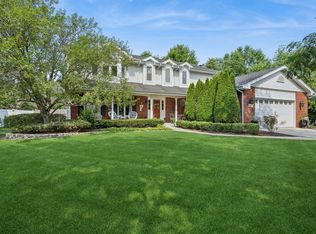 MLS ID #12702052, Jackie Redman, Baird & Warner. MRED as distributed by MLS GRID
 - $475,0003 bd3 ba1.8k sqft8818 172nd St, Tinley Park, IL 60487Active
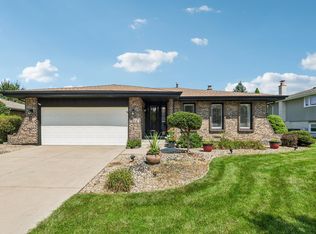 MLS ID #12739672, Rosa Flores, Redfin Corporation. MRED as distributed by MLS GRID
