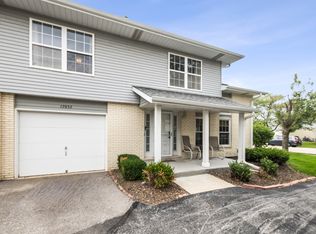
Welcome home to this beautifully maintained two-story townhome nestled in the heart of desirable Orland Park. Perfectly positioned just minutes from premier shopping, dining, entertainment, and major commuting routes, this exceptional residence also falls within a highly acclaimed school district, offering both convenience and peace of mind. From the moment you arrive, you'll appreciate the charming brick exterior, attached finished two-car garage, and your own private courtyard entrance, creating a warm welcome and a sense of privacy rarely found in townhome living. Tucked away on a quiet, picturesque street, the neighborhood offers a tranquil setting while remaining just moments from everything Orland Park has to offer. Step inside to a spacious foyer featuring a generous coat closet area before entering the inviting open-concept main living space. The spacious kitchen showcases refinished cabinetry, abundant counter space, a breakfast bar, peninsula seating, and plenty of room for meal preparation, making it the perfect setting for your next culinary adventure. All appliances will remain, making this truly a move-in-ready opportunity. The adjacent dining area flows effortlessly into the spacious living room, where a stunning brick fireplace serves as the centerpiece. Large windows on either side flood the space with natural light while offering peaceful views of the backyard. Just beyond the living room, you'll discover a versatile flex space that can easily serve as a formal dining room, home office, fitness area, or additional sitting room to fit your lifestyle. A convenient main-floor three-quarter bathroom adds even more functionality for guests and everyday living. Sliding glass doors lead to your own private patio, the perfect place to grill, entertain, or simply unwind on warm summer evenings. An easy-to-operate retractable sunshade provides welcome shade for relaxing outdoors, while the privacy fencing creates a cozy, secluded setting you'll enjoy throughout the seasons. The attached finished garage offers additional storage space and plenty of room for hobbies, projects, or extra organization. Upstairs, a spacious loft provides the ideal space for a reading nook, home office, or cozy lounge. The oversized primary suite features a generous dressing area, walk-in closet, and direct access to the Jack-and-Jill bathroom. The spacious second bedroom also offers its own walk-in closet along with beautiful views overlooking the backyard. Completing the upper level is the conveniently located second-floor laundry, making everyday living effortless. Offering an exceptional combination of thoughtful updates, flexible living spaces, low-maintenance living, and an unbeatable Orland Park location, this charming townhome is truly ready to welcome its next owners home.
Contingent
Price cut: $20K (7/29)
$299,900
7617 W 158th Ct, Orland Park, IL 60462
2beds
1,900sqft
:
Get pre-qualified$2,539/mo
Townhouse, Condominium, Single Family Residence
Built in 1991
-- sqft lot
$-- Zestimate®
$158/sqft
$280/mo HOA
What's special
Stunning brick fireplaceCharming brick exteriorConvenient main-floor three-quarter bathroomOversized primary suitePeninsula seatingAttached finished two-car garageVersatile flex space
- 53 days |
- 1,074 |
- 54 |
Zillow last checked:
Listing updated:
Listed by:
Brooke Metz 219-351-0104,
Realty Executives Premier Illinois
Source: MRED as distributed by MLS GRID,MLS#: 12682544
Facts & features
Interior
Bedrooms & bathrooms
- Bedrooms: 2
- Bathrooms: 2
- Full bathrooms: 2
Rooms
- Room types: Foyer
Primary bedroom
- Level: Second
- Area: 240 Square Feet
- Dimensions: 15X16
Bedroom 2
- Level: Second
- Area: 165 Square Feet
- Dimensions: 15X11
Dining room
- Level: Main
- Dimensions: COMBO
Foyer
- Level: Main
- Area: 84 Square Feet
- Dimensions: 14X6
Kitchen
- Level: Main
- Area: 276 Square Feet
- Dimensions: 23X12
Laundry
- Level: Second
- Area: 36 Square Feet
- Dimensions: 4X9
Living room
- Level: Main
- Area: 432 Square Feet
- Dimensions: 16X27
Heating
- Natural Gas
Cooling
- Central Air
Features
- Basement: Crawl Space
Interior area
- Total structure area: 0
- Total interior livable area: 1,900 sqft
Property
Parking
- Total spaces: 2
- Parking features: Yes, Garage Owned, Attached, Garage
- Attached garage spaces: 2
Accessibility
- Accessibility features: No Disability Access
Details
- Parcel number: 27133080531018
- Special conditions: None
Construction
Type & style
- Home type: Townhouse
- Property subtype: Townhouse, Condominium, Single Family Residence
Materials
- Vinyl Siding, Brick
Condition
- New construction: No
- Year built: 1991
Utilities & green energy
- Sewer: Public Sewer
- Water: Lake Michigan
Community & HOA
HOA
- Has HOA: Yes
- Services included: Insurance, Exterior Maintenance, Lawn Care, Snow Removal
- HOA fee: $280 monthly
Location
- Region: Orland Park
Financial & listing details
- Price per square foot: $158/sqft
- Tax assessed value: $256,390
- Annual tax amount: $6,519
- Date on market: 6/19/2026
- Ownership: Condo
Estimated market value
Not available
Estimated sales range
Not available
Not available
Price history
| Date | Event | Price |
|---|---|---|
| 8/10/2026 | Contingent | $299,900$158/sqft |
Source:  MRED as distributed by MLS GRID #12682544 Report a problem MRED as distributed by MLS GRID #12682544 Report a problem | ||
| 7/29/2026 | Price change | $299,900-6.3%$158/sqft |
Source: MRED as distributed by MLS GRID #12682544 Report a problem | ||
| 6/30/2026 | Price change | $319,900-4.5%$168/sqft |
Source: MRED as distributed by MLS GRID #12682544 Report a problem | ||
| 6/19/2026 | Listed for sale | $335,000+86.1%$176/sqft |
Source: MRED as distributed by MLS GRID #12682544 Report a problem | ||
| 12/28/2017 | Sold | $180,000-5.2%$95/sqft |
Source: MRED as distributed by MLS GRID #09804898 Report a problem | ||
| 12/1/2017 | Pending sale | $189,900$100/sqft |
Source: Real People Realty Inc. #09804898 Report a problem | ||
| 11/21/2017 | Listed for sale | $189,900+18.3%$100/sqft |
Source: Real People Realty Inc. #09804898 Report a problem | ||
| 1/28/2000 | Sold | $160,500$84/sqft |
Source: Public Record Report a problem | ||
Public tax history
| Year | Property taxes | Tax assessment |
|---|---|---|
| 2024 | -- | $25,639 +0% |
| 2023 | $6,519 +20.9% | $25,638 +38.3% |
| 2022 | $5,392 +1.4% | $18,538 |
| 2021 | $5,316 -0.9% | $18,538 |
| 2020 | $5,367 -3.2% | $18,538 -3.9% |
| 2019 | $5,544 +2.1% | $19,286 |
| 2018 | $5,428 +122.3% | $19,286 |
| 2017 | $2,442 -29.7% | $19,286 +19.8% |
| 2016 | $3,472 -3.7% | $16,094 |
| 2015 | $3,604 +3.5% | $16,094 |
| 2014 | $3,481 -16.1% | $16,094 -8.6% |
| 2013 | $4,150 +1.2% | $17,611 |
| 2012 | $4,099 +39.5% | $17,611 |
| 2011 | $2,937 +20.4% | $17,611 -9.5% |
| 2010 | $2,441 +3.3% | $19,451 |
| 2009 | $2,363 -3.5% | $19,451 -5% |
| 2008 | $2,449 -6.7% | $20,474 -9.1% |
| 2007 | $2,624 -2.9% | $22,520 |
| 2006 | $2,701 -2.3% | $22,520 |
| 2005 | $2,765 -5.1% | $22,520 +19.8% |
| 2004 | $2,915 -2.1% | $18,796 |
| 2003 | $2,977 +3.7% | $18,796 |
| 2002 | $2,870 -11.7% | $18,796 +9.6% |
| 2001 | $3,252 +0.7% | $17,146 |
| 2000 | $3,228 | $17,146 |
| 1999 | $3,228 | $17,146 |
Find assessor info on the county website
Monthly payment
Est. payment
Payment breakdown
Explore the cost of this home by adjusting the details. Changes won't be saved.Climate risks
Neighborhood: 60462
Nearby schools
GreatSchools rating
- 7/10Arnold W Kruse Ed CenterGrades: PK-5Distance: 0.5 mi
- 8/10Central Middle SchoolGrades: 6-8Distance: 3.1 mi
- 10/10Victor J Andrew High SchoolGrades: 9-12Distance: 2.5 mi
Schools provided by the listing agent
- Elementary: Arnold W Kruse Ed Center
- Middle: Central Middle School
- High: Victor J Andrew High School
- District: 146
Source: MRED as distributed by MLS GRID. This data may not be complete. We recommend contacting the local school district to confirm school assignments for this home.
- $225,5002 bd2 ba-- sqft7601 W 158th Ct, Orland Park, IL 60462Off Market
- $252,3002 bd2 ba-- sqft7603 W 158th Ct, Orland Park, IL 60462Off Market
- $279,5002 bd2 ba-- sqft7605 W 158th Ct #1605, Orland Park, IL 60462Off Market
- $278,3002 bd2 ba-- sqft7607 W 158th Ct, Orland Park, IL 60462Off Market
- $302,9002 bd2 ba-- sqft7628 W 158th Ct, Orland Park, IL 60462Off Market
- $305,2002 bd2 ba-- sqft7630 W 158th Ct, Orland Park, IL 60462Off Market
- $248,4002 bd2 ba-- sqft7632 W 158th Ct, Orland Park, IL 60462Off Market
- $239,3002 bd2 ba-- sqft7634 W 158th Ct, Orland Park, IL 60462Off Market
- $239,9002 bd2 ba-- sqft7600 W 158th Ct, Orland Park, IL 60462Off Market
A local agent can set up tours, give advice and negotiate with sellers.
Similar homes
- $320,0002 bd3 ba1.7k sqft15722 Centennial Dr, Orland Park, IL 60462Price Change
 MLS ID #12705206, Pamela Raia, Baird & Warner. MRED as distributed by MLS GRID
 - $275,0002 bd2 ba1.4k sqft17037 Circle Dr E #17037, Tinley Park, IL 60477New
 MLS ID #12723015, Mark Vaccaro, ABR,CNC,SFR,SRES, Century 21 Circle. MRED as distributed by MLS GRID
 - $310,0002 bd3 ba1.9k sqft11051 Louetta Ln #194, Orland Park, IL 60467Active
 MLS ID #12724572, Megan Beechen, CSC, Realty Executives Elite. MRED as distributed by MLS GRID
 - $319,9003 bd2 ba1.7k sqft7930 W Lakeview Ct APT 1B, Palos Heights, IL 60463Active
 MLS ID #12726742, Diane Ryan, Baird & Warner. MRED as distributed by MLS GRID
 - $315,0002 bd2 ba1.4k sqft18158 Vermont Ct, Orland Park, IL 60467ActiveMLS ID #12677158, Francine Caliendo, RE/MAX of Naperville. MRED as distributed by MLS GRID
- $349,9002 bd4 ba1.6k sqft16616 Grants Trl, Orland Park, IL 60467ActiveMLS ID #12710730, Carol O'Malley, ABR,CRS,CSC,PSA,SRES, HomeSmart Connect LLC. MRED as distributed by MLS GRID
- $349,9993 bd3 ba1.4k sqft6930 Lexington Ct, Tinley Park, IL 60477ActiveMLS ID #12678438, Inga Aleksonis, ABR,AHWD, Keller Williams Preferred Rlty. MRED as distributed by MLS GRID
- $315,0003 bd3 ba1.9k sqft18059 Florida Ct #118, Orland Park, IL 60467Re-activatedMLS ID #12660922, Mike McCatty, Century 21 Circle. MRED as distributed by MLS GRID
- $330,0002 bd2 ba1.6k sqft16040 Boardwalk Ln Unit 2B, Orland Park, IL 60467ActiveMLS ID #12705274, Megan Schroeder, Berkshire Hathaway HomeServices Chicago. MRED as distributed by MLS GRID
- $305,9102 bd2 ba1.6k sqft11535 Settlers Pond Way Unit 3B, Orland Park, IL 60467ActiveMLS ID #12714000, Terry Umecker, ABR,GRI,SRES, RE/MAX 10 in the Park. MRED as distributed by MLS GRID
- $265,0002 bd2 ba1.5k sqft18416 Century Ct, Tinley Park, IL 60477Price ChangeMLS ID #12675889, Laura Reis, Landen Home Realty, LLC. MRED as distributed by MLS GRID
- $270,4002 bd2 ba1.6k sqft16054 85th Pl #0, Tinley Park, IL 60487Off Market
- $344,9002 bd3 ba1.3k sqft17326 Brook Crossing Ct, Orland Park, IL 60467ActiveMLS ID #12725629, Danielle Moy, @properties Christie's International Real Estate. MRED as distributed by MLS GRID
- $320,0003 bd2 ba1k sqft7606 W Royce Ct, Frankfort, IL 60423NewMLS ID #12727524, Rachael Palmer, Crosstown Realtors, Inc.. MRED as distributed by MLS GRID
- $264,9992 bd2 ba1.8k sqft2417 Brush Hill Cir, Joliet, IL 60432NewMLS ID #12729100, Jake Wirtz, Wirtz Real Estate Group Inc.. MRED as distributed by MLS GRID
- $435,0003 bd3 ba2k sqft14303 Crystal Tree Dr, Orland Park, IL 60462Price ChangeMLS ID #12565875, Karl Grella, HomeSmart Realty Group. MRED as distributed by MLS GRID
- $325,0003 bd2 ba1.7k sqft10021 Cambridge Ct, Mokena, IL 60448ActiveMLS ID #12678900, Chris Caputo, ABR,SFR,SRES, Century 21 Integra. MRED as distributed by MLS GRID
- $349,9003 bd2 ba1.5k sqft7411 W 109th Pl, Worth, IL 60482NewMLS ID #12727690, Laura Bugos-Komperda, eXp Realty. MRED as distributed by MLS GRID
- $335,0003 bd2 ba1.9k sqft13064 S 71st Ave, Palos Heights, IL 60463Re-activatedMLS ID #12598126, Zivile Pitkiene, Coldwell Banker Realty. MRED as distributed by MLS GRID
- $339,9002 bd2 ba2k sqft21332 Windy Hill Dr, Frankfort, IL 60423ActiveMLS ID #12696747, Jamie Lemmons-Svoboda, Keller Williams Preferred Rlty. MRED as distributed by MLS GRID
