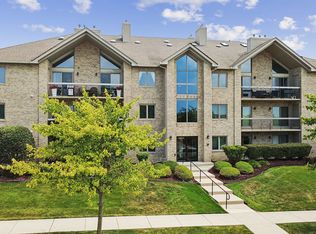
Be amazed at this top floor penthouse unit in this much sought after elevator building in the Preserve of Marley Creek. Enjoy bright open floor plan with vaulted ceilings, stylish flooring, cozy Fireplace and 2 sliding doors to the balcony, perfect for grilling and relaxing. Large, spacious kitchen with ample cabinets and counter space. Large movable island w/stools. PLUS a separate formal dining room for added table space. The Primary Suite features walk-in closets, a private bath with jacuzzi tub and separate shower. Major mechanical updated include a new HVAC (2024), water heater (2023). The building had a new roof put on in 2021. Prime location near walking trails, Metra station, shopping and dining. Lovingly maintained and truly enjoyed by the current owner in this secure building. NO STEPS! This Move-In Ready condo offers a wonderful place to call home! GARAGE #94
Active
$299,910
11535 Settlers Pond Way Unit 3B, Orland Park, IL 60467
2beds
1,600sqft
Condominium, Single Family Residence
Built in 1999
-- sqft lot
$-- Zestimate®
$187/sqft
$300/mo HOA
What's special
Cozy fireplaceStylish flooringTop floor penthouse unitLarge spacious kitchenBright open floor planSecure buildingVaulted ceilings
- --
- 584
- views
- 20
- saves
Zillow last checked:
Listing updated:
Listed by:
Terry Umecker, ABR,GRI,SRES 708-205-0804,
RE/MAX 10 in the Park
Source: MRED as distributed by MLS GRID,MLS#: 12714000
Facts & features
Interior
Bedrooms & bathrooms
- Bedrooms: 2
- Bathrooms: 2
- Full bathrooms: 2
Rooms
- Room types: No additional rooms
Primary bedroom
- Features: Flooring (Carpet), Bathroom (Full)
- Level: Main
- Area: 238 Square Feet
- Dimensions: 17X14
Bedroom 2
- Features: Flooring (Carpet), Window Treatments (Blinds)
- Level: Main
- Area: 130 Square Feet
- Dimensions: 13X10
Dining room
- Features: Flooring (Hardwood)
- Level: Main
- Area: 140 Square Feet
- Dimensions: 14X10
Kitchen
- Features: Kitchen (Eating Area-Table Space, Island), Flooring (Ceramic Tile), Window Treatments (Blinds)
- Level: Main
- Area: 196 Square Feet
- Dimensions: 14X14
Laundry
- Features: Flooring (Vinyl)
- Level: Main
- Area: 80 Square Feet
- Dimensions: 10X8
Living room
- Features: Flooring (Hardwood)
- Level: Main
- Area: 384 Square Feet
- Dimensions: 24X16
Heating
- Natural Gas
Cooling
- Central Air
Appliances
- Included: Microwave, Dishwasher, Refrigerator, Washer, Dryer, Stainless Steel Appliance(s)
- Laundry: Main Level, In Unit
Features
- Vaulted Ceiling(s), Walk-In Closet(s)
- Flooring: Hardwood
- Doors: Sliding Glass Door(s)
- Basement: None
- Number of fireplaces: 1
- Fireplace features: Living Room
Interior area
- Total structure area: 1,600
- Total interior livable area: 1,600 sqft
Property
Parking
- Total spaces: 1
- Parking features: Garage Door Opener, Yes, Garage Owned, Detached, Garage
- Garage spaces: 1
- Has uncovered spaces: Yes
Accessibility
- Accessibility features: Door Width 32 Inches or More, Hall Width 36 Inches or More, Lowered Light Switches, No Interior Steps, Disability Access
Features
- Exterior features: Balcony
Lot
- Features: Common Grounds
Details
- Parcel number: 27314040221094
- Special conditions: None
Construction
Type & style
- Home type: Condo
- Property subtype: Condominium, Single Family Residence
Materials
- Brick
- Roof: Asphalt
Condition
- New construction: No
- Year built: 1999
Utilities & green energy
- Sewer: Public Sewer
- Water: Lake Michigan
Community & HOA
HOA
- Has HOA: Yes
- Amenities included: Elevator in Residence, Ceiling Fan, Accessible, Intercom
- Services included: Insurance, Security, Exterior Maintenance, Lawn Care, Scavenger, Snow Removal, None
- HOA fee: $300 monthly
Location
- Region: Orland Park
Financial & listing details
- Price per square foot: $187/sqft
- Annual tax amount: $5,221
- Date on market: 7/26/2026
- Ownership: Condo
Estimated market value
Not available
Estimated sales range
Not available
Not available
Price history
| Date | Event | Price |
|---|---|---|
| 3/21/2018 | Sold | $189,000-5.5%$118/sqft |
Source:  MRED as distributed by MLS GRID #09857666 Report a problem MRED as distributed by MLS GRID #09857666 Report a problem | ||
| 2/15/2018 | Pending sale | $199,900$125/sqft |
Source: Corona Realty Group Inc. #09857666 Report a problem | ||
| 2/15/2018 | Listed for sale | $199,900+45.4%$125/sqft |
Source: Corona Realty Group Inc. #09857666 Report a problem | ||
| 6/14/2013 | Sold | $137,500$86/sqft |
Source: MRED as distributed by MLS GRID #08077138 Report a problem | ||
Public tax history
Tax history is unavailable.
Monthly payment
Est. payment
Payment breakdown
Explore the cost of this home by adjusting the details. Changes won't be saved.Climate risks
Neighborhood: 60467
Nearby schools
Schools provided by the listing agent
- District: 135
Source: MRED as distributed by MLS GRID. This data may not be complete. We recommend contacting the local school district to confirm school assignments for this home.
- $273,2002 bd2 ba1.6k sqft17920 Settlers Pond Way UNIT 1A, Orland Park, IL 60467Off Market
- $304,4002 bd2 ba1.6k sqft17920 Settlers Pond Way UNIT 1B, Orland Park, IL 60467Off Market
- $286,2002 bd2 ba1.6k sqft17920 Settlers Pond Way UNIT 2B, Orland Park, IL 60467Off Market
- $288,9002 bd2 ba1.7k sqft17920 Settlers Pond Way UNIT 3B, Orland Park, IL 60467Off Market
Similar homes
- $312,0002 bd2 ba1.7k sqft14011 Norwich Ln APT 303, Orland Park, IL 60467Price Change
 MLS ID #12715572, Noreen Drogemuller, Village Realty, Inc.. MRED as distributed by MLS GRID
 - $335,9002 bd3 ba1.5k sqft17326 Brook Crossing Ct, Orland Park, IL 60467Active
 MLS ID #12725629, Danielle Moy, @properties Christie's International Real Estate. MRED as distributed by MLS GRID
 - $325,0003 bd2 ba1.7k sqft10021 Cambridge Ct, Mokena, IL 60448New
 MLS ID #12746029, Chris Caputo, ABR,SFR,SRES, Century 21 Integra. MRED as distributed by MLS GRID
 - $265,0002 bd2 ba1.5k sqft6420 Pine Trail Ln APT 2, Tinley Park, IL 60477Active
 MLS ID #12741680, Anna Ortiz, Realtopia Real Estate Inc. MRED as distributed by MLS GRID
