Welcome home to this beautiful three-bedroom, 1.5-bath half-duplex in Crest Hill, perfectly combining thoughtful upgrades with an unbeatable location. Step inside to find wood-laminate flooring spanning the main level and a light-filled, spacious living room that flows seamlessly into a large eat-in kitchen complete with modern stainless-steel appliances (2018). The main level also offers a convenient half bath and dedicated laundry featuring a recently updated washer and dryer set (2025). Upstairs, you will discover brand-new carpet (2026), three nicely sized bedrooms, and a full bath. Outside, the fully fenced backyard (2019) is a private oasis showcasing a stylish stamped concrete patio (2024)-the perfect place to relax, unwind, and enjoy sitting in your yard. Practical peace of mind comes easy thanks to an attached two-car garage with a brand-new garage door (2026), a new hot water tank (2024), and a reliable sump pump (2022). Situated just minutes from I-55, Route 59 shopping, historic Downtown Plainfield dining, and scenic trails at Lake Renwick and Prairie Bluff Preserve, this move-in ready home delivers exceptional suburban comfort and everyday convenience.
Active
$309,900
2399 Caton Crest Dr, Crest Hill, IL 60403
3beds
1,622sqft
Duplex, Single Family Residence
Built in 1999
-- sqft lot
$-- Zestimate®
$191/sqft
$3/mo HOA
What's special
Fully fenced backyardAttached two-car garagePrivate oasisLarge eat-in kitchenDedicated laundryModern stainless-steel appliancesConvenient half bath
- --
- 371
- views
- 13
- saves
Likely to sell faster than
Zillow last checked:
Listing updated:
Listed by:
Elizabeth Behling (224)699-5002,
Redfin Corporation
Source: MRED as distributed by MLS GRID,MLS#: 12737556
Facts & features
Interior
Bedrooms & bathrooms
- Bedrooms: 3
- Bathrooms: 2
- Full bathrooms: 1
- 1/2 bathrooms: 1
Rooms
- Room types: No additional rooms
Primary bedroom
- Features: Flooring (Carpet)
- Level: Second
- Area: 99 Square Feet
- Dimensions: 11X9
Bedroom 2
- Features: Flooring (Carpet)
- Level: Second
- Area: 169 Square Feet
- Dimensions: 13X13
Bedroom 3
- Features: Flooring (Carpet)
- Level: Second
- Area: 187 Square Feet
- Dimensions: 17X11
Dining room
- Features: Flooring (Wood Laminate)
- Level: Main
- Area: 104 Square Feet
- Dimensions: 8X13
Kitchen
- Features: Kitchen (Eating Area-Table Space), Flooring (Wood Laminate)
- Level: Main
- Area: 208 Square Feet
- Dimensions: 16X13
Laundry
- Features: Flooring (Wood Laminate)
- Level: Main
- Area: 136 Square Feet
- Dimensions: 8X17
Living room
- Features: Flooring (Wood Laminate)
- Level: Main
- Area: 273 Square Feet
- Dimensions: 21X13
Heating
- Natural Gas, Forced Air
Cooling
- Central Air
Appliances
- Included: Range, Microwave, Dishwasher, Refrigerator, Washer, Dryer, Stainless Steel Appliance(s)
- Laundry: In Unit
Features
- Basement: None
Interior area
- Total structure area: 0
- Total interior livable area: 1,622 sqft
Property
Parking
- Total spaces: 2
- Parking features: Garage Door Opener, Yes, Garage Owned, Attached, Garage
- Attached garage spaces: 2
- Has uncovered spaces: Yes
Accessibility
- Accessibility features: No Disability Access
Features
- Patio & porch: Patio
Lot
- Size: 7,150 Square Feet
- Dimensions: 65 x 110
Details
- Parcel number: 0603362101440000
- Special conditions: None
Construction
Type & style
- Home type: MultiFamily
- Property subtype: Duplex, Single Family Residence
Materials
- Vinyl Siding, Brick
Condition
- New construction: No
- Year built: 1999
Utilities & green energy
- Sewer: Public Sewer
- Water: Lake Michigan
Community & HOA
Community
- Subdivision: Caton Crest
HOA
- Has HOA: Yes
- Services included: Other
- HOA fee: $40 annually
Location
- Region: Crest Hill
Financial & listing details
- Price per square foot: $191/sqft
- Tax assessed value: $210,543
- Annual tax amount: $5,451
- Date on market: 8/25/2026
- Ownership: Fee Simple w/ HO Assn.
Estimated market value
Not available
Estimated sales range
Not available
Not available
Price history
| Date | Event | Price |
|---|---|---|
| 8/10/2026 | Contingent | $309,900$191/sqft |
Source:  MRED as distributed by MLS GRID #12708682 Report a problem MRED as distributed by MLS GRID #12708682 Report a problem | ||
| 7/24/2026 | Listed for sale | $309,900+82.3%$191/sqft |
Source: MRED as distributed by MLS GRID #12708682 Report a problem | ||
| 2/26/2018 | Sold | $170,000-5.5%$105/sqft |
Source: MRED as distributed by MLS GRID #09781396 Report a problem | ||
| 1/15/2018 | Pending sale | $179,900$111/sqft |
Source: Platinum Partners Realtors #09781396 Report a problem | ||
| 11/10/2017 | Price change | $179,900-3.2%$111/sqft |
Source: Platinum Partners Realtors #09781396 Report a problem | ||
| 10/19/2017 | Price change | $185,900-1.1%$115/sqft |
Source: Platinum Partners Realtors #09781396 Report a problem | ||
| 10/2/2017 | Price change | $187,900-4.9%$116/sqft |
Source: Platinum Partners Realtors #09733999 Report a problem | ||
| 8/28/2017 | Listed for sale | $197,600$122/sqft |
Source: Platinum Partners Realtors #09733999 Report a problem | ||
Public tax history
| Year | Property taxes | Tax assessment |
|---|---|---|
| 2024 | $5,451 +3.8% | $70,181 +10.7% |
| 2023 | $5,252 +8.6% | $63,386 +11.3% |
| 2022 | $4,836 +5.4% | $56,929 +7% |
| 2021 | $4,588 +1.1% | $53,205 +2.9% |
| 2020 | $4,538 +4.3% | $51,696 +4.9% |
| 2019 | $4,348 +8.4% | $49,258 +10.8% |
| 2018 | $4,012 +2.7% | $44,452 +5.2% |
| 2017 | $3,906 +1.9% | $42,243 +4.8% |
| 2016 | $3,833 +4.2% | $40,289 +6.7% |
| 2015 | $3,679 | $37,742 +3.7% |
| 2014 | $3,679 +2.4% | $36,409 |
| 2013 | $3,594 -13.7% | $36,409 -19.5% |
| 2012 | $4,165 +9.1% | $45,247 -1.4% |
| 2011 | $3,818 +5.9% | $45,899 -2.7% |
| 2010 | $3,605 +2.9% | $47,196 -4% |
| 2009 | $3,505 +1.7% | $49,162 |
| 2008 | $3,448 | $49,162 +5% |
| 2007 | -- | $46,843 +4.3% |
| 2006 | $2,846 +2.7% | $44,908 +3.4% |
| 2005 | $2,772 +0.5% | $43,419 +5.2% |
| 2004 | $2,759 +1.2% | $41,257 +5% |
| 2003 | $2,725 +4.6% | $39,300 +6.6% |
| 2002 | $2,606 +6.8% | $36,881 +3.7% |
| 2001 | $2,440 | $35,568 |
Find assessor info on the county website
Monthly payment
Est. payment
Payment breakdown
Explore the cost of this home by adjusting the details. Changes won't be saved.Climate risks
Neighborhood: 60403
Nearby schools
Schools provided by the listing agent
- Elementary: Grand Prairie Elementary School
- Middle: Timber Ridge Middle School
- High: Plainfield Central High School
- District: 202
Source: MRED as distributed by MLS GRID. This data may not be complete. We recommend contacting the local school district to confirm school assignments for this home.
- $293,600-- bd-- ba1.4k sqft2397 Caton Crest Dr, Crest Hill, IL 60403Off Market
- $305,300-- bd-- ba1.2k sqft2395 Caton Crest Dr, Crest Hill, IL 60403Off Market
- $288,6002 bd2 ba1.2k sqft2393 Caton Crest Dr, Crest Hill, IL 60403Off Market

- $301,0004 bd3 ba1.7k sqft2398 Caton Crest Dr, Crest Hill, IL 60403Sold
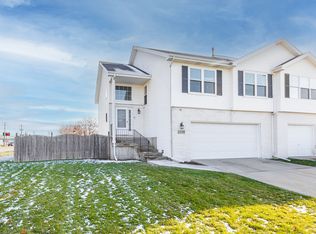
Similar homes
- $289,5003 bd2 ba1.2k sqft2516 Red Oak Trl, Crest Hill, IL 60403Active
 MLS ID #12736775, John Toledo, Premier Agent Network Illinois, LLC. MRED as distributed by MLS GRID
 - $319,9003 bd3 ba1.4k sqft1304 Norley Ave, Joliet, IL 60435Price Change
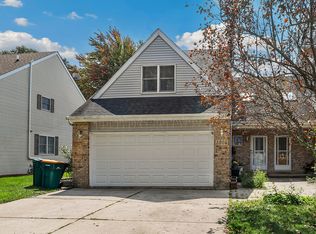 MLS ID #12742706, John Litrenta, Redfin Corporation. MRED as distributed by MLS GRID
 - $275,0002 bd2 ba1.4k sqft1716 Willow Circle Dr #0, Crest Hill, IL 60403Active
 MLS ID #12718909, Mark Meers, Spring Realty. MRED as distributed by MLS GRID
 - $269,5002 bd2 ba1.5k sqft2751 Harbor Dr #2751, Joliet, IL 60431Active
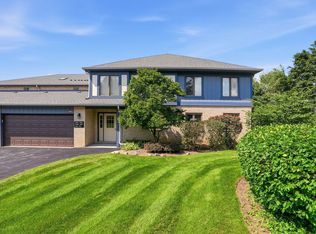 MLS ID #12749231, Victoria Dillon, RE/MAX Ultimate Professionals. MRED as distributed by MLS GRID
