If these walls could talk! Start your own story in this solid mid-century ranch home on an oversized lot in mature neighborhood. Unique details highlight the generous room sizes. Custom built-ins and fireplace in the Living room. More built ins - one is home to the laundry shoot - in the eat-in kitchen. Enjoy the mature trees, including 2 redbuds, and expansive yard from the light filled family room. The full bath is in great shape with a hidden compartment and medicine cabinet. The hall has 3 closets, which was pretty uncommon in a home of this era. 3 bedrooms all feature hardwood floors under carpets, and one has a built-in desk system. The basement is mostly finished and includes built in storage benches, a workshop a toilet and laundry. You can move right in or make it your own! Sherwood is just a one block, mature tree lined street. As is sale, quick closing possible
Contingent
Price cut: $10K (5/7)
$315,000
1301 Sherwood Pl, Joliet, IL 60435
3beds
1,604sqft
:
Get pre-qualified$2,236/mo
Single Family Residence
Built in 1960
-- sqft lot
$-- Zestimate®
$196/sqft
$-- HOA
What's special
Mature neighborhoodLight filled family roomExpansive yardOversized lotCustom built-insSolid mid-century ranch home
- --
- on Zillow |
- 796
- views |
- 29
- saves |
Zillow last checked:
Listing updated:
Listed by:
Karen Robertson, BPOR,CIPS,e-PRO,GRI,RENE,SFR,SRES (815)482-8734,
Crosstown REALTORS Inc
Source: MRED as distributed by MLS GRID,MLS#: 12616861
Facts & features
Interior
Bedrooms & bathrooms
- Bedrooms: 3
- Bathrooms: 1
- Full bathrooms: 1
Rooms
- Room types: Breakfast Room, Recreation Room, Family Room, Workshop, Bonus Room
Primary bedroom
- Features: Flooring (Carpet)
- Level: Main
- Area: 154 Square Feet
- Dimensions: 11X14
Bedroom 2
- Features: Flooring (Hardwood)
- Level: Main
- Area: 143 Square Feet
- Dimensions: 13X11
Bedroom 3
- Features: Flooring (Hardwood)
- Level: Main
- Area: 143 Square Feet
- Dimensions: 13X11
Bonus room
- Level: Basement
- Area: 408 Square Feet
- Dimensions: 17X24
Breakfast room
- Features: Flooring (Luxury Vinyl)
- Level: Main
- Area: 120 Square Feet
- Dimensions: 10X12
Dining room
- Features: Flooring (Carpet)
- Level: Main
- Area: 99 Square Feet
- Dimensions: 9X11
Family room
- Features: Flooring (Luxury Vinyl)
- Level: Main
- Area: 180 Square Feet
- Dimensions: 15X12
Other
- Level: Basement
- Area: 198 Square Feet
- Dimensions: 18X11
Kitchen
- Features: Kitchen (Eating Area-Table Space, Breakfast Room), Flooring (Luxury Vinyl)
- Level: Main
- Area: 66 Square Feet
- Dimensions: 6X11
Living room
- Features: Flooring (Carpet)
- Level: Main
- Area: 253 Square Feet
- Dimensions: 11X23
Recreation room
- Level: Basement
- Area: 253 Square Feet
- Dimensions: 23X11
Other
- Level: Basement
- Area: 120 Square Feet
- Dimensions: 10X12
Heating
- Natural Gas, Forced Air
Cooling
- Central Air
Appliances
- Included: Range, Refrigerator
Features
- Basement: Partially Finished,Full
- Number of fireplaces: 1
Interior area
- Total structure area: 0
- Total interior livable area: 1,604 sqft
Property
Parking
- Total spaces: 1
- Parking features: Asphalt, Yes, Garage Owned, Attached, Garage
- Attached garage spaces: 1
Accessibility
- Accessibility features: No Disability Access
Features
- Stories: 1
Lot
- Dimensions: 57 x 137 x 142x 174
Details
- Parcel number: 3007081090170000
- Special conditions: None
Construction
Type & style
- Home type: SingleFamily
- Property subtype: Single Family Residence
Materials
- Brick
- Roof: Asphalt
Condition
- New construction: No
- Year built: 1960
Details
- Builder model: Ranch
Utilities & green energy
- Sewer: Public Sewer
- Water: Public
Community & HOA
HOA
- Services included: None
Location
- Region: Joliet
Financial & listing details
- Price per square foot: $196/sqft
- Tax assessed value: $291,063
- Annual tax amount: $7,231
- Date on market: 4/24/2026
- Ownership: Fee Simple
Estimated market value
Not available
Estimated sales range
Not available
Not available
Price history
| Date | Event | Price |
|---|---|---|
| 7/24/2026 | Contingent | $315,000$196/sqft |
Source:  MRED as distributed by MLS GRID #12616861 Report a problem MRED as distributed by MLS GRID #12616861 Report a problem | ||
| 6/4/2026 | Listed for sale | $315,000$196/sqft |
Source: MRED as distributed by MLS GRID #12616861 Report a problem | ||
| 5/16/2026 | Contingent | $315,000$196/sqft |
Source: MRED as distributed by MLS GRID #12616861 Report a problem | ||
| 5/7/2026 | Price change | $315,000-3.1%$196/sqft |
Source: MRED as distributed by MLS GRID #12616861 Report a problem | ||
| 4/24/2026 | Listed for sale | $325,000+122.6%$203/sqft |
Source: MRED as distributed by MLS GRID #12616861 Report a problem | ||
| 4/19/2010 | Sold | $146,000$91/sqft |
Source: Agent Provided Report a problem | ||
Public tax history
| Year | Property taxes | Tax assessment |
|---|---|---|
| 2024 | $2,458 -60.7% | $97,021 +12.5% |
| 2023 | $6,263 +97.4% | $86,203 +10.5% |
| 2022 | $3,172 -1.7% | $77,977 +7.1% |
| 2021 | $3,228 +0.1% | $72,828 +5.3% |
| 2020 | $3,225 -2.3% | $69,162 +7.6% |
| 2019 | $3,301 -3.6% | $64,277 +8.2% |
| 2018 | $3,423 -3.5% | $59,395 +12.5% |
| 2017 | $3,548 -3.9% | $52,791 +8.7% |
| 2016 | $3,692 -3.2% | $48,579 +6.6% |
| 2015 | $3,815 | $45,550 +0.4% |
| 2014 | $3,815 -0.4% | $45,350 -5% |
| 2013 | $3,829 -2.3% | $47,750 -9% |
| 2012 | $3,919 +12.8% | $52,471 -10.2% |
| 2011 | $3,475 +8.9% | $58,450 -8% |
| 2010 | $3,190 +8.5% | $63,505 -8.1% |
| 2009 | $2,941 +2.4% | $69,128 |
| 2008 | $2,871 | $69,128 +4% |
| 2007 | -- | $66,470 +5.9% |
| 2006 | $3,067 -4.2% | $62,750 +13.7% |
| 2005 | $3,202 -7.3% | $55,172 +3.1% |
| 2004 | $3,454 -1.6% | $53,492 +4.1% |
| 2003 | $3,508 | $51,400 |
Find assessor info on the county website
Monthly payment
Est. payment
Payment breakdown
Explore the cost of this home by adjusting the details. Changes won't be saved.Climate risks
Neighborhood: 60435
Nearby schools
GreatSchools rating
- 3/10Pershing Elementary SchoolGrades: K-5Distance: 0.7 mi
- 3/10Hufford Junior High SchoolGrades: 6-8Distance: 0.8 mi
- 5/10Joliet West High SchoolGrades: 9-12Distance: 1 mi
Schools provided by the listing agent
- District: 86
Source: MRED as distributed by MLS GRID. This data may not be complete. We recommend contacting the local school district to confirm school assignments for this home.
- $361,500-- bd0 ba1.9k sqft1303 Sherwood Pl, Joliet, IL 60435Off Market
- $375,7003 bd2 ba1.6k sqft710 Gordon Pl, Joliet, IL 60435Off Market
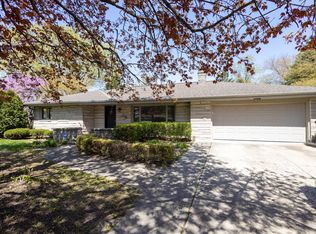
- $306,600-- bd-- ba1.3k sqft1224 Black Rd, Joliet, IL 60435Off Market
- $285,3003 bd-- ba1.1k sqft1226 Black Rd, Joliet, IL 60435Off Market
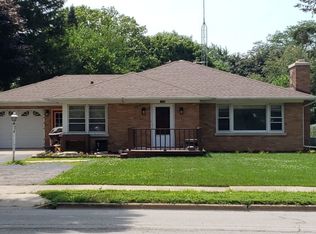
- $327,700-- bd1 ba1.6k sqft1220 Black Rd, Joliet, IL 60435Off Market
- $364,7004 bd2 ba1.5k sqft708 Gordon Pl, Joliet, IL 60435Off Market
- $326,200-- bd0 ba1.6k sqft1305 Sherwood Pl, Joliet, IL 60435Off Market
- $367,800-- bd2 ba2.1k sqft1300 Sherwood Pl, Joliet, IL 60435Off Market
A local agent can set up tours, give advice and negotiate with sellers.
A local lender can help you make sure your offer is ready when you are.
Similar homes
- $319,9003 bd3 ba1.8k sqft2005 Sutton Ct, Joliet, IL 60435New
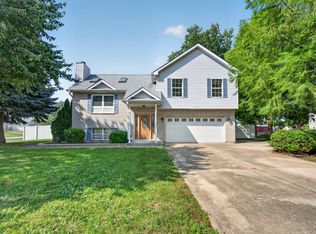 MLS ID #12706842, Raquel Goggin, CSC, Goggin Real Estate LLC. MRED as distributed by MLS GRID
 - $319,9003 bd2 ba2.1k sqft2608 Essington Rd, Joliet, IL 60435Active
 MLS ID #12688923, Carrie Mitcheff, Village Realty, Inc.. MRED as distributed by MLS GRID
 - $270,0002 bd1 ba1.7k sqft124 Andrew Taras Ct #2D, Joliet, IL 60435New
 MLS ID #12703378, Oscar Ochoa, Redfin Corporation. MRED as distributed by MLS GRID
 - $265,0003 bd2 ba1.4k sqft815 Oneida St, Joliet, IL 60435Active
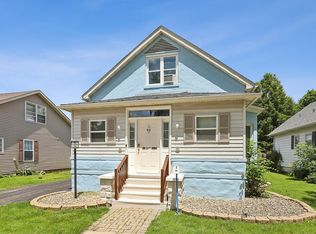 MLS ID #12694739, Grace Hallstrom, Village Realty, Inc.. MRED as distributed by MLS GRID
 - $309,9003 bd2 ba1.6k sqft2399 Caton Crest Dr, Crest Hill, IL 60403NewMLS ID #12708682, Elizabeth Behling, Redfin Corporation. MRED as distributed by MLS GRID
- $320,0004 bd2 ba1.4k sqft3630 Terrance Ferry Dr, Joliet, IL 60431ActiveMLS ID #12590703, Robin Monroy, Keller Williams Inspire. MRED as distributed by MLS GRID
- $275,0003 bd1 ba1.1k sqft18830 S Wolf Rd, Mokena, IL 60448NewMLS ID #12714268, Nicholas Garcia, Coldwell Banker Realty. MRED as distributed by MLS GRID
- $320,0003 bd1 ba1.3k sqft724 Union Ave, Romeoville, IL 60446ActiveMLS ID #12709441, Azon Mesina, Village Realty Inc. MRED as distributed by MLS GRID
- $275,0004 bd2 ba2.1k sqft305 Hickory Ave, Romeoville, IL 60446NewMLS ID #12712157, Sara Zebell, Century 21 Circle. MRED as distributed by MLS GRID
- $347,5003 bd2 ba1.7k sqft3842 Jonathan Simpson Dr, Joliet, IL 60431ActiveMLS ID #12674970, Brent Wilk, Wilk Real Estate. MRED as distributed by MLS GRID
- $--3 bd2 ba1.4k sqft19251 W Eaton Ave, Elwood, IL 60421AuctionServiceLink Auction
- $399,5003 bd2 ba1.6k sqft1911 Chestnut Hill Rd, Plainfield, IL 60586NewMLS ID #12698936, Thomas Mulvey, Dow Realty. MRED as distributed by MLS GRID
- $362,5004 bd2 ba1.6k sqft201 Laura Ave, Shorewood, IL 60404ActiveMLS ID #12701955, Elizabeth Behling, Redfin Corporation. MRED as distributed by MLS GRID
- $379,9994 bd3 ba2.2k sqft1301 Brookfield Dr, Plainfield, IL 60586NewMLS ID #12712220, Srinivas Ravula, Raavstar, Inc.. MRED as distributed by MLS GRID
- $310,0003 bd2 ba1.4k sqft926 S Cedar Rd, New Lenox, IL 60451Price ChangeMLS ID #12682771, Danielle Perry, Haven Realty LLC. MRED as distributed by MLS GRID
- $350,0004 bd3 ba2.1k sqft213 Campbell Dr, Bolingbrook, IL 60440NewMLS ID #12685382, Doreen Booth, Baird & Warner. MRED as distributed by MLS GRID
- $320,0004 bd1 ba1.4k sqft11133 Revere Rd, Mokena, IL 60448ActiveMLS ID #12638327, Kelly Ryan, GRI, RE/MAX 10. MRED as distributed by MLS GRID
- $324,9003 bd2 ba1.5k sqft13761 S Redbud Dr, Plainfield, IL 60544ActiveMLS ID #12669165, Eric Boutin, Coldwell Banker Real Estate Group. MRED as distributed by MLS GRID
- $299,9003 bd2 ba1.2k sqft2516 Red Oak Trl, Crest Hill, IL 60403ActiveMLS ID #12692680, John Toledo, Premier Agent Network Illinois, LLC. MRED as distributed by MLS GRID
- $320,0004 bd2 ba1.6k sqft19314 Beechnut Dr, Mokena, IL 60448Re-activatedMLS ID #12662433, Joanna Bruno, Listing Leaders Northwest, Inc. MRED as distributed by MLS GRID
