Come take a look at this charming home that has been completely transformed! Exterior home has been freshly painted! Enclosed front porch! The interior features a spacious living room, formal dining area, kitchen, and a versatile bonus room adjacent to the kitchen with direct access to the backyard. 5 year old Stainless steel appliances, sealed full basement, and an expansive backyard. Recent professional updates within the last 5 years include a new roof, plush carpeting, luxury vinyl plank flooring, and fresh paint throughout, offering ample space and move-in readiness.
Contingent
$260,000
815 Oneida St, Joliet, IL 60435
3beds
1,456sqft
Single Family Residence
Built in 1910
6,350 Square Feet Lot
$-- Zestimate®
$179/sqft
$-- HOA
What's special
Fresh paint throughoutExpansive backyardEnclosed front porchFormal dining areaSealed full basementLuxury vinyl plank flooringPlush carpeting
- --
- 85
- views
- 0
- saves
Zillow last checked:
Listing updated:
Listed by:
Grace Hallstrom 708-710-7740,
Village Realty, Inc.
Source: MRED as distributed by MLS GRID,MLS#: 12694739
Facts & features
Interior
Bedrooms & bathrooms
- Bedrooms: 3
- Bathrooms: 2
- Full bathrooms: 1
- 1/2 bathrooms: 1
Rooms
- Room types: Bonus Room
Primary bedroom
- Features: Flooring (Carpet), Bathroom (Full)
- Level: Main
- Area: 153 Square Feet
- Dimensions: 9X17
Bedroom 2
- Features: Flooring (Carpet)
- Level: Second
- Area: 204 Square Feet
- Dimensions: 12X17
Bedroom 3
- Features: Flooring (Carpet)
- Level: Second
- Area: 180 Square Feet
- Dimensions: 10X18
Bonus room
- Features: Flooring (Wood Laminate)
- Level: Main
- Area: 170 Square Feet
- Dimensions: 10X17
Dining room
- Features: Flooring (Wood Laminate)
- Level: Main
- Area: 150 Square Feet
- Dimensions: 10X15
Family room
- Features: Flooring (Carpet)
- Level: Main
- Area: 364 Square Feet
- Dimensions: 14X26
Kitchen
- Features: Kitchen (Eating Area-Breakfast Bar, Updated Kitchen), Flooring (Wood Laminate)
- Level: Main
- Area: 100 Square Feet
- Dimensions: 10X10
Heating
- Forced Air
Cooling
- Central Air
Appliances
- Included: Range, Microwave, Refrigerator, Washer, Dryer, Water Softener, Gas Oven, Humidifier, Gas Water Heater
Features
- Flooring: Laminate
- Basement: Unfinished,Full
Interior area
- Total structure area: 1,248
- Total interior livable area: 1,456 sqft
Property
Parking
- Total spaces: 2.5
- Parking features: Asphalt, Garage Door Opener, Yes, Garage Owned, Detached, Garage
- Garage spaces: 2.5
- Has uncovered spaces: Yes
Accessibility
- Accessibility features: No Disability Access
Features
- Stories: 2
Lot
- Size: 6,350 Square Feet
- Dimensions: 48X132.30X48X132.30
Details
- Parcel number: 3007084140100000
- Special conditions: None
- Other equipment: Water-Softener Owned, Ceiling Fan(s)
Construction
Type & style
- Home type: SingleFamily
- Property subtype: Single Family Residence
Materials
- Vinyl Siding, Stucco
Condition
- New construction: No
- Year built: 1910
Utilities & green energy
- Sewer: Public Sewer
- Water: Public
Community & HOA
Community
- Security: Carbon Monoxide Detector(s)
HOA
- Services included: None
Location
- Region: Joliet
Financial & listing details
- Price per square foot: $179/sqft
- Tax assessed value: $195,795
- Annual tax amount: $5,086
- Date on market: 7/3/2026
- Ownership: Fee Simple
Estimated market value
Not available
Estimated sales range
Not available
Not available
Price history
| Date | Event | Price |
|---|---|---|
| 6/7/2021 | Sold | $185,000+20.1%$127/sqft |
Source:  MRED as distributed by MLS GRID #10962760 Report a problem MRED as distributed by MLS GRID #10962760 Report a problem | ||
| 12/22/2005 | Sold | $154,000$106/sqft |
Source: Public Record Report a problem | ||
Public tax history
| Year | Property taxes | Tax assessment |
|---|---|---|
| 2024 | $4,796 +7.6% | $65,265 +12.5% |
| 2023 | $4,459 +3.9% | $57,988 +10.6% |
| 2022 | $4,290 +6.2% | $52,454 +7.1% |
| 2021 | $4,040 +6.2% | $48,991 +5.3% |
| 2020 | $3,805 +6.3% | $46,525 +7.6% |
| 2019 | $3,578 +5.8% | $43,239 +8.2% |
| 2018 | $3,383 +8% | $39,955 +10% |
| 2017 | $3,133 +6.2% | $36,326 +8.6% |
| 2016 | $2,949 +5.6% | $33,435 +6.7% |
| 2015 | $2,793 | $31,350 +0.6% |
| 2014 | $2,793 +0.2% | $31,150 -4.9% |
| 2013 | $2,789 -9.1% | $32,767 -14.7% |
| 2012 | $3,068 -0.1% | $38,413 -9.8% |
| 2011 | $3,072 -6.7% | $42,600 -12.6% |
| 2010 | $3,294 -1.1% | $48,752 -7.8% |
| 2009 | $3,330 +2.6% | $52,884 |
| 2008 | $3,246 | $52,884 +4% |
| 2007 | -- | $50,850 +2.4% |
| 2006 | $3,194 +10.2% | $49,677 +26.4% |
| 2005 | $2,899 +14.1% | $39,296 +17.5% |
| 2004 | $2,540 +3.4% | $33,456 +4.1% |
| 2003 | $2,457 -0.4% | $32,147 +2% |
| 2002 | $2,466 +21% | $31,522 +4% |
| 2001 | $2,039 +5.3% | $30,315 +3% |
| 2000 | $1,936 | $29,432 |
Find assessor info on the county website
Monthly payment
Est. payment
Payment breakdown
Explore the cost of this home by adjusting the details. Changes won't be saved.Climate risks
Neighborhood: Cathedral
Nearby schools
Schools provided by the listing agent
- District: 86
Source: MRED as distributed by MLS GRID. This data may not be complete. We recommend contacting the local school district to confirm school assignments for this home.
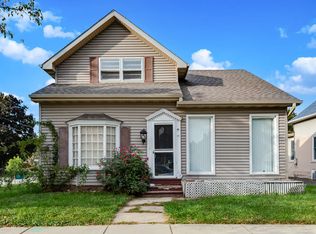
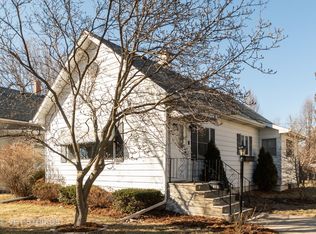
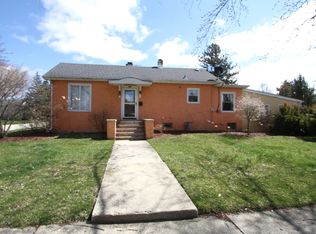
Similar homes
- $260,0004 bd3 ba2.1k sqft307 Wilcox St, Joliet, IL 60435Active
 MLS ID #12750404, Rachel Derry, Town Center Realty LLC. MRED as distributed by MLS GRID
 - $249,9003 bd2 ba1.4k sqft116 N Hickory St, Joliet, IL 60435Active
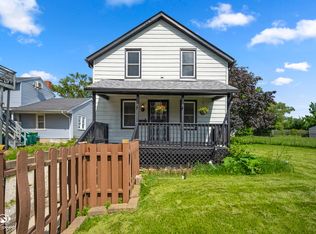 MLS ID #12687387, Hannah Fornelli, john greene Realtor. MRED as distributed by MLS GRID
 - $245,0002 bd1 ba1k sqft809 Moran St, Joliet, IL 60435New
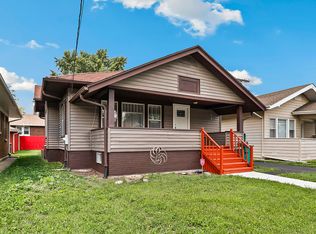 MLS ID #12783422, Oscar Ochoa, Redfin Corporation. MRED as distributed by MLS GRID
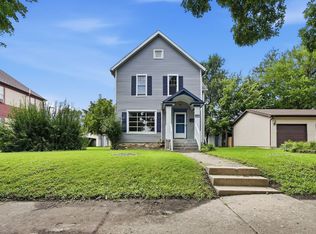
 - $299,9004 bd3 ba2k sqft356 N William St, Joliet, IL 60435Active
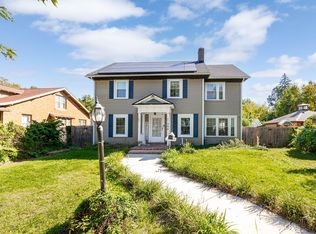 MLS ID #12768719, Ewelina Rafael, Coldwell Banker Realty. MRED as distributed by MLS GRID
