Little Money down for buyers who qualify for Grant funds along with seller Provided credit! Welcome to this beautifully rehabbed home, thoughtfully updated with tasteful finishes throughout! The inviting kitchen features crisp white shaker cabinetry, elegant granite countertops, and durable ceramic tile flooring. Spacious living and dining rooms offer a warm, comfortable setting with crown molding and brand-new wood laminate flooring.Both bedrooms feature new flooring and a fresh, appealing feel. Enjoy the charm and versatility of the enclosed front porch-perfect for relaxing or creating a cozy sitting area.The bathroom has been remodeled also. The large backyard provides plenty of outdoor space, while the convenient alley access leads to the 1.5-car garage. A full unfinished basement offers excellent storage and future potential. Additional highlights include central air conditioning and LOW property taxes. Come take a look and discover all this wonderful home has to offer! Seller paid closing costs are offered here & pairing with Grant money for Qualified homebuyers this is a Must See! Call Today !
Active
Price cut: $3K (9/25)
$256,900
314 Willow Ave, Joliet, IL 60436
2beds
994sqft
Single Family Residence
Built in ----
7,405 Square Feet Lot
$254,400 Zestimate®
$258/sqft
$-- HOA
What's special
Warm comfortable settingCrown moldingConvenient alley accessCentral air conditioningInviting kitchenCrisp white shaker cabinetryDurable ceramic tile flooring
- 37 days
- 496
- 62
Zillow last checked:
Listing updated:
Listed by:
Martha Corral 630-989-7036,
Century 21 Circle - Aurora
Source: MRED as distributed by MLS GRID,MLS#: 12751193
Facts & features
Interior
Bedrooms & bathrooms
- Bedrooms: 2
- Bathrooms: 1
- Full bathrooms: 1
Rooms
- Room types: Screened Porch
Primary bedroom
- Features: Flooring (Wood Laminate)
- Level: Main
- Area: 100 Square Feet
- Dimensions: 10X10
Bedroom 2
- Features: Flooring (Wood Laminate)
- Level: Main
- Area: 90 Square Feet
- Dimensions: 10X9
Dining room
- Features: Flooring (Wood Laminate)
- Level: Main
- Area: 154 Square Feet
- Dimensions: 14X11
Kitchen
- Features: Kitchen (Island), Flooring (Ceramic Tile)
- Level: Main
- Area: 156 Square Feet
- Dimensions: 13X12
Laundry
- Features: Flooring (Ceramic Tile)
- Level: Main
- Area: 48 Square Feet
- Dimensions: 06X08
Living room
- Features: Flooring (Wood Laminate)
- Level: Main
- Area: 168 Square Feet
- Dimensions: 14X12
Screened porch
- Level: Main
- Area: 63 Square Feet
- Dimensions: 09X7
Heating
- Natural Gas, Forced Air
Cooling
- Central Air
Appliances
- Included: Range, Refrigerator, Washer, Dryer
Features
- Basement: Unfinished,Full
- Attic: Unfinished
Interior area
- Total structure area: 1,988
- Total interior livable area: 994 sqft
Property
Parking
- Total spaces: 1
- Parking features: Asphalt, No Garage, Yes, Garage Owned, Detached, Garage
- Garage spaces: 1
Accessibility
- Accessibility features: No Disability Access
Features
- Stories: 1
- Patio & porch: Screened
Lot
- Size: 7,405 Square Feet
- Dimensions: 52 X 143
Details
- Parcel number: 3007161230090000
- Special conditions: None
Construction
Type & style
- Home type: SingleFamily
- Architectural style: Bungalow
- Property subtype: Single Family Residence
Materials
- Vinyl Siding
- Roof: Asphalt
Condition
- New construction: No
- Major remodel year: 2025
Utilities & green energy
- Electric: Circuit Breakers
- Sewer: Public Sewer
- Water: Public
Community & HOA
Community
- Features: Curbs, Sidewalks, Street Lights, Street Paved
- Subdivision: St Pats
HOA
- Services included: None
Location
- Region: Joliet
Financial & listing details
- Price per square foot: $258/sqft
- Tax assessed value: $118,347
- Annual tax amount: $2,634
- Date on market: 9/3/2026
- Ownership: Fee Simple
Estimated market value
$254,400
$242,000 - $267,000
$1,623/mo
Price history
| Date | Event | Price |
|---|---|---|
| 9/25/2026 | Price change | $256,900-1.2%$258/sqft |
Source:  MRED as distributed by MLS GRID #12751193 Report a problem MRED as distributed by MLS GRID #12751193 Report a problem | ||
| 9/3/2026 | Listed for sale | $259,900+69.3%$261/sqft |
Source: MRED as distributed by MLS GRID #12751193 Report a problem | ||
| 10/9/2024 | Sold | $153,500+2.4%$154/sqft |
Source: MRED as distributed by MLS GRID #12111932 Report a problem | ||
| 9/19/2024 | Pending sale | $149,900$151/sqft |
Source: MRED as distributed by MLS GRID #12111932 Report a problem | ||
| 9/19/2024 | Listed for sale | $149,900$151/sqft |
Source: MRED as distributed by MLS GRID #12111932 Report a problem | ||
| 8/29/2024 | Listing removed | -- |
Source: MRED as distributed by MLS GRID #12111932 Report a problem | ||
| 7/17/2024 | Listed for sale | $149,900+32.2%$151/sqft |
Source: MRED as distributed by MLS GRID #12111932 Report a problem | ||
| 12/14/2007 | Sold | $113,400-5.4%$114/sqft |
Source: MRED as distributed by MLS GRID #06677737 Report a problem | ||
| 11/14/2007 | Listed for sale | $119,900+49.9%$121/sqft |
Source: Number1Expert #06677737 Report a problem | ||
| 4/21/2003 | Sold | $80,000+63.3%$80/sqft |
Source: Public Record Report a problem | ||
| 1/9/2003 | Sold | $49,000$49/sqft |
Source: Public Record Report a problem | ||
Public tax history
| Year | Property taxes | Tax assessment |
|---|---|---|
| 2024 | $2,634 +9.2% | $39,449 +12.6% |
| 2023 | $2,413 +1.6% | $35,050 +10.5% |
| 2022 | $2,374 +7% | $31,706 +7.1% |
| 2021 | $2,219 +6.8% | $29,612 +5.3% |
| 2020 | $2,077 +7.3% | $28,122 +7.6% |
| 2019 | $1,935 +11.3% | $26,135 +11.5% |
| 2018 | $1,738 +9.9% | $23,440 +10% |
| 2017 | $1,582 +10.6% | $21,311 +10.4% |
| 2016 | $1,430 +7.3% | $19,303 +6.6% |
| 2015 | $1,333 | $18,100 +0.6% |
| 2014 | $1,333 -7.3% | $18,000 -9.1% |
| 2013 | $1,437 -11% | $19,798 -14.2% |
| 2012 | $1,616 -13.5% | $23,068 -18.3% |
| 2011 | $1,868 -7.8% | $28,250 -12.5% |
| 2010 | $2,026 -0.7% | $32,289 -7% |
| 2009 | $2,040 +1.9% | $34,721 |
| 2008 | $2,002 | $34,721 +7% |
| 2007 | -- | $32,450 +7.1% |
| 2006 | $1,809 +9.8% | $30,300 +10.9% |
| 2005 | $1,648 +11.4% | $27,332 +11.6% |
| 2004 | $1,480 -3.4% | $24,488 +4.1% |
| 2003 | $1,531 -14.1% | $23,530 +3.3% |
| 2002 | $1,782 +7% | $22,777 +4% |
| 2001 | $1,666 +4.9% | $21,905 +3% |
| 2000 | $1,588 | $21,267 |
Find assessor info on the county website
Monthly payment
Est. payment
Payment breakdown
Explore the cost of this home by adjusting the details. Changes won't be saved.Climate risks
Neighborhood: St. Pat's
Nearby schools
Schools provided by the listing agent
- District: 86
Source: MRED as distributed by MLS GRID. This data may not be complete. We recommend contacting the local school district to confirm school assignments for this home.
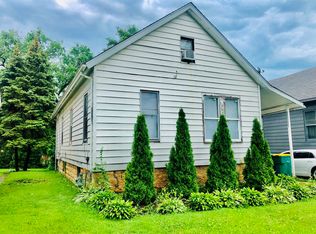
Similar homes
- $259,9003 bd1 ba1k sqft1207 Oregon St, Joliet, IL 60435New
 MLS ID #12772027, Micah Kirstein, john greene, Realtor. MRED as distributed by MLS GRID
 - $259,9003 bd1 ba864 sqft2106 Webster Ave, Joliet, IL 60436Price Change
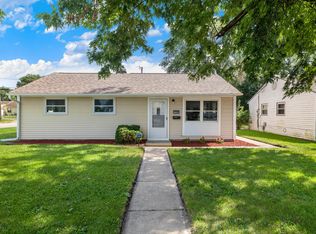 MLS ID #12749552, Syed Zaman, Nelly Corp Realty. MRED as distributed by MLS GRID
 - $249,9003 bd2 ba1.4k sqft116 N Hickory St, Joliet, IL 60435Active
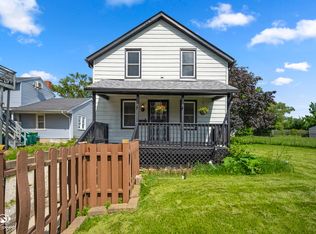 MLS ID #12687387, Hannah Fornelli, john greene Realtor. MRED as distributed by MLS GRID
 - $224,9002 bd1 ba1.2k sqft1607 Stratford Ct, Joliet, IL 60435Active
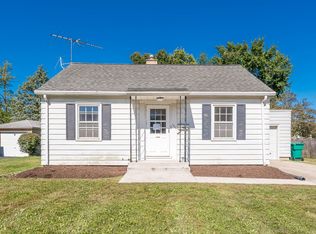 MLS ID #12767509, Christopher Lobrillo, SRES, Grandview Realty, LLC. MRED as distributed by MLS GRID
