Move right in and enjoy! This beautifully renovated 2-bedroom, 1-bath home has been thoughtfully updated throughout and is truly move-in ready. The fresh, modern interior makes great use of every square foot, creating a home that feels comfortable, bright and welcoming. With the work already done, the new owner can simply unpack and enjoy! Outside, the impressive garage is a standout feature, offering plenty of space for parking, storage, hobbies or a workshop. Whether you're looking for your first home, ready to downsize, or simply want something updated and easy to maintain, 1651 Elgin Avenue is ready for its next owner. Convenient Joliet location close to shopping, dining, schools and everyday amenities.
Active
$200,000
1651 Elgin Ave, Joliet, IL 60432
2beds
921sqft
Single Family Residence
Built in 1920
4,012 Square Feet Lot
$-- Zestimate®
$217/sqft
$-- HOA
What's special
Fresh modern interiorImpressive garage
- --
- 1,204
- views
- 129
- saves
Zillow last checked:
Listing updated:
Listed by:
Jennifer Viano 815-242-0191,
Town Center Realty LLC
Source: MRED as distributed by MLS GRID,MLS#: 12757680
Facts & features
Interior
Bedrooms & bathrooms
- Bedrooms: 2
- Bathrooms: 1
- Full bathrooms: 1
Rooms
- Room types: Storage, Foyer
Primary bedroom
- Level: Main
- Area: 108 Square Feet
- Dimensions: 9X12
Bedroom 2
- Level: Main
- Area: 108 Square Feet
- Dimensions: 9X12
Dining room
- Level: Main
- Dimensions: COMBO
Foyer
- Level: Main
- Area: 72 Square Feet
- Dimensions: 12X6
Kitchen
- Level: Main
- Area: 168 Square Feet
- Dimensions: 14X12
Laundry
- Level: Basement
- Area: 384 Square Feet
- Dimensions: 16X24
Living room
- Features: Flooring (Carpet)
- Level: Main
- Area: 220 Square Feet
- Dimensions: 11X20
Storage
- Level: Main
- Area: 77 Square Feet
- Dimensions: 7X11
Heating
- Natural Gas, Forced Air
Cooling
- Central Air
Features
- Basement: Unfinished,Full
Interior area
- Total structure area: 0
- Total interior livable area: 921 sqft
Property
Parking
- Total spaces: 2.5
- Parking features: Concrete, Garage Door Opener, Garage, Yes, Detached
- Garage spaces: 2.5
- Has uncovered spaces: Yes
Accessibility
- Accessibility features: No Disability Access
Features
- Stories: 1
Lot
- Size: 4,012 Square Feet
- Dimensions: 68 x 59
- Features: Corner Lot
Details
- Parcel number: 3007121190490000
- Special conditions: None
Construction
Type & style
- Home type: SingleFamily
- Property subtype: Single Family Residence
Materials
- Vinyl Siding
- Roof: Asphalt
Condition
- New construction: No
- Year built: 1920
- Major remodel year: 2026
Utilities & green energy
- Sewer: Public Sewer
- Water: Public
Community & HOA
HOA
- Services included: None
Location
- Region: Joliet
Financial & listing details
- Price per square foot: $217/sqft
- Tax assessed value: $130,842
- Annual tax amount: $3,653
- Date on market: 9/11/2026
- Ownership: Fee Simple
Estimated market value
Not available
Estimated sales range
Not available
Not available
Price history
| Date | Event | Price |
|---|---|---|
| 9/11/2026 | Listing removed | $224,900$244/sqft |
Source:  MRED as distributed by MLS GRID #12740315 Report a problem MRED as distributed by MLS GRID #12740315 Report a problem | ||
| 9/10/2026 | Listed for sale | $224,900$244/sqft |
Source: MRED as distributed by MLS GRID #12740315 Report a problem | ||
| 8/31/2026 | Contingent | $224,900$244/sqft |
Source: MRED as distributed by MLS GRID #12740315 Report a problem | ||
| 8/22/2026 | Listed for sale | $224,900+95.7%$244/sqft |
Source: MRED as distributed by MLS GRID #12740315 Report a problem | ||
| 4/22/2019 | Listing removed | $114,900$125/sqft |
Source: Karges Realty #10310416 Report a problem | ||
| 3/16/2019 | Listed for sale | $114,900+15%$125/sqft |
Source: Karges Realty #10310416 Report a problem | ||
| 9/5/2015 | Listing removed | $99,900$108/sqft |
Source: Karges Realty #08852518 Report a problem | ||
| 3/5/2015 | Listed for sale | $99,900+110.3%$108/sqft |
Source: KARGES REALTY #08852518 Report a problem | ||
| 9/13/2010 | Sold | $47,500+97.9%$52/sqft |
Source: Public Record Report a problem | ||
| 5/30/1997 | Sold | $24,000$26/sqft |
Source: Public Record Report a problem | ||
Public tax history
| Year | Property taxes | Tax assessment |
|---|---|---|
| 2024 | $3,653 +5.7% | $43,614 +12.5% |
| 2023 | $3,457 +6.8% | $38,751 +10.5% |
| 2022 | $3,237 +5.2% | $35,053 +7.1% |
| 2021 | $3,077 +5.4% | $32,739 +5.3% |
| 2020 | $2,919 +5.1% | $31,091 +7.6% |
| 2019 | $2,777 +7.4% | $28,895 +11.4% |
| 2018 | $2,585 +6.1% | $25,940 +10% |
| 2017 | $2,436 +8.2% | $23,584 +12.5% |
| 2016 | $2,252 +3.8% | $20,957 +6.7% |
| 2015 | $2,171 | $19,650 +0.5% |
| 2014 | $2,171 +23.7% | $19,548 +16% |
| 2013 | $1,755 -11.4% | $16,850 -19.5% |
| 2012 | $1,982 -9.7% | $20,939 -19.9% |
| 2011 | $2,195 -4.9% | $26,150 -12.7% |
| 2010 | $2,307 -0.3% | $29,945 -8.1% |
| 2009 | $2,314 +3.7% | $32,581 |
| 2008 | $2,232 | $32,581 +7% |
| 2007 | -- | $30,450 +10.5% |
| 2006 | $1,970 +10.6% | $27,550 +14.1% |
| 2005 | $1,781 +9.4% | $24,135 +12.6% |
| 2004 | $1,628 +17.5% | $21,438 +18.3% |
| 2003 | $1,386 +23.8% | $18,127 +26.7% |
| 2002 | $1,119 +7% | $14,302 +4% |
| 2001 | $1,046 +6% | $13,755 +4% |
| 2000 | $987 | $13,222 |
Find assessor info on the county website
Monthly payment
Est. payment
Payment breakdown
Explore the cost of this home by adjusting the details. Changes won't be saved.Climate risks
Neighborhood: Ridgewood
Nearby schools
Schools provided by the listing agent
- District: 86
Source: MRED as distributed by MLS GRID. This data may not be complete. We recommend contacting the local school district to confirm school assignments for this home.
Similar homes
- $220,0003 bd2 ba1k sqft1917 N Hickory St, Crest Hill, IL 60403New
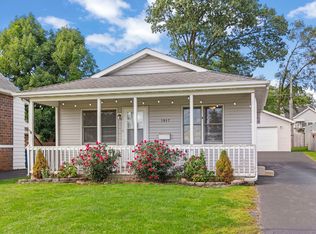 MLS ID #12756961, Kristina Irvine, CSC, Coldwell Banker Realty. MRED as distributed by MLS GRID
 - $200,0003 bd1 ba1k sqft1607 S Joliet St, Joliet, IL 60436Price Change
 MLS ID #12763413, Tanya Garcia, Crosstown Realtors, Inc.. MRED as distributed by MLS GRID
 - $259,9003 bd1 ba1k sqft1207 Oregon St, Joliet, IL 60435New
 MLS ID #12772027, Micah Kirstein, john greene, Realtor. MRED as distributed by MLS GRID
 - $210,0003 bd1 ba1.2k sqft119 E 17th St, Lockport, IL 60441Active
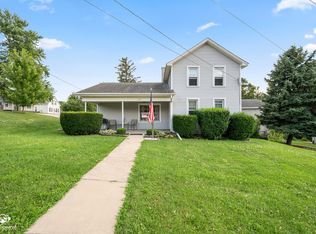 MLS ID #12770535, Mark Meers, Spring Realty. MRED as distributed by MLS GRID
