Newly Updated and open floorplan interior - white shaker cabinets, quartz counters, all stainless appliances, just completed Aug2026 - counter bar and table seating! Newer mechanicals - AC Jul2026, Furnace Oct2025, HWH 2024. Roof approx 10-15yrs. New circut breaker electric panels for house and garage 2026. New LVP flooring throughout, freshly painted throughout; Master bedroom features stylish fluted panel feature closet wall. Basement floor, walls and ceiling clean and freshly painted; double laundry sink and washer and dryer; curbed drain in basement makes for perfect pet wash station. Also prepped and ready for full bathroom with plumbing present for toilet, ready for a building a shower and laundry sink already present. Oversized 2 car garage provides extra space for storing a small boat, motorcycle, yard equipment, 2 cars and also attic space for plenty of extra storage. New front stairs; Screened concrete patio in private backyard; long/large and wide concrete driveway can easily accommodate 6 additional vehicles to park. Walk to neighborhood park w/ green space, baseball diamonds, playground, tennis courts; close proximity to many other parks and outdoor activities. 2.7 Miles to downtown Joliet; 3.5 Miles to I80; 4.5 Miles to Joliet Mall and I55
Contingent
Price cut: $5K (9/22)
$249,999
1322 N Prairie Ave, Joliet, IL 60435
2beds
792sqft
Single Family Residence
Built in 1930
5,227 Square Feet Lot
$-- Zestimate®
$316/sqft
$-- HOA
What's special
Freshly painted throughoutAll stainless appliancesNew front stairsQuartz countersNew lvp flooring throughoutWhite shaker cabinets
- 55 days
- 595
- 40
Zillow last checked:
Listing updated:
Listed by:
Michele Marks (630)699-0448,
Coldwell Banker Realty
Source: MRED as distributed by MLS GRID,MLS#: 12735412
Facts & features
Interior
Bedrooms & bathrooms
- Bedrooms: 2
- Bathrooms: 1
- Full bathrooms: 1
Rooms
- Room types: Storage, Walk In Closet, Screened Porch, Eating Area, Other Room
Primary bedroom
- Features: Flooring (Luxury Vinyl), Window Treatments (Blinds)
- Level: Main
- Area: 126 Square Feet
- Dimensions: 14X9
Bedroom 2
- Features: Flooring (Luxury Vinyl), Window Treatments (Blinds)
- Level: Main
- Area: 90 Square Feet
- Dimensions: 10X9
Eating area
- Features: Flooring (Luxury Vinyl)
- Level: Main
- Area: 56 Square Feet
- Dimensions: 8X7
Kitchen
- Features: Kitchen (Eating Area-Breakfast Bar, Eating Area-Table Space, Pantry-Closet, Updated Kitchen), Flooring (Luxury Vinyl)
- Level: Main
- Area: 132 Square Feet
- Dimensions: 12X11
Living room
- Features: Flooring (Luxury Vinyl), Window Treatments (Blinds)
- Level: Main
- Area: 242 Square Feet
- Dimensions: 22X11
Other
- Level: Basement
- Area: 567 Square Feet
- Dimensions: 27X21
Screened porch
- Features: Window Treatments (Screens)
- Level: Main
- Area: 168 Square Feet
- Dimensions: 14X12
Storage
- Level: Basement
- Area: 49 Square Feet
- Dimensions: 7X7
Walk in closet
- Features: Flooring (Luxury Vinyl), Window Treatments (Blinds)
- Level: Main
- Area: 40 Square Feet
- Dimensions: 5X8
Heating
- Natural Gas, Forced Air
Cooling
- Central Air
Appliances
- Included: Range, Microwave, Dishwasher, Refrigerator, Washer, Dryer, Stainless Steel Appliance(s), Electric Oven, Gas Water Heater
- Laundry: In Unit, Sink
Features
- Walk-In Closet(s), High Ceilings, Open Floorplan, Quartz Counters
- Basement: Unfinished,Full
- Attic: Unfinished
Interior area
- Total structure area: 1,492
- Total interior livable area: 792 sqft
Property
Parking
- Total spaces: 2
- Parking features: Concrete, Garage Door Opener, Yes, Garage Owned, Detached, Garage
- Garage spaces: 2
- Has uncovered spaces: Yes
Accessibility
- Accessibility features: No Disability Access
Features
- Stories: 1
- Patio & porch: Patio
- Fencing: Partial
Lot
- Size: 5,227 Square Feet
- Dimensions: 40X129
- Features: Mature Trees
Details
- Parcel number: 3007052230040000
- Special conditions: None
- Other equipment: Ceiling Fan(s)
Construction
Type & style
- Home type: SingleFamily
- Architectural style: Bungalow
- Property subtype: Single Family Residence
Materials
- Vinyl Siding
- Foundation: Block
- Roof: Asphalt
Condition
- New construction: No
- Year built: 1930
Details
- Builder model: BUNGALOW
Utilities & green energy
- Electric: Circuit Breakers
- Sewer: Public Sewer
- Water: Public
Community & HOA
Community
- Features: Park, Curbs, Sidewalks, Street Paved, Street Lights
- Subdivision: Raynor Park
HOA
- Services included: None
Location
- Region: Joliet
Financial & listing details
- Price per square foot: $316/sqft
- Tax assessed value: $184,260
- Annual tax amount: $5,319
- Date on market: 8/21/2026
- Ownership: Fee Simple
Estimated market value
Not available
Estimated sales range
Not available
Not available
Price history
| Date | Event | Price |
|---|---|---|
| 10/12/2026 | Contingent | $249,999$316/sqft |
Source:  MRED as distributed by MLS GRID #12735412 Report a problem MRED as distributed by MLS GRID #12735412 Report a problem | ||
| 9/22/2026 | Price change | $249,999-2%$316/sqft |
Source: MRED as distributed by MLS GRID #12735412 Report a problem | ||
| 9/8/2026 | Price change | $255,000-1.5%$322/sqft |
Source: MRED as distributed by MLS GRID #12735412 Report a problem | ||
| 8/22/2026 | Listed for sale | $259,000+28.2%$327/sqft |
Source: MRED as distributed by MLS GRID #12735412 Report a problem | ||
| 7/31/2025 | Sold | $202,000+1.1%$255/sqft |
Source: MRED as distributed by MLS GRID #12402061 Report a problem | ||
| 7/1/2025 | Pending sale | $199,900$252/sqft |
Source: MRED as distributed by MLS GRID #12402061 Report a problem | ||
| 6/25/2025 | Listed for sale | $199,900$252/sqft |
Source: MRED as distributed by MLS GRID #12402061 Report a problem | ||
Public tax history
| Year | Property taxes | Tax assessment |
|---|---|---|
| 2024 | $5,144 +5.7% | $61,420 +12.6% |
| 2023 | $4,868 +6.8% | $54,571 +10.6% |
| 2022 | $4,559 +5.2% | $49,363 +7.1% |
| 2021 | $4,333 +5.4% | $46,103 +5.3% |
| 2020 | $4,111 +5.1% | $43,783 +7.6% |
| 2019 | $3,910 +7.5% | $40,690 +11.5% |
| 2018 | $3,636 +6.1% | $36,493 +10% |
| 2017 | $3,427 +5.5% | $33,179 +9.8% |
| 2016 | $3,247 +7.7% | $30,215 +10.7% |
| 2015 | $3,015 | $27,300 +0.6% |
| 2014 | $3,015 -1.5% | $27,150 -7.6% |
| 2013 | $3,060 -0.6% | $29,377 -9.7% |
| 2012 | $3,078 -1.8% | $32,522 -12.9% |
| 2011 | $3,135 +0.2% | $37,350 -8% |
| 2010 | $3,128 +0.9% | $40,594 -7% |
| 2009 | $3,100 +3.7% | $43,634 |
| 2008 | $2,989 | $43,634 +7% |
| 2007 | -- | $40,780 +5.6% |
| 2006 | $2,760 +7.6% | $38,600 +11.1% |
| 2005 | $2,564 +11.2% | $34,759 +14.4% |
| 2004 | $2,306 +3.4% | $30,376 +4.1% |
| 2003 | $2,231 | $29,188 |
Find assessor info on the county website
Monthly payment
Est. payment
Payment breakdown
Explore the cost of this home by adjusting the details. Changes won't be saved.Climate risks
Neighborhood: 60435
Nearby schools
Schools provided by the listing agent
- Elementary: Taft Elementary School
- High: Joliet Township High School
- District: 86
Source: MRED as distributed by MLS GRID. This data may not be complete. We recommend contacting the local school district to confirm school assignments for this home.
Similar homes
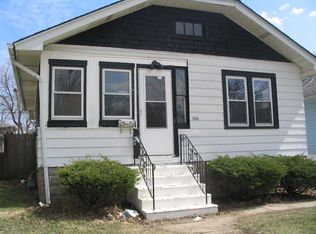
- $245,0002 bd1 ba1k sqft809 Moran St, Joliet, IL 60435New
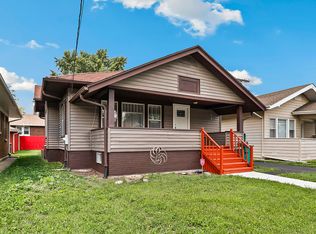 MLS ID #12783422, Oscar Ochoa, Redfin Corporation. MRED as distributed by MLS GRID
 - $210,0002 bd1 ba750 sqft1217 Schriber Ave, Joliet, IL 60435Active
 MLS ID #12752337, Tara Davies, Re/Max Ultimate Professionals. MRED as distributed by MLS GRID
 - $256,9002 bd1 ba994 sqft314 Willow Ave, Joliet, IL 60436Active
 MLS ID #12751193, Martha Corral, Century 21 Circle - Aurora. MRED as distributed by MLS GRID
 - $289,9002 bd2 ba1k sqft1521 McKinley Ave, Joliet, IL 60436Active
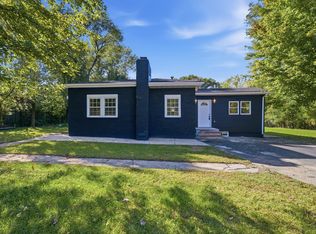 MLS ID #12779105, Jorge Escudero, Eden Properties Real Estate Gr. MRED as distributed by MLS GRID
