Welcome to this charming 2-bedroom, 1-bathroom home in Tinley Park, offering a wonderful blend of character, comfort, and convenience. This inviting home features beautiful hardwood floors and vaulted ceilings that create an open, airy feel. The spacious living room provides a welcoming place to relax, while the generously sized kitchen offers ample room for meal preparation, an eat-in dining area, and convenient access to everyday living. Both bedrooms feature walk-in closet space, providing excellent storage. Step outside to enjoy the expansive deck, perfect for outdoor dining, entertaining, or simply unwinding. Recent improvements include new Andersen windows in 2025, a new stove and microwave in 2025, a fresh deck topcoat in 2025, and a new furnace and air condenser in 2017. Enjoy a fantastic location close to the train, downtown Tinley Park, and nearby Oak Ridge Park. Located within the Bert H. Fulton Elementary, Central Junior High, and Tinley Park High School districts, this home offers a wonderful opportunity to enjoy small-town charm with convenient access to everyday amenities. Don't miss the opportunity to make this inviting home your own!
Price change
Price cut: $15K (10/17)
$235,000
6648 173rd St, Tinley Park, IL 60477
2beds
930sqft
Single Family Residence
Built in 1933
5,000 Square Feet Lot
$-- Zestimate®
$253/sqft
$-- HOA
What's special
Open airy feelGenerously sized kitchenVaulted ceilingsEat-in dining areaNew andersen windowsExpansive deckBeautiful hardwood floors
- 11 days
- 1,121
- 106
Likely to sell faster than
Zillow last checked:
Listing updated:
Listed by:
Kimberly Oehmke (224)699-5002,
Redfin Corporation
Source: MRED as distributed by MLS GRID,MLS#: 12779293
Facts & features
Interior
Bedrooms & bathrooms
- Bedrooms: 2
- Bathrooms: 1
- Full bathrooms: 1
Rooms
- Room types: Deck, Mud Room
Primary bedroom
- Features: Flooring (Hardwood)
- Level: Second
- Area: 126 Square Feet
- Dimensions: 14X9
Bedroom 2
- Features: Flooring (Hardwood)
- Level: Main
- Area: 112 Square Feet
- Dimensions: 14X8
Deck
- Level: Main
- Area: 252 Square Feet
- Dimensions: 28X9
Dining room
- Level: Main
- Dimensions: COMBO
Kitchen
- Features: Kitchen (Eating Area-Table Space, 34 Inch or Lower Countertops), Flooring (Other)
- Level: Main
- Area: 209 Square Feet
- Dimensions: 19X11
Laundry
- Features: Flooring (Vinyl)
- Level: Main
- Area: 40 Square Feet
- Dimensions: 8X5
Living room
- Features: Flooring (Hardwood)
- Level: Main
- Area: 198 Square Feet
- Dimensions: 18X11
Mud room
- Features: Flooring (Other)
- Level: Main
- Area: 40 Square Feet
- Dimensions: 5X8
Heating
- Natural Gas, Forced Air
Cooling
- Central Air
Appliances
- Included: Range, Microwave, Dishwasher, Refrigerator, Washer, Dryer
- Laundry: Gas Dryer Hookup
Features
- Vaulted Ceiling(s), Walk-In Closet(s)
- Flooring: Hardwood
- Windows: Blinds, Double Pane Windows, ENERGY STAR Qualified Windows, Insulated Windows, Low Emissivity Windows
- Basement: None
- Attic: Unfinished
Interior area
- Total structure area: 0
- Total interior livable area: 930 sqft
Property
Parking
- Total spaces: 2
- Parking features: Garage Door Opener, Yes, Garage Owned, Detached, Garage
- Garage spaces: 2
- Has uncovered spaces: Yes
Accessibility
- Accessibility features: No Disability Access
Features
- Stories: 1
- Patio & porch: Deck
Lot
- Size: 5,000 Square Feet
Details
- Parcel number: 28304050240000
- Special conditions: None
- Other equipment: TV-Cable, Ceiling Fan(s)
Construction
Type & style
- Home type: SingleFamily
- Property subtype: Single Family Residence
Materials
- Aluminum Siding
Condition
- New construction: No
- Year built: 1933
Utilities & green energy
- Electric: Circuit Breakers
- Sewer: Public Sewer
- Water: Public
Community & HOA
Community
- Features: Park, Curbs, Sidewalks, Street Paved
HOA
- Services included: None
Location
- Region: Tinley Park
Financial & listing details
- Price per square foot: $253/sqft
- Tax assessed value: $170,000
- Annual tax amount: $5,254
- Date on market: 10/9/2026
- Ownership: Fee Simple
Estimated market value
Not available
Estimated sales range
Not available
Not available
Price history
| Date | Event | Price |
|---|---|---|
| 10/17/2026 | Price change | $235,000-6%$253/sqft |
Source:  MRED as distributed by MLS GRID #12779293 Report a problem | ||
| 10/9/2026 | Listed for sale | $250,000+77.3%$269/sqft |
Source: MRED as distributed by MLS GRID #12779293 Report a problem | ||
| 10/28/2016 | Sold | $141,000+83.1%$152/sqft |
Source: MRED as distributed by MLS GRID #09311510 Report a problem | ||
| 10/31/2015 | Listing removed | $1,450$2/sqft |
Source: Prime Equities Inc Report a problem | ||
| 10/1/2015 | Listed for rent | $1,450$2/sqft |
Source: Prime Equities Inc Report a problem | ||
| 3/13/1995 | Sold | $77,000$83/sqft |
Source: Public Record Report a problem | ||
Public tax history
| Year | Property taxes | Tax assessment |
|---|---|---|
| 2024 | $4,951 +6.4% | $17,000 |
| 2023 | $4,655 +5.2% | $17,000 +23.1% |
| 2022 | $4,424 +0.2% | $13,805 |
| 2021 | $4,416 -1.4% | $13,805 |
| 2020 | $4,478 +18.1% | $13,805 +11.1% |
| 2019 | $3,790 +1.1% | $12,431 |
| 2018 | $3,748 -8.7% | $12,431 -5.6% |
| 2017 | $4,106 -20.6% | $13,165 +10.2% |
| 2016 | $5,170 +2% | $11,948 |
| 2015 | $5,070 +1.1% | $11,948 |
| 2014 | $5,014 -1.1% | $11,948 -9.8% |
| 2013 | $5,071 +3.3% | $13,239 |
| 2012 | $4,909 +5.3% | $13,239 |
| 2011 | $4,660 -13.5% | $13,239 -20.1% |
| 2010 | $5,389 +0.5% | $16,573 |
| 2009 | $5,362 +6.7% | $16,573 -5% |
| 2008 | $5,024 +20.4% | $17,446 +18.9% |
| 2007 | $4,173 +2.8% | $14,678 |
| 2006 | $4,057 +5% | $14,678 |
| 2005 | $3,865 +17.2% | $14,678 +17.8% |
| 2004 | $3,298 +5.6% | $12,459 |
| 2003 | $3,123 +4.3% | $12,459 |
| 2002 | $2,996 +17% | $12,459 +21.9% |
| 2001 | $2,559 +2.2% | $10,221 |
| 2000 | $2,504 +2.4% | $10,221 |
| 1999 | $2,446 | $10,221 |
Find assessor info on the county website
Monthly payment
Est. payment
Payment breakdown
Explore the cost of this home by adjusting the details. Changes won't be saved.Climate risks
Neighborhood: 60477
Nearby schools
Schools provided by the listing agent
- Elementary: Bert H Fulton Elementary School
- Middle: Central Middle School
- High: Tinley Park High School
- District: 146
Source: MRED as distributed by MLS GRID. This data may not be complete. We recommend contacting the local school district to confirm school assignments for this home.
Similar homes
- $229,9003 bd2 ba1.3k sqft3740 176th Pl, Country Club Hills, IL 60478Active
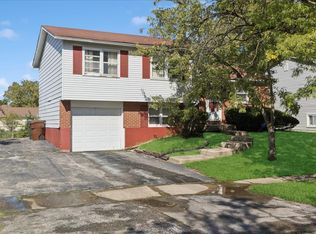 MLS ID #12780035, LaToya Moore, Baird & Warner. MRED as distributed by MLS GRID
- $240,0004 bd1 ba1.2k sqft18532 Klimm Ave, Homewood, IL 60430Active
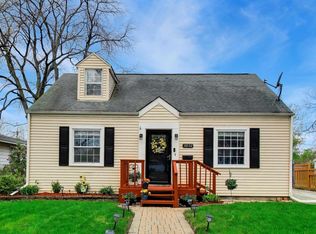 MLS ID #12781037, Andrew Congenie, Compass. MRED as distributed by MLS GRID
- $235,9002 bd1 ba968 sqft14555 Springfield Ave, Midlothian, IL 60445Active
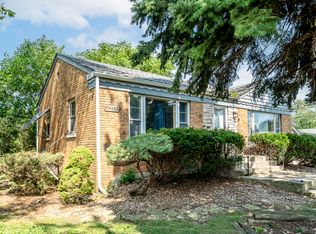 MLS ID #12671755, Martha Rodriguez-De La Vega, Realty One Group Heartland. MRED as distributed by MLS GRID
- $234,9003 bd2 ba1.3k sqft20301 Hellenic Dr, Olympia Fields, IL 60461Active
 MLS ID #12757083, Tamara Wiggins, Crosstown Realtors Inc. MRED as distributed by MLS GRID
