Looking for a completely renovated, move-in ready ranch home in Aurora, Illinois? Welcome to 1006 S. Fourth Street, Aurora! This beautifully remodeled 2-bedroom, 1-bath ranch offers easy one-level living with nothing left to do but move in and enjoy. Step inside to a spacious living and dining area filled with natural light, an updated kitchen featuring modern cabinetry, countertops, and appliances, two comfortable bedrooms, and a beautifully renovated full bathroom. The full, unfinished basement provides abundant storage and endless possibilities. The extensive 2026 improvements provide peace of mind for years to come, including all-new electrical wiring and circuit breaker panel, new plumbing, new windows, updated kitchen, remodeled bathroom, all-new flooring throughout, fresh interior paint, new gutters, and new kitchen appliances (with the oven replaced in 2025). This home offers quick access to schools, parks, shopping, restaurants, and major roadways, making commuting and everyday errands simple and convenient. If you're searching for a fully updated ranch home in Aurora with modern mechanicals, quality finishes, and true move-in-ready condition, 1006 S. Fourth Street is one you won't want to miss. Welcome Home!
Active
Price cut: $10K (9/24)
$250,000
1006 S 4th St, Aurora, IL 60505
2beds
816sqft
Single Family Residence
Built in 1929
5,227 Square Feet Lot
$-- Zestimate®
$306/sqft
$-- HOA
What's special
Two comfortable bedroomsNew windowsNew guttersAll-new flooring throughoutFresh interior paint
- 77 days
- 1,686
- 140
Zillow last checked:
Listing updated:
Listed by:
Kathy Brothers, ABR 630-201-4664,
Keller Williams Innovate - Aurora
Source: MRED as distributed by MLS GRID,MLS#: 12711061
Facts & features
Interior
Bedrooms & bathrooms
- Bedrooms: 2
- Bathrooms: 1
- Full bathrooms: 1
Rooms
- Room types: No additional rooms
Primary bedroom
- Features: Flooring (Carpet), Window Treatments (All)
- Level: Main
- Area: 110 Square Feet
- Dimensions: 11X10
Bedroom 2
- Features: Flooring (Carpet), Window Treatments (All)
- Level: Main
- Area: 100 Square Feet
- Dimensions: 10X10
Dining room
- Features: Flooring (Carpet)
- Level: Main
- Dimensions: COMBO
Kitchen
- Features: Flooring (Ceramic Tile), Window Treatments (All)
- Level: Main
- Area: 72 Square Feet
- Dimensions: 9X8
Living room
- Features: Flooring (Carpet), Window Treatments (All)
- Level: Main
- Area: 288 Square Feet
- Dimensions: 24X12
Heating
- Natural Gas
Cooling
- None
Appliances
- Included: Range, Microwave, Refrigerator, Stainless Steel Appliance(s)
Features
- 1st Floor Bedroom, 1st Floor Full Bath
- Basement: Unfinished,Full
Interior area
- Total structure area: 0
- Total interior livable area: 816 sqft
Property
Parking
- Total spaces: 1
- Parking features: Asphalt, Garage Door Opener, Yes, Garage Owned, Detached, Garage
- Garage spaces: 1
- Has uncovered spaces: Yes
Accessibility
- Accessibility features: No Disability Access
Features
- Stories: 1
- Patio & porch: Porch
Lot
- Size: 5,227 Square Feet
- Dimensions: 40 X 121.30
Details
- Parcel number: 1534107003
- Special conditions: None
Construction
Type & style
- Home type: SingleFamily
- Architectural style: Bungalow
- Property subtype: Single Family Residence
Materials
- Vinyl Siding
- Foundation: Block
- Roof: Asphalt
Condition
- New construction: No
- Year built: 1929
- Major remodel year: 2026
Utilities & green energy
- Electric: Circuit Breakers
- Sewer: Public Sewer
- Water: Public
Community & HOA
Community
- Features: Curbs, Sidewalks, Street Lights, Street Paved
HOA
- Services included: None
Location
- Region: Aurora
Financial & listing details
- Price per square foot: $306/sqft
- Tax assessed value: $166,509
- Annual tax amount: $3,625
- Date on market: 7/21/2026
- Ownership: Fee Simple
Estimated market value
Not available
Estimated sales range
Not available
Not available
Price history
| Date | Event | Price |
|---|---|---|
| 9/24/2026 | Price change | $250,000-3.8%$306/sqft |
Source:  MRED as distributed by MLS GRID #12711061 Report a problem MRED as distributed by MLS GRID #12711061 Report a problem | ||
| 9/4/2026 | Listed for sale | $260,000$319/sqft |
Source: MRED as distributed by MLS GRID #12711061 Report a problem | ||
| 7/27/2026 | Contingent | $260,000$319/sqft |
Source: MRED as distributed by MLS GRID #12711061 Report a problem | ||
| 7/21/2026 | Listed for sale | $260,000+333.3%$319/sqft |
Source: MRED as distributed by MLS GRID #12711061 Report a problem | ||
| 5/12/2016 | Sold | $60,000+0.2%$74/sqft |
Source: MRED as distributed by MLS GRID #09202689 Report a problem | ||
| 4/30/2016 | Pending sale | $59,900$73/sqft |
Source: PILMER REAL ESTATE INC #09202689 Report a problem | ||
| 4/21/2016 | Listed for sale | $59,900$73/sqft |
Source: PILMER REAL ESTATE INC #09202689 Report a problem | ||
Public tax history
| Year | Property taxes | Tax assessment |
|---|---|---|
| 2025 | $3,625 +4.2% | $55,503 +9.4% |
| 2024 | $3,478 +2.7% | $50,739 +11.9% |
| 2023 | $3,388 +7.8% | $45,335 +9.6% |
| 2022 | $3,143 +1.1% | $41,364 +7.4% |
| 2021 | $3,109 +4.5% | $38,510 +7.7% |
| 2020 | $2,975 +1.9% | $35,770 +7.9% |
| 2019 | $2,920 -3.2% | $33,142 +0.1% |
| 2018 | $3,015 +3.1% | $33,116 +11% |
| 2017 | $2,926 +7.5% | $29,832 +15.3% |
| 2016 | $2,722 | $25,865 +15.9% |
| 2015 | -- | $22,321 +8.6% |
| 2014 | -- | $20,560 -9.3% |
| 2013 | -- | $22,679 -16.5% |
| 2012 | -- | $27,155 -1.5% |
| 2011 | -- | $27,564 -11.3% |
| 2010 | -- | $31,073 -20.2% |
| 2009 | -- | $38,921 -11.1% |
| 2008 | -- | $43,799 +5.6% |
| 2007 | -- | $41,464 +6.6% |
| 2006 | -- | $38,889 +7.5% |
| 2005 | -- | $36,159 +6.7% |
| 2004 | -- | $33,882 +7.3% |
| 2003 | -- | $31,586 +8.2% |
| 2002 | -- | $29,189 +8.6% |
| 2001 | -- | $26,885 +6.6% |
| 2000 | -- | $25,223 |
Find assessor info on the county website
Monthly payment
Est. payment
Payment breakdown
Explore the cost of this home by adjusting the details. Changes won't be saved.Climate risks
Neighborhood: Tomcat
Nearby schools
Schools provided by the listing agent
- Elementary: Rose E Krug Elementary School
- Middle: K D Waldo Middle School
- High: East High School
- District: 131
Source: MRED as distributed by MLS GRID. This data may not be complete. We recommend contacting the local school district to confirm school assignments for this home.
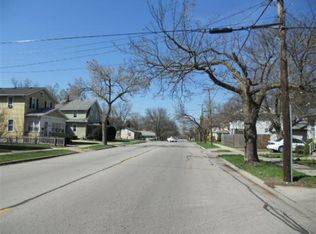
Similar homes
- $289,9003 bd1 ba750 sqft1135 E Galena Blvd, Aurora, IL 60505New
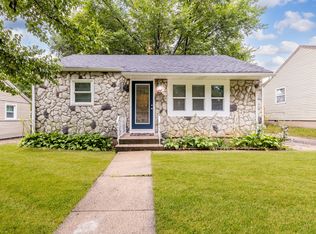 MLS ID #12776083, Adriana Del Toro, Results Realty ERA Powered. MRED as distributed by MLS GRID
 - $237,5002 bd3 ba1.2k sqft783 Four Seasons Blvd, Aurora, IL 60504New
 MLS ID #12777350, Daniel Firks, Coldwell Banker Real Estate Group. MRED as distributed by MLS GRID
 - $350,0002 bd2 ba1.2k sqft127 S River St, Montgomery, IL 60538New
 MLS ID #12775356, Jeremy Stallone, Keller Williams Infinity. MRED as distributed by MLS GRID
 - $275,0003 bd1 ba1.2k sqft334 Fairfax Ave, Romeoville, IL 60446New
 MLS ID #12778753, Chris Grano, Keller Williams Infinity. MRED as distributed by MLS GRID
