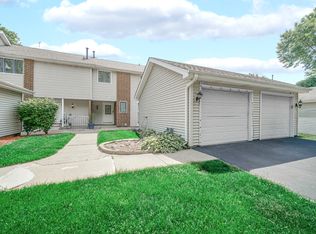
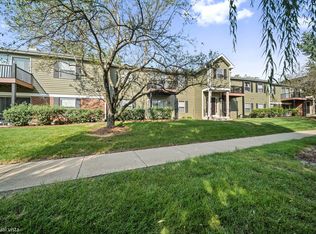
Welcome home to this beautifully updated second-floor condo in the sought-after ManorHomes of Willowbend West community. Offering 2 bedrooms, 2 full bathrooms, and 1,136 square feet of thoughtfully updated living space, this move-in-ready residence combines comfort, convenience, and an exceptional location. The spacious living room features a cozy gas fireplace, recessed lighting, and large glass sliding doors that lead to a private balcony, creating the perfect indoor-outdoor living space for relaxing or entertaining. The kitchen was updated in 2018 and showcases granite countertops, stainless steel appliances, and modern finishes, while seamlessly connecting to the dining and living areas. Both bathrooms were renovated in 2019 and feature tiled showers and updated finishes. Additional improvements include luxury vinyl plank flooring, newer carpeting (2019), fresh interior paint (2019), an Ecobee smart thermostat, a new garage door (2019), and in-unit laundry with washer and dryer included. Enjoy the convenience of an attached one-car garage with interior building access, plus ample guest parking available nearby. The HOA provides landscaping, trash service, common area maintenance, and professional property management for truly low-maintenance living. Outdoor enthusiasts will love being located adjacent to Willowbend West Park, while pet owners will appreciate that the association allows up to two pets with a combined weight limit of 40 pounds. Investors will appreciate that rentals are permitted. Located in unincorporated Naperville, homeowners benefit from the advantage of lower property taxes while still enjoying highly acclaimed Indian Prairie School District 204 schools. Conveniently located near shopping, dining, parks, and major transportation routes, this updated condo presents an outstanding opportunity for homeowners and investors alike.
Active
$280,000
5S541 Paxton Dr APT G, Naperville, IL 60563
2beds
1,136sqft
Condominium, Single Family Residence
Built in 1981
-- sqft lot
$-- Zestimate®
$246/sqft
$402/mo HOA
What's special
Cozy gas fireplaceModern finishesPrivate balconyRecessed lightingLarge glass sliding doorsBeautifully updated second-floor condoUpdated finishes
- --
- 581
- views
- 32
- saves
Zillow last checked:
Listing updated:
Listed by:
Mallory Dobbs-Herring 815-761-3611,
Fathom Realty IL LLC
Source: MRED as distributed by MLS GRID,MLS#: 12754242
Facts & features
Interior
Bedrooms & bathrooms
- Bedrooms: 2
- Bathrooms: 2
- Full bathrooms: 2
Rooms
- Room types: Balcony/Porch/Lanai
Primary bedroom
- Features: Flooring (Carpet), Window Treatments (Blinds), Bathroom (Full)
- Level: Main
- Area: 204 Square Feet
- Dimensions: 17X12
Bedroom 2
- Features: Flooring (Carpet), Window Treatments (Blinds)
- Level: Second
- Area: 132 Square Feet
- Dimensions: 12X11
Balcony porch lanai
- Level: Main
- Area: 55 Square Feet
- Dimensions: 5X11
Dining room
- Features: Flooring (Carpet)
- Level: Main
- Area: 90 Square Feet
- Dimensions: 9X10
Kitchen
- Features: Kitchen (Galley), Flooring (Luxury Vinyl), Window Treatments (Blinds)
- Level: Main
- Area: 135 Square Feet
- Dimensions: 15X9
Laundry
- Features: Flooring (Luxury Vinyl)
- Level: Main
- Area: 36 Square Feet
- Dimensions: 6X6
Living room
- Features: Flooring (Carpet), Window Treatments (Blinds, Screens)
- Level: Main
- Area: 221 Square Feet
- Dimensions: 17X13
Heating
- Forced Air
Cooling
- Central Air
Appliances
- Included: Range, Microwave, Dishwasher, Refrigerator, Freezer, Gas Water Heater
- Laundry: In Unit
Features
- Granite Counters
- Flooring: Carpet
- Doors: Sliding Glass Door(s)
- Windows: Drapes
- Basement: None
- Number of fireplaces: 1
- Fireplace features: Attached Fireplace Doors/Screen, Gas Log, Gas Starter, Living Room
Interior area
- Total structure area: 1,136
- Total interior livable area: 1,136 sqft
Property
Parking
- Total spaces: 1
- Parking features: Asphalt, Garage Door Opener, Yes, Garage Owned, Attached, Garage
- Attached garage spaces: 1
- Has uncovered spaces: Yes
Accessibility
- Accessibility features: No Disability Access
Features
- Exterior features: Balcony
Lot
- Features: Mature Trees
Details
- Parcel number: 0709414035
- Special conditions: None
- Other equipment: Intercom, Fan-Attic Exhaust
Construction
Type & style
- Home type: Condo
- Property subtype: Condominium, Single Family Residence
Materials
- Vinyl Siding
- Foundation: Concrete Perimeter
- Roof: Asphalt
Condition
- New construction: No
- Year built: 1981
Details
- Builder model: CONDO BUILDING
Utilities & green energy
- Sewer: Public Sewer
- Water: Public
Community & HOA
Community
- Security: Fire Sprinkler System, Carbon Monoxide Detector(s)
- Subdivision: Willowbend
HOA
- Has HOA: Yes
- Amenities included: Park, Intercom, School Bus
- Services included: Insurance, Exterior Maintenance, Lawn Care, Snow Removal
- HOA fee: $402 monthly
Location
- Region: Naperville
Financial & listing details
- Price per square foot: $246/sqft
- Tax assessed value: $63,635
- Annual tax amount: $3,305
- Date on market: 9/9/2026
- Ownership: Condo
Estimated market value
Not available
Estimated sales range
Not available
Not available
Price history
| Date | Event | Price |
|---|---|---|
| 1/15/2021 | Listing removed | -- |
Source: Zillow Rental Manager Report a problem | ||
| 12/29/2020 | Listed for rent | $1,700+36%$1/sqft |
Source: Zillow Rental Manager Report a problem | ||
| 9/21/2018 | Sold | $160,000+1.3%$141/sqft |
Source:  MRED as distributed by MLS GRID #10041368 Report a problem MRED as distributed by MLS GRID #10041368 Report a problem | ||
| 8/17/2018 | Pending sale | $158,000$139/sqft |
Source: Pan Realty #10041368 Report a problem | ||
| 8/4/2018 | Listed for sale | $158,000+97.5%$139/sqft |
Source: Pan Realty #10041368 Report a problem | ||
| 1/13/2015 | Listing removed | $1,250$1/sqft |
Source: Owner Report a problem | ||
| 1/7/2015 | Price change | $1,250-3.8%$1/sqft |
Source: Owner Report a problem | ||
| 10/20/2014 | Listed for rent | $1,300$1/sqft |
Source: Postlets Report a problem | ||
| 4/14/2014 | Listing removed | $1,300$1/sqft |
Source: Pan Realty #08569775 Report a problem | ||
| 3/29/2014 | Listed for rent | $1,300$1/sqft |
Source: Pan Realty #08569775 Report a problem | ||
| 2/14/2014 | Sold | $80,000+0.1%$70/sqft |
Source: MRED as distributed by MLS GRID #08450460 Report a problem | ||
| 12/24/2013 | Price change | $79,900-20%$70/sqft |
Source: Smith Partners & Associates #08450460 Report a problem | ||
| 11/22/2013 | Price change | $99,900-9.1%$88/sqft |
Source: Smith Partners & Associates #08450460 Report a problem | ||
| 10/22/2013 | Price change | $109,900-15.4%$97/sqft |
Source: Smith Partners & Associates #08450460 Report a problem | ||
| 9/21/2013 | Listed for sale | $129,900-19.6%$114/sqft |
Source: Smith Partners & Associates #08450460 Report a problem | ||
| 6/13/2005 | Sold | $161,500+16.6%$142/sqft |
Source: Public Record Report a problem | ||
| 6/18/2003 | Sold | $138,500+44.3%$122/sqft |
Source: Public Record Report a problem | ||
| 5/11/1999 | Sold | $96,000+1.1%$85/sqft |
Source: Public Record Report a problem | ||
| 11/6/1995 | Sold | $95,000$84/sqft |
Source: Public Record Report a problem | ||
Public tax history
| Year | Property taxes | Tax assessment |
|---|---|---|
| 2024 | $3,151 +5.5% | $63,635 +11.3% |
| 2023 | $2,985 -0.5% | $57,180 +5.1% |
| 2022 | $3,001 +4% | $54,390 +3.7% |
| 2021 | $2,887 +0.1% | $52,450 |
| 2020 | $2,882 +4.5% | $52,450 +5.2% |
| 2019 | $2,757 -4.3% | $49,880 +11.2% |
| 2018 | $2,880 +2.5% | $44,860 +3.5% |
| 2017 | $2,811 +1.7% | $43,330 +4.2% |
| 2016 | $2,764 +0.7% | $41,580 +5.3% |
| 2015 | $2,744 +21.7% | $39,480 +5.2% |
| 2014 | $2,255 -0.1% | $37,520 -0.7% |
| 2013 | $2,258 -21% | $37,780 -21.6% |
| 2012 | $2,857 +1% | $48,200 -6.4% |
| 2011 | $2,829 +0% | $51,510 -5.6% |
| 2010 | $2,828 +3.8% | $54,570 -4% |
| 2009 | $2,725 +1.7% | $56,840 +1.8% |
| 2008 | $2,680 +5% | $55,840 +5.8% |
| 2007 | $2,552 +7.7% | $52,780 +10.9% |
| 2006 | $2,369 +12.9% | $47,600 +7.7% |
| 2005 | $2,098 +1.6% | $44,180 +3.8% |
| 2004 | $2,065 -4.7% | $42,560 +8.9% |
| 2003 | $2,168 +6.3% | $39,070 +6.1% |
| 2002 | $2,040 +10.1% | $36,830 +9.9% |
| 2001 | $1,853 +6.2% | $33,510 +4.4% |
| 2000 | $1,744 | $32,100 |
Find assessor info on the county website
Monthly payment
Est. payment
Payment breakdown
Explore the cost of this home by adjusting the details. Changes won't be saved.Climate risks
Neighborhood: Scots Plains
Nearby schools
Schools provided by the listing agent
- Elementary: Longwood Elementary School
- Middle: Granger Middle School
- High: Metea Valley High School
- District: 204
Source: MRED as distributed by MLS GRID. This data may not be complete. We recommend contacting the local school district to confirm school assignments for this home.
- $240,100-- bd2 ba1.1k sqft5S575 Paxton Dr #3A, Naperville, IL 60563Off Market
- $206,0002 bd1 ba1k sqft5S575 Paxton Dr #3B, Naperville, IL 60563Off Market
- $227,4002 bd2 ba1.1k sqft5S575 Paxton Dr APT C, Naperville, IL 60563Off Market

- $229,5002 bd2 ba1k sqft5S575 Paxton Dr #3F, Naperville, IL 60563Off Market

Similar homes
- $279,9002 bd1 ba1.1k sqft3089 Kentshire Cir #3089, Naperville, IL 60564New
 MLS ID #12767458, Nicole Tudisco, CNC,CSC,e-PRO,SFR, Wheatland Realty. MRED as distributed by MLS GRID
 - $329,9003 bd2 ba1.4k sqft5S027 Pebble Beach Ct, Naperville, IL 60563New
 MLS ID #12767723, Gamaliel I Marin, Smart Home Realty. MRED as distributed by MLS GRID
 - $275,0002 bd2 ba1k sqft1105 Spring Garden Cir #5, Naperville, IL 60563Price Change
 MLS ID #12752744, Danielle Moy, @properties Christies International Real Estate. MRED as distributed by MLS GRID
 - $229,9002 bd1 ba809 sqft1328 McDowell Rd APT 103, Naperville, IL 60563Price Change
 MLS ID #12718084, Melissa M Colletti, ABR,PSA,SFR, eXp Realty. MRED as distributed by MLS GRID
