Discover the charm of Waterfront Estates in Naperville with this inviting, well-cared-for 2-bedroom, 1-bath ranch-style end unit. LOW MONTHLY ASSESSMENT! Designed for comfortable single-level living, this home blends functionality with timeless appeal. The spacious living room welcomes you with vaulted ceilings, skylights that brighten the interior, and a fireplace that creates a warm, relaxing atmosphere. The refreshed kitchen boasts white cabinetry, newer appliances, and a cozy dining nook ideal for casual meals. Hardwood flooring extends throughout the main living spaces and bedrooms, adding a touch of elegance and warmth. An attached one-car garage provides convenient access to the laundry and mudroom, while French doors open to a secluded paver patio-an ideal spot for outdoor dining, entertaining, or simply unwinding. Enjoy a low-maintenance lifestyle with affordable HOA fees that cover landscaping, so you can spend less time on yard work and more time enjoying your surroundings. Recent improvements include a freshly sealed asphalt driveway and newly painted interior. Situated within the highly acclaimed Naperville Community Unit School District 203, this home is just a short distance from downtown Naperville's popular restaurants, shops, and entertainment. Outdoor enthusiasts will appreciate the nearby DuPage River and Trail, offering opportunities for biking, kayaking, and enjoying nature. With its desirable location, thoughtful features, and easy-care lifestyle, this home is a wonderful opportunity to enjoy all that Naperville has to offer.
Active
$315,000
242 Pier Ave, Naperville, IL 60565
2beds
1,051sqft
Townhouse, Single Family Residence
Built in 1986
-- sqft lot
$309,600 Zestimate®
$300/sqft
$55/mo HOA
What's special
Refreshed kitchenVaulted ceilingsFreshly sealed asphalt drivewayWhite cabinetryNewer appliancesNewly painted interior
- --
- 675
- views
- 29
- saves
Likely to sell faster than
Zillow last checked:
Listing updated:
Listed by:
Richard Sakoda (847)207-8887,
SERHANT.
Source: MRED as distributed by MLS GRID,MLS#: 12790859
Facts & features
Interior
Bedrooms & bathrooms
- Bedrooms: 2
- Bathrooms: 1
- Full bathrooms: 1
Rooms
- Room types: No additional rooms
Primary bedroom
- Features: Flooring (Hardwood), Window Treatments (Blinds), Bathroom (Full)
- Level: Main
- Area: 165 Square Feet
- Dimensions: 15X11
Bedroom 2
- Features: Flooring (Hardwood), Window Treatments (Blinds)
- Level: Main
- Area: 108 Square Feet
- Dimensions: 12X9
Dining room
- Features: Flooring (Hardwood)
- Level: Main
- Area: 108 Square Feet
- Dimensions: 9X12
Kitchen
- Features: Kitchen (Eating Area-Table Space, Granite Counters, Updated Kitchen), Flooring (Luxury Vinyl)
- Level: Main
- Area: 90 Square Feet
- Dimensions: 9X10
Laundry
- Features: Flooring (Laminate)
- Level: Main
- Area: 55 Square Feet
- Dimensions: 5X11
Living room
- Features: Flooring (Hardwood)
- Level: Main
- Area: 216 Square Feet
- Dimensions: 12X18
Heating
- Forced Air
Cooling
- Central Air
Appliances
- Included: Range, Microwave, Dishwasher, Refrigerator, Washer, Dryer
- Laundry: Main Level, Washer Hookup, In Unit
Features
- Vaulted Ceiling(s), 1st Floor Bedroom, 1st Floor Full Bath, Granite Counters
- Flooring: Laminate
- Windows: Skylight(s)
- Basement: None
- Number of fireplaces: 1
- Fireplace features: Gas Log, Living Room
Interior area
- Total structure area: 0
- Total interior livable area: 1,051 sqft
Property
Parking
- Total spaces: 1
- Parking features: Asphalt, Heated Garage, Yes, Attached, Garage
- Attached garage spaces: 1
Accessibility
- Accessibility features: No Disability Access
Features
- Patio & porch: Patio
Lot
- Features: Corner Lot
Details
- Parcel number: 0829310012
- Special conditions: None
Construction
Type & style
- Home type: Townhouse
- Property subtype: Townhouse, Single Family Residence
Materials
- Vinyl Siding, Brick
Condition
- New construction: No
- Year built: 1986
Utilities & green energy
- Electric: Circuit Breakers
- Sewer: Public Sewer
- Water: Public
Community & HOA
HOA
- Has HOA: Yes
- Services included: Lawn Care
- HOA fee: $55 monthly
Location
- Region: Naperville
Financial & listing details
- Price per square foot: $300/sqft
- Tax assessed value: $87,392
- Annual tax amount: $5,100
- Date on market: 10/22/2026
- Ownership: Condo
Estimated market value
$309,600
$294,000 - $325,000
$2,064/mo
Price history
| Date | Event | Price |
|---|---|---|
| 5/3/2021 | Sold | $225,000+103.6%$214/sqft |
Source:  MRED as distributed by MLS GRID #11018137 Report a problem | ||
| 8/22/1997 | Sold | $110,500$105/sqft |
Source: Public Record Report a problem | ||
Public tax history
| Year | Property taxes | Tax assessment |
|---|---|---|
| 2025 | $5,100 +3.4% | $87,392 +8.5% |
| 2024 | $4,933 +3.3% | $80,523 +9.6% |
| 2023 | $4,775 +22.5% | $73,490 +22% |
| 2022 | $3,899 +3.6% | $60,240 +3.9% |
| 2021 | $3,762 +2.1% | $57,960 +1.8% |
| 2020 | $3,684 +2.8% | $56,910 +4.5% |
| 2019 | $3,584 +8.9% | $54,450 +8.9% |
| 2018 | $3,291 +1.9% | $49,990 +3.5% |
| 2017 | $3,230 +1.9% | $48,300 +3.8% |
| 2016 | $3,171 +0.3% | $46,550 +6.2% |
| 2015 | $3,160 -1.7% | $43,840 +1.5% |
| 2014 | $3,215 -7.6% | $43,190 -9.2% |
| 2013 | $3,479 | $47,570 |
Find assessor info on the county website
Monthly payment
Est. payment
Payment breakdown
Explore the cost of this home by adjusting the details. Changes won't be saved.Climate risks
Neighborhood: 60565
Nearby schools
Schools provided by the listing agent
- Elementary: Maplebrook Elementary School
- Middle: Lincoln Junior High School
- High: Naperville Central High School
- District: 203
Source: MRED as distributed by MLS GRID. This data may not be complete. We recommend contacting the local school district to confirm school assignments for this home.


Similar homes
- $399,0003 bd2 ba1k sqft2330 Weatherford Ln, Naperville, IL 60565New
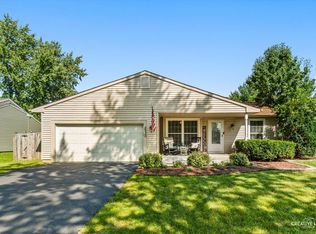 MLS ID #12798310, Kerri Forest, CSC, Keller Williams Infinity. MRED as distributed by MLS GRID
- $319,9002 bd2 ba1.1k sqft2947 Rutland Cir Unit 103, Naperville, IL 60564Active
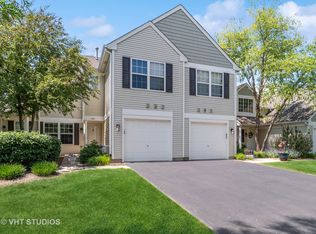 MLS ID #12760671, Nan Smith, Baird & Warner. MRED as distributed by MLS GRID
- $349,9002 bd2 ba1k sqft417 Travelaire Ave, Naperville, IL 60565Active
 MLS ID #12785219, Troy Salela, Coldwell Banker Realty. MRED as distributed by MLS GRID
- $295,0002 bd2 ba1.3k sqft43 Fallcreek Cir #43, Montgomery, IL 60538New
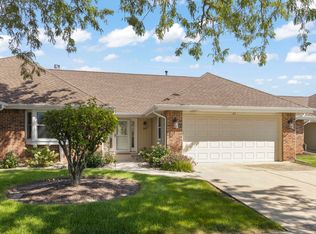 MLS ID #12743460, Henry Zehnal, Compass. MRED as distributed by MLS GRID
