Beautifully maintained ranch in sought-after Naperville offering 2 bedrooms, 2 full baths, vaulted ceilings, abundant natural light, and updated flooring throughout. Major updates include brand-new siding (2026) and a brand-new water heater (2026), giving you peace of mind for years to come. The open-concept living and dining areas flow seamlessly into the kitchen, creating an ideal layout for everyday living and entertaining. The spacious primary suite features a private bath, complemented by a generous secondary bedroom and an updated hall bath. Enjoy outdoor living on the oversized deck overlooking a fully fenced backyard with mature trees, lush landscaping, and a storage shed. A charming covered front porch, attached garage, and fresh exterior add to the excellent curb appeal. Conveniently located near parks, trails, shopping, dining, and highly acclaimed District 204 schools. Move-in ready and waiting for its next owner!
New
$360,000
417 Travelaire Ave, Naperville, IL 60565
2beds
1,000sqft
Single Family Residence
Built in 1983
7,839 Square Feet Lot
$-- Zestimate®
$360/sqft
$-- HOA
What's special
Updated hall bathLush landscapingFully fenced backyardGenerous secondary bedroomMature treesAbundant natural lightAttached garage
- 2 days
- 457
- 43
Zillow last checked:
Listing updated:
Listed by:
Troy Salela (630)201-7586,
Coldwell Banker Realty,
Bridget Salela 630-220-0857,
Coldwell Banker Realty
Source: MRED as distributed by MLS GRID,MLS#: 12785219
Facts & features
Interior
Bedrooms & bathrooms
- Bedrooms: 2
- Bathrooms: 2
- Full bathrooms: 2
Rooms
- Room types: No additional rooms
Primary bedroom
- Features: Flooring (Wood Laminate), Bathroom (Full)
- Level: Main
- Area: 165 Square Feet
- Dimensions: 15X11
Bedroom 2
- Features: Flooring (Wood Laminate)
- Level: Main
- Area: 130 Square Feet
- Dimensions: 13X10
Kitchen
- Features: Kitchen (Eating Area-Table Space), Flooring (Ceramic Tile)
- Level: Main
- Area: 160 Square Feet
- Dimensions: 10X16
Living room
- Features: Flooring (Wood Laminate)
- Level: Main
- Area: 240 Square Feet
- Dimensions: 16X15
Heating
- Natural Gas, Forced Air
Cooling
- Central Air
Appliances
- Included: Range, Microwave, Dishwasher, Refrigerator, Washer, Dryer, Disposal
- Laundry: Main Level, In Unit
Features
- Cathedral Ceiling(s), 1st Floor Bedroom, 1st Floor Full Bath
- Flooring: Laminate
- Windows: Screens
- Basement: Crawl Space
Interior area
- Total structure area: 0
- Total interior livable area: 1,000 sqft
Property
Parking
- Total spaces: 1
- Parking features: Asphalt, Garage Door Opener, Yes, Garage Owned, Attached, Garage
- Attached garage spaces: 1
- Has uncovered spaces: Yes
Accessibility
- Accessibility features: No Disability Access
Features
- Stories: 1
- Patio & porch: Deck, Porch
- Fencing: Fenced
Lot
- Size: 7,839 Square Feet
- Dimensions: 67X117
- Features: Cul-De-Sac
Details
- Additional structures: Shed(s)
- Parcel number: 0736401051
- Special conditions: None
- Other equipment: Ceiling Fan(s), Sump Pump
Construction
Type & style
- Home type: SingleFamily
- Property subtype: Single Family Residence
Materials
- Vinyl Siding
- Foundation: Concrete Perimeter
- Roof: Asphalt
Condition
- New construction: No
- Year built: 1983
- Major remodel year: 2018
Details
- Builder model: RANCH
Utilities & green energy
- Electric: Circuit Breakers
- Sewer: Public Sewer
- Water: Lake Michigan
Community & HOA
Community
- Security: Carbon Monoxide Detector(s)
- Subdivision: Old Farm
HOA
- Services included: None
Location
- Region: Naperville
Financial & listing details
- Price per square foot: $360/sqft
- Tax assessed value: $105,697
- Annual tax amount: $5,516
- Date on market: 10/14/2026
- Ownership: Fee Simple
Estimated market value
Not available
Estimated sales range
Not available
Not available
Price history
| Date | Event | Price |
|---|---|---|
| 10/14/2026 | Listed for sale | $360,000+2.9%$360/sqft |
Source:  MRED as distributed by MLS GRID #12785219 Report a problem MRED as distributed by MLS GRID #12785219 Report a problem | ||
| 7/18/2026 | Listing removed | $350,000$350/sqft |
Source: MRED as distributed by MLS GRID #12684693 Report a problem | ||
| 7/7/2026 | Listed for sale | $350,000+59.1%$350/sqft |
Source: MRED as distributed by MLS GRID #12684693 Report a problem | ||
| 9/9/2025 | Listing removed | $2,800$3/sqft |
Source: MRED as distributed by MLS GRID #12458712 Report a problem | ||
| 8/29/2025 | Listed for rent | $2,800-3.4%$3/sqft |
Source: MRED as distributed by MLS GRID #12458712 Report a problem | ||
| 8/29/2025 | Listing removed | $2,900$3/sqft |
Source: MRED as distributed by MLS GRID #12448911 Report a problem | ||
| 8/18/2025 | Listed for rent | $2,900-3.3%$3/sqft |
Source: MRED as distributed by MLS GRID #12448911 Report a problem | ||
| 8/18/2025 | Listing removed | $3,000$3/sqft |
Source: MRED as distributed by MLS GRID #12441504 Report a problem | ||
| 8/8/2025 | Listed for rent | $3,000$3/sqft |
Source: MRED as distributed by MLS GRID #12441504 Report a problem | ||
| 3/24/2017 | Sold | $220,000-4.3%$220/sqft |
Source: MRED as distributed by MLS GRID #09489859 Report a problem | ||
| 2/2/2017 | Pending sale | $229,900$230/sqft |
Source: Berkshire Hathaway HomeServices KoenigRubloff Realty Group #09489859 Report a problem | ||
| 1/31/2017 | Listed for sale | $229,900+15%$230/sqft |
Source: Berkshire Hathaway HomeServices KoenigRubloff #09489859 Report a problem | ||
| 6/26/2014 | Sold | $199,900$200/sqft |
Source: MRED as distributed by MLS GRID #08604480 Report a problem | ||
| 5/10/2014 | Pending sale | $199,900$200/sqft |
Source: Ryan Hill Realty, LLC #08604480 Report a problem | ||
| 5/5/2014 | Listed for sale | $199,900+16.2%$200/sqft |
Source: Ryan Hill Realty, LLC #08604480 Report a problem | ||
| 3/28/2012 | Sold | $172,000-3.3%$172/sqft |
Source: Public Record Report a problem | ||
| 11/18/2011 | Price change | $177,900-3.8%$178/sqft |
Source: HotPads.com Report a problem | ||
| 11/3/2011 | Price change | $185,000+3.9%$185/sqft |
Source: HotPads.com Report a problem | ||
| 9/29/2011 | Price change | $178,000-3.8%$178/sqft |
Source: Cambium Realty #07844628 Report a problem | ||
| 8/29/2011 | Price change | $185,000-1.6%$185/sqft |
Source: Cambium Realty #07844628 Report a problem | ||
| 8/11/2011 | Price change | $188,000-0.5%$188/sqft |
Source: Cambium Realty #07844628 Report a problem | ||
| 7/30/2011 | Price change | $189,000-2.1%$189/sqft |
Source: Cambium Realty #07844628 Report a problem | ||
| 7/20/2011 | Price change | $193,000-1%$193/sqft |
Source: Cambium Realty #07844628 Report a problem | ||
| 7/1/2011 | Listed for sale | $195,000-9.3%$195/sqft |
Source: Cambium Realty #07844628 Report a problem | ||
| 1/8/2011 | Listing removed | $215,000+5.7%$215/sqft |
Source: MLS Connect, Inc. #07584900 Report a problem | ||
| 1/7/2008 | Sold | $203,500+62.8%$204/sqft |
Source: Public Record Report a problem | ||
| 2/8/1999 | Sold | $125,000$125/sqft |
Source: Public Record Report a problem | ||
Public tax history
| Year | Property taxes | Tax assessment |
|---|---|---|
| 2025 | $5,761 +4.4% | $105,697 +9.7% |
| 2024 | $5,516 +5% | $96,377 +11.3% |
| 2023 | $5,255 +4.2% | $86,600 +8.6% |
| 2022 | $5,042 +3.4% | $79,770 +3.7% |
| 2021 | $4,876 +0.1% | $76,930 |
| 2020 | $4,869 +4.3% | $76,930 +5.1% |
| 2019 | $4,667 +2.3% | $73,170 +3.9% |
| 2018 | $4,562 +3% | $70,440 +3.5% |
| 2017 | $4,428 +2.1% | $68,050 +4.2% |
| 2016 | $4,338 +1.2% | $65,300 +5.3% |
| 2015 | $4,285 -5.5% | $62,000 -1.9% |
| 2014 | $4,533 +0.2% | $63,180 -0.7% |
| 2013 | $4,524 +2.2% | $63,620 -2% |
| 2012 | $4,425 +0.5% | $64,930 -6.4% |
| 2011 | $4,401 +4.1% | $69,390 -1.7% |
| 2010 | $4,227 +3.4% | $70,580 -4% |
| 2009 | $4,089 +2% | $73,520 +1.8% |
| 2008 | $4,009 +5.1% | $72,220 +5.8% |
| 2007 | $3,813 +4.2% | $68,260 +6.9% |
| 2006 | $3,658 +5.5% | $63,840 +8.8% |
| 2005 | $3,466 +8.8% | $58,700 +11.1% |
| 2004 | $3,186 +2% | $52,850 +6.8% |
| 2003 | $3,123 +9.5% | $49,490 +9.4% |
| 2002 | $2,853 +4.3% | $45,230 +4.7% |
| 2001 | $2,734 +6.1% | $43,200 +4.4% |
| 2000 | $2,576 | $41,380 |
Find assessor info on the county website
Monthly payment
Est. payment
Payment breakdown
Explore the cost of this home by adjusting the details. Changes won't be saved.Climate risks
Neighborhood: Old Farm
Nearby schools
Schools provided by the listing agent
- Elementary: Clow Elementary School
- Middle: Gregory Middle School
- High: Neuqua Valley High School
- District: 204
Source: MRED as distributed by MLS GRID. This data may not be complete. We recommend contacting the local school district to confirm school assignments for this home.


Similar homes
- $399,0003 bd2 ba1k sqft2330 Weatherford Ln, Naperville, IL 60565New
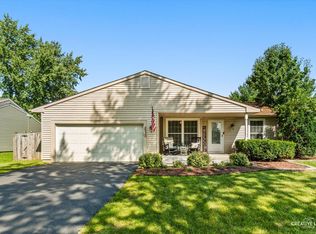 MLS ID #12785148, Kerri Forest, CSC, Keller Williams Infinity. MRED as distributed by MLS GRID
 - $353,0002 bd3 ba1.2k sqft1900 Wisteria Ct APT 6, Naperville, IL 60565Active
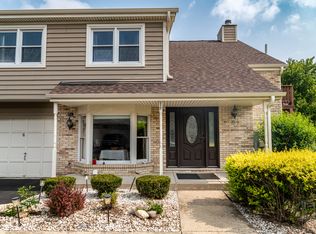 MLS ID #12708968, John Dent, Keller Williams Infinity. MRED as distributed by MLS GRID
 - $478,0003 bd2 ba1.4k sqft1401 Knoll Dr, Naperville, IL 60565Active
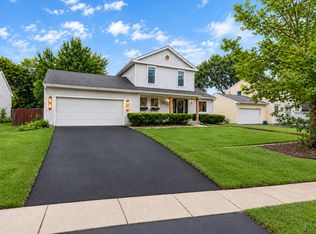 MLS ID #12780211, Greg Cirone, xr realty. MRED as distributed by MLS GRID
 - $300,0003 bd2 ba1.1k sqft1641 Cove Ct, Naperville, IL 60565Active
 MLS ID #12780629, Mary Ann Sullivan, CRS,GRI, john greene, Realtor. MRED as distributed by MLS GRID
