Welcome home to this beautifully maintained split-level home offering a functional layout and plenty of space! The main level features a spacious living room with a beautiful bay window that fills the home with natural light, along with a dining area and a large kitchen complete with vaulted ceilings and a skylight, creating a bright and inviting space for everyday living and entertaining. The upper level offers 3 generously sized bedrooms, including a primary bedroom with a private bath, along with a second full bathroom. The lower level features 2 additional finished rooms that are ideal for a home office, guest rooms, exercise room, or hobby space. This home also includes a 2-car attached garage. Recent updates within the last 2 years include a new roof, siding, gutters, a 2-year-old water heater, and an iron filtration system installed in 2025. All appliances stay. Enjoy the backyard with a patio, perfect for relaxing or entertaining. This well-maintained home has been lovingly cared for and is a must-see, you won't be disappointed!
Re-activated
$399,900
0N140 Sarana Ave, West Chicago, IL 60185
5beds
1,172sqft
:
Get pre-qualified$2,739/mo
Single Family Residence
Built in 1993
0.25 Acres Lot
$-- Zestimate®
$341/sqft
$-- HOA
What's special
Large kitchenBackyard with a patioNatural lightBeautiful bay windowVaulted ceilingsDining areaAll appliances stay
- 44 days |
- 217 |
- 12 |
Zillow last checked:
Listing updated:
Listed by:
Mayra Perez 630-608-4777,
Whyrent Real Estate Company,
Rocio Barrera 630-788-9824,
Whyrent Real Estate Company
Source: MRED as distributed by MLS GRID,MLS#: 12687639
Facts & features
Interior
Bedrooms & bathrooms
- Bedrooms: 5
- Bathrooms: 3
- Full bathrooms: 3
Rooms
- Room types: Bedroom 5
Primary bedroom
- Features: Flooring (Laminate), Bathroom (Full)
- Level: Second
- Area: 196 Square Feet
- Dimensions: 14X14
Bedroom 2
- Features: Flooring (Laminate)
- Level: Second
- Area: 120 Square Feet
- Dimensions: 12X10
Bedroom 3
- Features: Flooring (Laminate)
- Level: Second
- Area: 110 Square Feet
- Dimensions: 11X10
Bedroom 4
- Features: Flooring (Laminate)
- Level: Basement
- Area: 132 Square Feet
- Dimensions: 12X11
Bedroom 5
- Features: Flooring (Laminate)
- Level: Basement
- Area: 99 Square Feet
- Dimensions: 11X9
Dining room
- Features: Flooring (Laminate)
- Level: Main
- Area: 117 Square Feet
- Dimensions: 9X13
Kitchen
- Features: Flooring (Laminate)
- Level: Main
- Area: 130 Square Feet
- Dimensions: 13X10
Living room
- Features: Flooring (Laminate)
- Level: Main
- Area: 180 Square Feet
- Dimensions: 12X15
Heating
- Natural Gas
Cooling
- Central Air
Appliances
- Included: Range, Dishwasher, Refrigerator, Washer, Dryer
Features
- Vaulted Ceiling(s)
- Windows: Skylight(s)
- Basement: Finished,Partial,Daylight
Interior area
- Total structure area: 1,744
- Total interior livable area: 1,172 sqft
Property
Parking
- Total spaces: 2
- Parking features: Asphalt, Garage Door Opener, Yes, Garage Owned, Attached, Garage
- Attached garage spaces: 2
- Has uncovered spaces: Yes
Accessibility
- Accessibility features: No Disability Access
Features
- Levels: Tri-Level
- Patio & porch: Patio
Lot
- Size: 0.25 Acres
- Dimensions: 75X145
Details
- Additional parcels included: 0410415041
- Parcel number: 0410415021
- Special conditions: None
- Other equipment: Water-Softener Owned, Ceiling Fan(s), Sump Pump
Construction
Type & style
- Home type: SingleFamily
- Property subtype: Single Family Residence
Materials
- Vinyl Siding, Brick
- Roof: Asphalt
Condition
- New construction: No
- Year built: 1993
Utilities & green energy
- Sewer: Septic Tank
- Water: Well
Community & HOA
Community
- Security: Carbon Monoxide Detector(s)
- Subdivision: Woodland
HOA
- Services included: None
Location
- Region: West Chicago
Financial & listing details
- Price per square foot: $341/sqft
- Tax assessed value: $83,311
- Annual tax amount: $7,091
- Date on market: 6/27/2026
- Ownership: Fee Simple
Estimated market value
Not available
Estimated sales range
Not available
Not available
Price history
| Date | Event | Price |
|---|---|---|
| 8/14/1998 | Sold | $150,000$128/sqft |
Source: Public Record Report a problem | ||
Public tax history
| Year | Property taxes | Tax assessment |
|---|---|---|
| 2024 | $6,342 +6% | $83,311 +9.5% |
| 2023 | $5,982 +2.6% | $76,090 +7% |
| 2022 | $5,830 +3.8% | $71,100 +4.3% |
| 2021 | $5,617 +2% | $68,160 +3.1% |
| 2020 | $5,506 +3% | $66,090 +5% |
| 2019 | $5,345 +2.3% | $62,940 +4% |
| 2018 | $5,227 +2.8% | $60,520 +5.3% |
| 2017 | $5,087 +3.1% | $57,500 +7.3% |
| 2016 | $4,936 +2.5% | $53,610 +8% |
| 2015 | $4,814 -1.1% | $49,630 -0.4% |
| 2014 | $4,869 -1.5% | $49,830 -3.5% |
| 2013 | $4,941 +3.1% | $51,660 -7.9% |
| 2012 | $4,792 +1.7% | $56,080 -9.5% |
| 2011 | $4,710 -7.4% | $61,970 -14% |
| 2010 | $5,085 +2.8% | $72,100 -4.4% |
| 2009 | $4,944 +0.1% | $75,410 |
| 2008 | $4,939 +6.2% | $75,410 +7.2% |
| 2007 | $4,649 +7% | $70,340 +7.1% |
| 2006 | $4,343 +3.9% | $65,680 +6.5% |
| 2005 | $4,181 +5.6% | $61,670 +6.1% |
| 2004 | $3,959 +2.2% | $58,120 +7% |
| 2003 | $3,873 +9.2% | $54,320 +9.1% |
| 2002 | $3,547 +16.6% | $49,780 +7.5% |
| 2001 | $3,042 +3.5% | $46,300 +5.3% |
| 2000 | $2,940 | $43,970 |
Find assessor info on the county website
Monthly payment
Est. payment
Payment breakdown
Explore the cost of this home by adjusting the details. Changes won't be saved.Climate risks
Neighborhood: Woodland
Nearby schools
GreatSchools rating
- 4/10Indian Knoll Elementary SchoolGrades: K-5Distance: 1 mi
- 6/10Leman Middle SchoolGrades: 6-8Distance: 0.4 mi
- 5/10Community High SchoolGrades: 9-12Distance: 0.7 mi
Schools provided by the listing agent
- District: 33
Source: MRED as distributed by MLS GRID. This data may not be complete. We recommend contacting the local school district to confirm school assignments for this home.
- $5,245-- bd-- ba-- sqft0N150 Sarana Ave, West Chicago, IL 60185Off Market
- $346,700-- bd-- ba1.1k sqft0N160 Sarana Ave, West Chicago, IL 60185Off Market
- $5,245-- bd-- ba-- sqft0N160 Sarana Ave, West Chicago, IL 60185Off Market
- $1,281-- bd-- ba-- sqftNeltnor Blvd, West chicago, IL 60185Off Market
- $1,281-- bd-- ba-- sqftNeltnor Blvd, West chicago, IL 60185Off Market
- $1,281-- bd-- ba-- sqftNeltnor Blvd, West chicago, IL 60185Off Market
- $10,831-- bd-- ba-- sqftN120 Sarana Ave, West Chicago, IL 60185Off Market
- $14,157-- bd-- ba-- sqftNeltnor Blvd, West chicago, IL 60185Off Market
A local agent can set up tours, give advice and negotiate with sellers.
A local lender can help you make sure your offer is ready when you are.
Similar homes
- $399,9003 bd2 ba1.5k sqft0N250 Sunset Ave, West Chicago, IL 60185Active
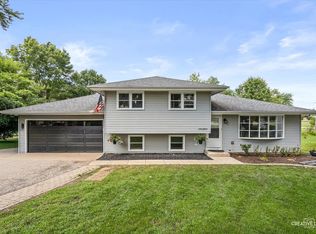 MLS ID #12718052, Pedro Porcayo, Porcayo & Associates Realty. MRED as distributed by MLS GRID
 - $399,9994 bd3 ba1.2k sqft3N539 Woodland Ave, West Chicago, IL 60185Active
 MLS ID #12718094, Gustavo Nieto, Realty of America, LLC. MRED as distributed by MLS GRID
 - $349,0003 bd1 ba1k sqft28W575 Barnes Ave, West Chicago, IL 60185Active
 MLS ID #12719550, Martha Navejas, Keller Williams Premiere Properties. MRED as distributed by MLS GRID
 - $385,0004 bd2 ba1.5k sqft20 W Fullerton Ave, Glendale Heights, IL 60139New
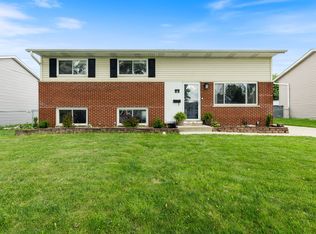 MLS ID #12701180, Andy Pupius, Southwestern Real Estate, Inc.. MRED as distributed by MLS GRID
 - $434,9004 bd2 ba1.5k sqft1015 S Leslie Ln, Villa Park, IL 60181NewMLS ID #12725574, Jonathan Strauss, M Street Group Inc. MRED as distributed by MLS GRID
- $439,9003 bd2 ba1.1k sqft1020 S Gables Blvd, Wheaton, IL 60189Price ChangeMLS ID #12687150, Jackie Angiello, CSC,RENE,SRS, Keller Williams Premiere Properties. MRED as distributed by MLS GRID
- $425,0004 bd2 ba1.5k sqft125 W Adams St, Villa Park, IL 60181ActiveMLS ID #12719680, Victoria Holmes, Berkshire Hathaway HomeServices Chicago. MRED as distributed by MLS GRID
- $409,0003 bd2 ba1.6k sqft(Undisclosed Address), Roselle, IL 60172NewMLS ID #12719453, Paul Kelch, KRG Real Estate. MRED as distributed by MLS GRID
- $359,9993 bd2 ba1k sqft221 N Dorchester Ave, Wheaton, IL 60187ActiveMLS ID #12685266, Catriona Lynch, EXIT Strategy Realty. MRED as distributed by MLS GRID
- $389,9994 bd2 ba1.6k sqft230 W Morris Ave, Lombard, IL 60148ActiveMLS ID #12717538, Mike Musa, Keller Williams Preferred Rlty. MRED as distributed by MLS GRID
- $439,9003 bd2 ba1.1k sqft1110 N President St, Wheaton, IL 60187ActiveMLS ID #12692225, Diana Hardek, CSC, Keller Williams Premiere Properties. MRED as distributed by MLS GRID
- $465,0004 bd2 ba1.4k sqft311 W Taylor Rd, Lombard, IL 60148NewMLS ID #12725182, Michael Zapart, Compass. MRED as distributed by MLS GRID
- $459,9003 bd2 ba1.2k sqft707 S Gables Blvd, Wheaton, IL 60189Price ChangeMLS ID #12713521, Ryan Cherney, Circle One Realty. MRED as distributed by MLS GRID
- $355,0002 bd1 ba1.4k sqft118 Seneca Trl, Bloomingdale, IL 60108NewMLS ID #12726871, Christopher Piercy, Real People Realty. MRED as distributed by MLS GRID
- $424,9003 bd2 ba1.6k sqft5S254 Radcliff Rd, Naperville, IL 60563Price ChangeMLS ID #12670553, Jessica Eiler, Keller Williams Infinity. MRED as distributed by MLS GRID
- $399,9003 bd2 ba1.6k sqft196 Sunshine Dr, Bolingbrook, IL 60490NewMLS ID #12726362, Debbie Stukel-Podzimek, HomeSmart Realty Group. MRED as distributed by MLS GRID
- $475,0004 bd2 ba1.6k sqft1132 Wishing Well Ln, Naperville, IL 60564NewMLS ID #12725925, John McGleam, john greene, Realtor. MRED as distributed by MLS GRID
- $530,0003 bd3 ba1.7k sqft1213 Saratoga Dr, Carol Stream, IL 60188ActiveMLS ID #12720419, Lirinda Toska, Jameson Sotheby's International Realty. MRED as distributed by MLS GRID
- $399,5003 bd3 ba1.3k sqft7420 Gladiola Ave, Hanover Park, IL 60133ActiveMLS ID #12691483, Jennie Artajo, Berkshire Hathaway HomeServices Starck Real Estate. MRED as distributed by MLS GRID
- $394,9004 bd1 ba1.6k sqft1300 Jefferson Rd, Hoffman Estates, IL 60169NewMLS ID #12726078, Peter Gialamas, Century 21 Langos & Christian. MRED as distributed by MLS GRID
