Beautifully updated and well-maintained split-level home situated on a desirable interior fenced lot. This spacious home offers 3 bedrooms, 2 updated baths, a den, and a finished sub-basement providing additional living or recreation space. The spacious living room offers plenty of room to relax and entertain, while the lovely, bright kitchen features an abundance of cabinetry and generous workspace. Numerous updates completed since 2024 include new bathrooms, stainless steel range and microwave, washer and dryer, AC condenser and coil, electrical wiring, exterior French drain tile system, exterior channel drain, foundation waterproofing, and a new stone wall. Enjoy the comfort of a thoughtfully maintained home with valuable improvements already completed, while adding your own personal touches. Beautiful lot and great interior location make this home a wonderful opportunity. Quick close possible!
New
$400,000
1015 S Leslie Ln, Villa Park, IL 60181
3beds
1,567sqft
Single Family Residence
Built in 1957
10,018 Square Feet Lot
$-- Zestimate®
$255/sqft
$-- HOA
What's special
Interior fenced lotGenerous workspaceSpacious homeLovely bright kitchenAbundance of cabinetryBeautiful lotNew stone wall
- --
- on Zillow |
- 279
- views |
- 20
- saves |
Zillow last checked:
Listing updated:
Listed by:
Cindy Banks 630-533-5900,
RE/MAX Cornerstone
Source: MRED as distributed by MLS GRID,MLS#: 12732587
Facts & features
Interior
Bedrooms & bathrooms
- Bedrooms: 3
- Bathrooms: 2
- Full bathrooms: 2
Rooms
- Room types: Recreation Room, Den
Primary bedroom
- Features: Flooring (Hardwood)
- Level: Second
- Area: 195 Square Feet
- Dimensions: 15X13
Bedroom 2
- Features: Flooring (Hardwood)
- Level: Second
- Area: 154 Square Feet
- Dimensions: 14X11
Bedroom 3
- Features: Flooring (Hardwood)
- Level: Second
- Area: 110 Square Feet
- Dimensions: 11X10
Den
- Level: Lower
- Area: 154 Square Feet
- Dimensions: 14X11
Dining room
- Features: Flooring (Ceramic Tile)
- Level: Main
- Area: 100 Square Feet
- Dimensions: 10X10
Kitchen
- Features: Flooring (Ceramic Tile)
- Level: Main
- Area: 160 Square Feet
- Dimensions: 16X10
Laundry
- Level: Lower
- Area: 220 Square Feet
- Dimensions: 22X10
Living room
- Features: Flooring (Hardwood)
- Level: Main
- Area: 350 Square Feet
- Dimensions: 25X14
Recreation room
- Level: Basement
- Area: 576 Square Feet
- Dimensions: 24X24
Heating
- Natural Gas
Cooling
- Central Air
Appliances
- Included: Range, Dishwasher, Refrigerator, Washer, Dryer
Features
- Vaulted Ceiling(s)
- Flooring: Hardwood
- Basement: Finished,Full
Interior area
- Total structure area: 2,167
- Total interior livable area: 1,567 sqft
Property
Parking
- Total spaces: 1
- Parking features: Asphalt, Garage Door Opener, Yes, Garage Owned, Attached, Garage
- Attached garage spaces: 1
- Has uncovered spaces: Yes
Accessibility
- Accessibility features: No Disability Access
Features
- Levels: Tri-Level
- Fencing: Fenced
Lot
- Size: 10,018 Square Feet
Details
- Parcel number: 0616214010
- Special conditions: None
Construction
Type & style
- Home type: SingleFamily
- Property subtype: Single Family Residence
Materials
- Vinyl Siding, Brick
- Foundation: Concrete Perimeter
- Roof: Asphalt
Condition
- New construction: No
- Year built: 1957
- Major remodel year: 2024
Utilities & green energy
- Electric: Circuit Breakers
- Sewer: Public Sewer
- Water: Lake Michigan
Community & HOA
Community
- Features: Sidewalks, Street Paved
- Subdivision: Willow Crest
HOA
- Services included: None
Location
- Region: Villa Park
Financial & listing details
- Price per square foot: $255/sqft
- Tax assessed value: $123,550
- Annual tax amount: $9,090
- Date on market: 8/14/2026
- Ownership: Fee Simple
Estimated market value
Not available
Estimated sales range
Not available
Not available
Price history
| Date | Event | Price |
|---|---|---|
| 8/14/2026 | Listed for sale | $400,000-8%$255/sqft |
Source: MRED as distributed by MLS GRID #12732587 Report a problem | ||
| 8/13/2026 | Listing removed | $434,900$278/sqft |
Source:  MRED as distributed by MLS GRID #12725574 Report a problem MRED as distributed by MLS GRID #12725574 Report a problem | ||
| 8/5/2026 | Listed for sale | $434,900-7.4%$278/sqft |
Source: MRED as distributed by MLS GRID #12725574 Report a problem | ||
| 8/5/2026 | Listing removed | $469,900$300/sqft |
Source: MRED as distributed by MLS GRID #12706514 Report a problem | ||
| 7/19/2026 | Listed for sale | $469,900+31.4%$300/sqft |
Source: MRED as distributed by MLS GRID #12706514 Report a problem | ||
| 1/26/2024 | Sold | $357,500-4.5%$228/sqft |
Source: MRED as distributed by MLS GRID #11906357 Report a problem | ||
| 12/22/2023 | Contingent | $374,500$239/sqft |
Source: MRED as distributed by MLS GRID #11906357 Report a problem | ||
| 11/27/2023 | Price change | $374,500-1.2%$239/sqft |
Source: MRED as distributed by MLS GRID #11906357 Report a problem | ||
| 11/14/2023 | Price change | $379,000-2.6%$242/sqft |
Source: MRED as distributed by MLS GRID #11906357 Report a problem | ||
| 11/6/2023 | Price change | $389,000-2.5%$248/sqft |
Source: MRED as distributed by MLS GRID #11906357 Report a problem | ||
| 10/13/2023 | Listed for sale | $399,000-11.1%$255/sqft |
Source: MRED as distributed by MLS GRID #11906357 Report a problem | ||
| 9/26/2023 | Listing removed | -- |
Source: MRED as distributed by MLS GRID #11874564 Report a problem | ||
| 9/24/2023 | Listed for sale | $449,000$287/sqft |
Source: MRED as distributed by MLS GRID #11874564 Report a problem | ||
| 9/11/2023 | Listing removed | -- |
Source: MRED as distributed by MLS GRID #11874564 Report a problem | ||
| 8/31/2023 | Listed for sale | $449,000+61.2%$287/sqft |
Source: MRED as distributed by MLS GRID #11874564 Report a problem | ||
| 11/6/2016 | Listing removed | $278,600$178/sqft |
Source: J.W. Reedy Realty #09364353 Report a problem | ||
| 10/11/2016 | Listed for sale | $278,600+3.2%$178/sqft |
Source: J.W. Reedy Realty #09364353 Report a problem | ||
| 3/7/2005 | Sold | $270,000$172/sqft |
Source: Public Record Report a problem | ||
Public tax history
| Year | Property taxes | Tax assessment |
|---|---|---|
| 2024 | $8,733 +5% | $123,550 +8.1% |
| 2023 | $8,319 +3.1% | $114,250 +4% |
| 2022 | $8,072 +4.2% | $109,820 +2.5% |
| 2021 | $7,744 +2.4% | $107,090 +2.2% |
| 2020 | $7,561 +7.1% | $104,750 +5.2% |
| 2019 | $7,061 +2.8% | $99,590 +8.8% |
| 2018 | $6,870 +2.4% | $91,530 +4.9% |
| 2017 | $6,706 +2.9% | $87,220 +6.2% |
| 2016 | $6,517 +1.4% | $82,160 +7.3% |
| 2015 | $6,426 +0.1% | $76,540 -0.3% |
| 2014 | $6,421 +4.9% | $76,760 -1.4% |
| 2013 | $6,119 +2.4% | $77,840 -6.2% |
| 2012 | $5,977 +5.3% | $82,960 -7.9% |
| 2011 | $5,678 +1.1% | $90,080 -7.7% |
| 2010 | $5,617 +2.7% | $97,640 -6.8% |
| 2009 | $5,469 +2.1% | $104,760 |
| 2008 | $5,355 +6.5% | $104,760 +8.8% |
| 2007 | $5,030 -2.7% | $96,290 -0.1% |
| 2006 | $5,172 +4.5% | $96,350 +6.9% |
| 2005 | $4,950 +4.1% | $90,130 +6.3% |
| 2004 | $4,754 +3.3% | $84,780 +10.1% |
| 2003 | $4,602 +1.7% | $77,000 +4.6% |
| 2002 | $4,527 +2.7% | $73,580 +8.7% |
| 2001 | $4,406 +2.1% | $67,670 +5.2% |
| 2000 | $4,317 | $64,320 |
Find assessor info on the county website
Monthly payment
Est. payment
Payment breakdown
Explore the cost of this home by adjusting the details. Changes won't be saved.Climate risks
Neighborhood: 60181
Nearby schools
GreatSchools rating
- 7/10Westmore Elementary SchoolGrades: K-5Distance: 0.9 mi
- 4/10Jackson Middle SchoolGrades: 6-8Distance: 0.2 mi
- 9/10Willowbrook High SchoolGrades: 9-12Distance: 0.4 mi
Schools provided by the listing agent
- Elementary: Westmore Elementary School
- Middle: Jackson Middle School
- High: Willowbrook High School
- District: 45
Source: MRED as distributed by MLS GRID. This data may not be complete. We recommend contacting the local school district to confirm school assignments for this home.
- $382,300-- bd-- ba583 sqft1011 S Leslie Ln, Villa Park, IL 60181Off Market
- $396,700-- bd-- ba1.4k sqft1021 S Leslie Ln, Villa Park, IL 60181Off Market
- $557,9004 bd2 ba2.1k sqft1024 S Rand Rd, Villa Park, IL 60181Off Market
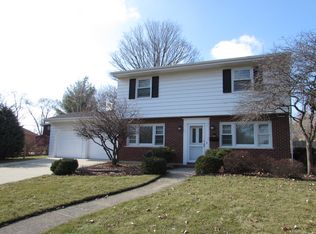
- $545,0004 bd3 ba1.8k sqft1027 S Leslie Ln, Villa Park, IL 60181Off Market
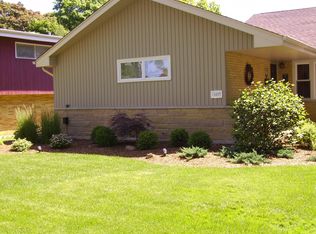
- $460,2004 bd3 ba1.5k sqft123 W Jackson St, Villa Park, IL 60181Off Market
- $592,6004 bd3 ba3.2k sqft1028 S Rand Rd, Villa Park, IL 60181Off Market
- $536,7004 bd3 ba2k sqft1007 S Leslie Ln, Villa Park, IL 60181Off Market
- $443,300-- bd-- ba1.8k sqft119 W Jackson St, Villa Park, IL 60181Off Market
A local agent can set up tours, give advice and negotiate with sellers.
A local lender can help you make sure your offer is ready when you are.
Similar homes
- $450,0003 bd2 ba2.2k sqft511 S Highland Ave, Lombard, IL 60148Active
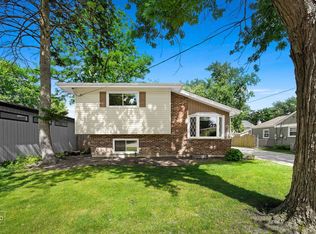 MLS ID #12727406, Jeavon Shegal, REMAX Legends. MRED as distributed by MLS GRID
 - $389,9994 bd2 ba1.6k sqft230 W Morris Ave, Lombard, IL 60148Active
 MLS ID #12717538, Mike Musa, Keller Williams Preferred Rlty. MRED as distributed by MLS GRID
 - $349,9003 bd2 ba1.5k sqft29W264 Lee Rd, West Chicago, IL 60185New
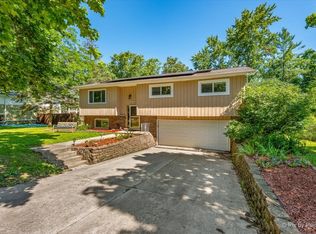 MLS ID #12730331, Tyler Dameron, PSA, Keller Williams Infinity. MRED as distributed by MLS GRID
 - $350,0003 bd2 ba1.4k sqft358 N Fairfield Ave, Lombard, IL 60148Re-activated
 MLS ID #12696638, Gina Damore, CSC, Keller Williams Premiere Properties. MRED as distributed by MLS GRID
 - $450,0003 bd2 ba1.2k sqft1309 Wilson Ave, Wheaton, IL 60189ActiveMLS ID #12699854, Mine Beevis, john greene, Realtor. MRED as distributed by MLS GRID
- $449,0003 bd3 ba2k sqft1339 E Central Rd, Arlington Heights, IL 60005NewMLS ID #12733167, Maria DelBoccio, @properties Christie's International Real Estate. MRED as distributed by MLS GRID
- $419,0003 bd2 ba1.7k sqft2405 Sarah St, Franklin Park, IL 60131ActiveMLS ID #12677530, Jorge Verdin, Strong Legacy Realty. MRED as distributed by MLS GRID
- $499,9993 bd2 ba1.8k sqft4400 Black Partridge Ln, Lisle, IL 60532NewMLS ID #12721193, Jeffrey Padesky, Real Broker, LLC. MRED as distributed by MLS GRID
- $439,9003 bd2 ba1.1k sqft1110 N President St, Wheaton, IL 60187ActiveMLS ID #12692225, Diana Hardek, CSC, Keller Williams Premiere Properties. MRED as distributed by MLS GRID
- $500,0002 bd2 ba1.5k sqft5804 Ridgewood Dr, Western Springs, IL 60558NewMLS ID #12728843, Katherine Wahrhaftig, @properties Christie's International Real Estate. MRED as distributed by MLS GRID
- $399,9003 bd2 ba1.8k sqft135 N 16th Ave, Melrose Park, IL 60160ActiveMLS ID #12649985, Rocio Rodriguez, Solaris Enterprises Inc. MRED as distributed by MLS GRID
- $450,0003 bd2 ba1.1k sqft444 S Prospect Ave, Itasca, IL 60143ActiveMLS ID #12719176, John Krozel, Mathisen Realty, Inc.. MRED as distributed by MLS GRID
- $--4 bd2 ba1.3k sqft3108 Oak Ave, Brookfield, IL 60513AuctionAuction.com 1
- $385,0003 bd3 ba2k sqft606 S 2nd Ave, Maywood, IL 60153ActiveMLS ID #12719352, Greg Cirone, xr realty. MRED as distributed by MLS GRID
- $450,0003 bd2 ba1.2k sqft1212 Dean St, St Charles, IL 60174NewMLS ID #12730284, Kelly Lach, HomeSmart Connect LLC. MRED as distributed by MLS GRID
- $399,9005 bd3 ba1.1k sqft0N140 Sarana Ave, West Chicago, IL 60185ActiveMLS ID #12687639, Mayra Perez, Whyrent Real Estate Company. MRED as distributed by MLS GRID
- $565,0005 bd3 ba2.2k sqft207 N Main St, Lombard, IL 60148ActiveMLS ID #12726530, Tatiana Hernandez, Keller Williams Premiere Properties. MRED as distributed by MLS GRID
- $489,0004 bd2 ba2.2k sqft740 N Michigan St, Elmhurst, IL 60126ActiveMLS ID #12727400, Kris Maranda, CNC, @properties Christie's International Real Estate. MRED as distributed by MLS GRID
- $489,9003 bd3 ba1.9k sqft907 Wescott Rd, Bolingbrook, IL 60440NewMLS ID #12734050, Chris Grano, Keller Williams Infinity. MRED as distributed by MLS GRID
- $481,0003 bd2 ba1.3k sqft22 6th St, Downers Grove, IL 60515ActiveMLS ID #12705775, Tracy Driscoll, CSC, Platinum Partners Realtors. MRED as distributed by MLS GRID
