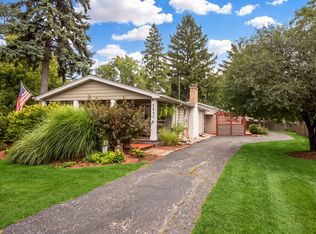
Welcome home to this beautifully appointed split-level residence offering 3 bedrooms, 2 bathrooms, and an abundance of inviting living space. The spacious family room on the lower level features a cozy fireplace and walk-out access to the expansive backyard and covered patio, creating an ideal setting for relaxing or entertaining. A beautiful sunroom with a warm wood ceiling accent provides additional year-round living space and leads directly to the back deck, seamlessly connecting indoor and outdoor living. The gorgeous kitchen is truly the heart of the home, featuring stainless steel appliances including a refrigerator, stove with double ovens, dishwasher, and wine cooler. A stylish tile backsplash, oversized island, and breakfast bar add both function and style, providing plenty of space for meal preparation, casual dining, and gathering with family and friends. With thoughtful spaces throughout and excellent indoor-outdoor flow, this home offers comfort, character, and plenty of room to enjoy everyday living.
Contingent
$499,999
4400 Black Partridge Ln, Lisle, IL 60532
3beds
1,876sqft
Single Family Residence
Built in 1976
10,280 Square Feet Lot
$475,600 Zestimate®
$267/sqft
$-- HOA
What's special
Cozy fireplaceSplit-level residenceOversized islandStove with double ovensSpacious family roomGorgeous kitchenCovered patio
- 67 days
- 167
- 1
Likely to sell faster than
Zillow last checked:
Listing updated:
Listed by:
Stephen Davis (309)948-3529,
Real Broker, LLC
Source: MRED as distributed by MLS GRID,MLS#: 12721193
Facts & features
Interior
Bedrooms & bathrooms
- Bedrooms: 3
- Bathrooms: 2
- Full bathrooms: 2
Rooms
- Room types: Sun Room
Primary bedroom
- Features: Flooring (Luxury Vinyl)
- Level: Main
- Area: 165 Square Feet
- Dimensions: 15X11
Bedroom 2
- Features: Flooring (Luxury Vinyl)
- Level: Main
- Area: 120 Square Feet
- Dimensions: 10X12
Bedroom 3
- Features: Flooring (Luxury Vinyl)
- Level: Main
- Area: 150 Square Feet
- Dimensions: 10X15
Dining room
- Dimensions: COMBO
Family room
- Features: Flooring (Luxury Vinyl)
- Level: Lower
- Area: 391 Square Feet
- Dimensions: 17X23
Kitchen
- Features: Kitchen (Eating Area-Breakfast Bar, Island, Updated Kitchen), Flooring (Luxury Vinyl)
- Level: Main
- Area: 253 Square Feet
- Dimensions: 23X11
Living room
- Features: Flooring (Luxury Vinyl)
- Level: Main
- Area: 255 Square Feet
- Dimensions: 17X15
Sun room
- Level: Main
- Area: 240 Square Feet
- Dimensions: 24X10
Heating
- Natural Gas, Forced Air
Cooling
- Central Air
Appliances
- Included: Range, Dishwasher, Refrigerator, Stainless Steel Appliance(s), Wine Refrigerator, Range Hood
Features
- Windows: Screens, Skylight(s)
- Basement: Finished,Exterior Entry,Walk-Out Access
- Number of fireplaces: 1
- Fireplace features: Wood Burning, Attached Fireplace Doors/Screen, Gas Starter, Family Room
Interior area
- Total structure area: 0
- Total interior livable area: 1,876 sqft
Property
Parking
- Total spaces: 2
- Parking features: Asphalt, Yes, Garage Owned, Attached, Garage
- Attached garage spaces: 2
Accessibility
- Accessibility features: No Disability Access
Features
- Levels: Bi-Level
- Patio & porch: Screened
- Fencing: Fenced
Lot
- Size: 10,280 Square Feet
- Dimensions: 79X130
Details
- Parcel number: 0804308003
- Special conditions: None
- Other equipment: Ceiling Fan(s)
Construction
Type & style
- Home type: SingleFamily
- Architectural style: Bi-Level
- Property subtype: Single Family Residence
Materials
- Vinyl Siding
- Foundation: Concrete Perimeter
- Roof: Asphalt
Condition
- New construction: No
- Year built: 1976
Utilities & green energy
- Electric: Circuit Breakers
- Sewer: Public Sewer
- Water: Public
Community & HOA
Community
- Features: Curbs, Sidewalks, Street Lights, Street Paved
- Subdivision: Beau Bien
HOA
- Services included: None
Location
- Region: Lisle
Financial & listing details
- Price per square foot: $267/sqft
- Tax assessed value: $129,024
- Annual tax amount: $8,216
- Date on market: 8/12/2026
- Ownership: Fee Simple
Estimated market value
$475,600
$438,000 - $514,000
$3,504/mo
Price history
| Date | Event | Price |
|---|---|---|
| 9/3/2026 | Contingent | $499,999$267/sqft |
Source: MRED as distributed by MLS GRID #12721193 Report a problem | ||
| 8/12/2026 | Listed for sale | $499,999+98%$267/sqft |
Source:  MRED as distributed by MLS GRID #12721193 Report a problem | ||
| 12/23/2015 | Sold | $252,500-1.9%$135/sqft |
Source: MRED as distributed by MLS GRID #09069414 Report a problem | ||
| 10/21/2015 | Listed for sale | $257,500$137/sqft |
Source: Daniel & Associates Real Estate #09069414 Report a problem | ||
Public tax history
| Year | Property taxes | Tax assessment |
|---|---|---|
| 2025 | $8,217 +4.5% | $129,024 +8.5% |
| 2024 | $7,866 +3.7% | $118,883 +9.6% |
| 2023 | $7,587 +10.6% | $108,500 +11% |
| 2022 | $6,858 +3.1% | $97,750 +3.9% |
| 2021 | $6,652 +2.3% | $94,050 +2.2% |
| 2020 | $6,504 +3% | $92,060 +4.5% |
| 2019 | $6,312 +5% | $88,080 +5% |
| 2018 | $6,012 +1.8% | $83,880 +3.5% |
| 2017 | $5,905 +1.7% | $81,050 +3.8% |
| 2016 | $5,804 +1.2% | $78,120 +6.2% |
| 2015 | $5,737 +2.3% | $73,560 +4% |
| 2014 | $5,610 +10% | $70,730 -0.2% |
| 2013 | $5,099 +1.8% | $70,900 -3.7% |
| 2012 | $5,007 +1.9% | $73,660 -5.9% |
| 2011 | $4,916 +3.4% | $78,320 -3.2% |
| 2010 | $4,756 +1.8% | $80,880 -5% |
| 2009 | $4,673 +3% | $85,130 +1.4% |
| 2008 | $4,536 +4.3% | $83,950 +5.9% |
| 2007 | $4,348 +6.3% | $79,270 +8.7% |
| 2006 | $4,091 +3.2% | $72,920 +6.7% |
| 2005 | $3,964 +3.9% | $68,340 +5.9% |
| 2004 | $3,816 +3.3% | $64,530 +8.4% |
| 2003 | $3,693 +9.3% | $59,530 +8.3% |
| 2002 | $3,378 +12.3% | $54,980 +10.9% |
| 2001 | $3,008 +12.8% | $49,580 +5.9% |
| 2000 | $2,666 | $46,820 |
Find assessor info on the county website
Monthly payment
Est. payment
Payment breakdown
Explore the cost of this home by adjusting the details. Changes won't be saved.Climate risks
Neighborhood: Beau Bien
Nearby schools
Schools provided by the listing agent
- Elementary: Beebe Elementary School
- Middle: Jefferson Junior High School
- High: Naperville North High School
- District: 203
Source: MRED as distributed by MLS GRID. This data may not be complete. We recommend contacting the local school district to confirm school assignments for this home.
Similar homes
- $574,9004 bd3 ba2.2k sqft4431 Waubansie Ln, Lisle, IL 60532Active
 MLS ID #12775806, Debbie Pawlowicz, DPG Real Estate Agency. MRED as distributed by MLS GRID
- $535,0003 bd2 ba2k sqft7701 Florence Ave, Darien, IL 60561New
 MLS ID #12787883, Vipin Gulati, GRI, RE/MAX Professionals Select. MRED as distributed by MLS GRID
- $489,0003 bd2 ba1.9k sqft1113 S Gables Blvd, Wheaton, IL 60189For Sale By Owner

- $474,9003 bd2 ba1.6k sqft5807 Fairmount Ave, Downers Grove, IL 60516Active
 MLS ID #12762176, Timothy Crowley, Platinum Partners Realtors. MRED as distributed by MLS GRID
