This delightful 100-year-old cottage sits on a spacious L-shaped lot and offers something increasingly rare: two genuinely distinct living spaces under one roof. The main house welcomes you with an open, easy flow between the cozy living room - anchored by a full masonry fireplace - and a well-planned kitchen that adjoins the dining area. Granite counters and stainless appliances give the kitchen real style, while generous workspace and a bar-height counter make it a natural gathering spot for cooking and entertaining alike. The family room and primary suite addition function almost like a private wing, with its own entrance, deck, and patio - ideal for guests, multigenerational living, or simply extra breathing room. A stylishly updated bathroom and a coat closet round out this section. Step outside to a deep front porch overlooking the yard, offering a peaceful, private spot to unwind. The finished basement adds great additonal space - perfect for kids' play area, storage, or extra living room. Tucked into a wonderful neighborhood, this home puts you a short trip from downtown Downers Grove and an easy walk to Barth Pond and O'Neill Middle School. Central air in addition and window units in original part of home.
Active
$499,000
5807 Fairmount Ave, Downers Grove, IL 60516
3beds
1,651sqft
Single Family Residence
Built in ----
0.46 Acres Lot
$-- Zestimate®
$302/sqft
$-- HOA
What's special
Full masonry fireplaceGenerous workspaceWell-planned kitchenStylishly updated bathroomBar-height counterGranite countersSpacious l-shaped lot
- --
- 3,126
- views
- 131
- saves
Likely to sell faster than
Zillow last checked:
Listing updated:
Listed by:
Timothy Crowley 630-281-0334,
Platinum Partners Realtors
Source: MRED as distributed by MLS GRID,MLS#: 12762176
Facts & features
Interior
Bedrooms & bathrooms
- Bedrooms: 3
- Bathrooms: 2
- Full bathrooms: 2
Rooms
- Room types: Mud Room, Office, Recreation Room, Bonus Room
Primary bedroom
- Features: Flooring (Wood Laminate), Window Treatments (Blinds), Bathroom (Full)
- Level: Main
- Area: 154 Square Feet
- Dimensions: 14X11
Bedroom 2
- Features: Flooring (Carpet), Window Treatments (Blinds)
- Level: Main
- Area: 156 Square Feet
- Dimensions: 13X12
Bedroom 3
- Features: Flooring (Hardwood), Window Treatments (Blinds)
- Level: Main
- Area: 110 Square Feet
- Dimensions: 11X10
Bonus room
- Features: Flooring (Other)
- Level: Basement
- Area: 110 Square Feet
- Dimensions: 11X10
Dining room
- Features: Flooring (Hardwood), Window Treatments (Blinds)
- Level: Main
- Area: 110 Square Feet
- Dimensions: 11X10
Family room
- Features: Flooring (Wood Laminate), Window Treatments (Blinds)
- Level: Main
- Area: 247 Square Feet
- Dimensions: 19X13
Kitchen
- Features: Kitchen (Eating Area-Breakfast Bar, Pantry-Walk-in), Flooring (Hardwood), Window Treatments (Blinds)
- Level: Main
- Area: 120 Square Feet
- Dimensions: 12X10
Laundry
- Features: Flooring (Other)
- Level: Basement
- Area: 80 Square Feet
- Dimensions: 10X08
Living room
- Features: Flooring (Hardwood), Window Treatments (Blinds)
- Level: Main
- Area: 209 Square Feet
- Dimensions: 19X11
Mud room
- Features: Flooring (Wood Laminate)
- Level: Main
- Area: 78 Square Feet
- Dimensions: 13X06
Office
- Features: Flooring (Hardwood)
- Level: Main
- Area: 36 Square Feet
- Dimensions: 09X04
Recreation room
- Features: Flooring (Other)
- Level: Basement
- Area: 396 Square Feet
- Dimensions: 22X18
Heating
- Natural Gas, Forced Air, Steam, Baseboard, Zoned
Cooling
- Central Air, Window Unit(s)
Appliances
- Included: Range, Microwave, Dishwasher, Refrigerator
Features
- Wet Bar, 1st Floor Bedroom, In-Law Floorplan, 1st Floor Full Bath
- Flooring: Hardwood, Laminate
- Basement: Finished,Partial
- Number of fireplaces: 1
- Fireplace features: Wood Burning, Living Room
Interior area
- Total structure area: 0
- Total interior livable area: 1,651 sqft
Property
Parking
- Total spaces: 2
- Parking features: Yes, Garage Owned, Detached, Garage
- Garage spaces: 2
Accessibility
- Accessibility features: No Disability Access
Features
- Stories: 1
Lot
- Size: 0.46 Acres
- Dimensions: 64x261x139x36x75x225
- Features: Irregular Lot
Details
- Parcel number: 0917205046
- Special conditions: None
Construction
Type & style
- Home type: SingleFamily
- Architectural style: American 4-Sq.
- Property subtype: Single Family Residence
Materials
- Frame
Condition
- New construction: No
Utilities & green energy
- Sewer: Public Sewer
- Water: Lake Michigan
Community & HOA
Community
- Features: Park, Lake, Curbs, Sidewalks, Street Lights
HOA
- Services included: None
Location
- Region: Downers Grove
Financial & listing details
- Price per square foot: $302/sqft
- Tax assessed value: $129,677
- Annual tax amount: $7,473
- Date on market: 9/17/2026
- Ownership: Fee Simple
Estimated market value
Not available
Estimated sales range
Not available
Not available
Price history
| Date | Event | Price |
|---|---|---|
| 5/22/2018 | Sold | $315,000-1.3%$191/sqft |
Source:  MRED as distributed by MLS GRID #09877604 Report a problem MRED as distributed by MLS GRID #09877604 Report a problem | ||
| 3/26/2018 | Pending sale | $319,000$193/sqft |
Source: Coldwell Banker Residential Brokerage - Downers Grove #09877604 Report a problem | ||
| 3/23/2018 | Price change | $319,000-6.7%$193/sqft |
Source: Coldwell Banker Residential Brokerage - Downers Grove #09877604 Report a problem | ||
| 2/23/2018 | Listed for sale | $342,000$207/sqft |
Source: Coldwell Banker Residential Brokerage - Downers Grove #09840087 Report a problem | ||
| 2/19/2018 | Pending sale | $342,000$207/sqft |
Source: Coldwell Banker Residential Brokerage - Downers Grove #09840087 Report a problem | ||
| 2/12/2018 | Price change | $342,000-3.4%$207/sqft |
Source: Coldwell Banker Residential Brokerage - Downers Grove #09840087 Report a problem | ||
| 1/24/2018 | Price change | $354,000-2.3%$214/sqft |
Source: Coldwell Banker Residential Brokerage - Downers Grove #09840087 Report a problem | ||
| 12/2/2017 | Listed for sale | $362,500-8.2%$220/sqft |
Source: Coldwell Banker Residential #09810816 Report a problem | ||
| 3/7/2006 | Sold | $395,000+21.5%$239/sqft |
Source: Public Record Report a problem | ||
| 10/21/2004 | Sold | $325,000+66.7%$197/sqft |
Source: Public Record Report a problem | ||
| 7/27/2000 | Sold | $195,000$118/sqft |
Source: Public Record Report a problem | ||
Public tax history
| Year | Property taxes | Tax assessment |
|---|---|---|
| 2024 | $6,966 +5.4% | $129,677 +8.8% |
| 2023 | $6,611 +5.6% | $119,210 +6.1% |
| 2022 | $6,259 +6.9% | $112,350 +1.2% |
| 2021 | $5,857 +1.9% | $111,070 +2% |
| 2020 | $5,747 +3.4% | $108,870 |
| 2019 | $5,561 -2.2% | -- |
| 2018 | $5,687 +3.3% | $105,510 +3.9% |
| 2017 | $5,504 +2.1% | $101,530 +4.8% |
| 2016 | $5,391 +1.2% | $96,900 +6.3% |
| 2015 | $5,327 -3.8% | $91,170 -0.8% |
| 2014 | $5,540 +2.1% | $91,950 +0.5% |
| 2013 | $5,427 +3.1% | $91,520 -4.3% |
| 2012 | $5,265 +1.5% | $95,640 -6.1% |
| 2011 | $5,186 +7.3% | $101,860 -0.6% |
| 2010 | $4,834 +1.3% | $102,460 -5.8% |
| 2009 | $4,774 +3.6% | $108,760 |
| 2008 | $4,607 +4.1% | $108,760 +5.9% |
| 2007 | $4,424 +8.5% | $102,700 +10.2% |
| 2006 | $4,078 +4.6% | $93,180 +7.7% |
| 2005 | $3,900 +14.2% | $86,520 +17.6% |
| 2004 | $3,416 +3.6% | $73,550 +10% |
| 2003 | $3,298 +3.1% | $66,870 +6.5% |
| 2002 | $3,198 +3.7% | $62,780 +6.8% |
| 2001 | $3,084 +11.5% | $58,800 +12.4% |
| 2000 | $2,765 | $52,330 |
Find assessor info on the county website
Monthly payment
Est. payment
Payment breakdown
Explore the cost of this home by adjusting the details. Changes won't be saved.Climate risks
Neighborhood: 60516
Nearby schools
Schools provided by the listing agent
- Elementary: Fairmount Elementary School
- Middle: O Neill Middle School
- High: South High School
- District: 58
Source: MRED as distributed by MLS GRID. This data may not be complete. We recommend contacting the local school district to confirm school assignments for this home.
- $498,500-- bd2 ba1.4k sqft5811 Fairmount Ave, Downers Grove, IL 60516Off Market
- $739,4003 bd3 ba2.2k sqft5801 Fairmount Ave, Downers Grove, IL 60516Off Market
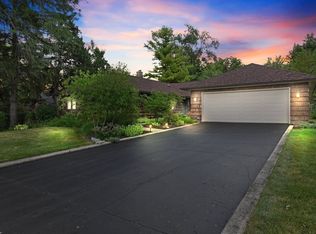
- $609,5002 bd2 ba1.1k sqft5821 Fairmount Ave, Downers Grove, IL 60516Off Market
- $949,100-- bd4 ba3k sqft5747 Fairmount Ave, Downers Grove, IL 60516Off Market
Similar homes
- $579,9004 bd2 ba1.3k sqft209 N Richmond Ave, Clarendon Hills, IL 60514New
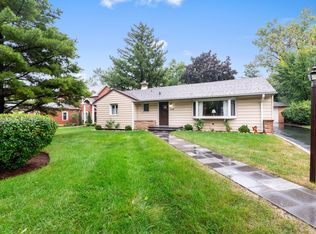 MLS ID #12744758, Robert Bucher, Coldwell Banker Realty. MRED as distributed by MLS GRID
 - $574,9004 bd3 ba2.2k sqft4431 Waubansie Ln, Lisle, IL 60532New
 MLS ID #12775806, Debbie Pawlowicz, DPG Real Estate Agency. MRED as distributed by MLS GRID
 - $500,0004 bd3 ba1.9k sqft332 W Loy St, Lombard, IL 60148Active
 MLS ID #12741932, Joanne McInerney, ABR,BPOR,CNC,CRS,GRI,SRES,SRS, Platinum Partners Realtors. MRED as distributed by MLS GRID
 - $399,9002 bd1 ba1k sqft5840 S Brainard Ave, La Grange, IL 60525New
 MLS ID #12771599, Brian Oster, @properties Christie's International Real Estate. MRED as distributed by MLS GRID
