Welcome to this beautifully updated, move-in ready 3-bedroom, 2-bath ranch offering the perfect blend of style, comfort, and convenience! The open-concept floor plan features a stunning remodeled kitchen with 42" cherry cabinetry, sleek black quartz countertops, travertine tile flooring, a designer tile backsplash, stainless steel appliances, and a spacious peninsula that seamlessly connects to the dining area and family room-ideal for everyday living and entertaining. Rich hardwood/bamboo flooring flows throughout the living room, dining room, family room, hallway, and all three bedrooms. Recent improvements include a new dishwasher, new washer, fresh interior paint, updated ceiling lighting in every room, an Ecobee smart thermostat, new interior doors, handles, baseboards, casings, and window blinds. Walls and soffits have been removed to create an even more open and inviting living space. Additional major updates include remodeled bathrooms, replacement windows and sliding patio door, architectural shingle roof (2011), furnace (2014), central air (2013), tankless water heater, updated 200-amp electrical service, and low-maintenance vinyl siding. Step outside to enjoy the beautifully landscaped, fully fenced backyard featuring a relaxing hot tub, spacious patio, and a brand-new Tuff Shed for additional storage. The attached 2-car garage completes this exceptional home. Fantastic location within walking distance to schools, parks, playgrounds, the Pavilion Fitness Center, library, shopping, restaurants, movie theater, and scenic Busse Woods. Convenient access to major expressways makes commuting a breeze. This is a home you won't want to miss!
Price change
Price cut: $10K (10/6)
$489,900
575 Gateshead N, Elk Grove Village, IL 60007
3beds
1,615sqft
Single Family Residence
Built in 1968
8,232 Square Feet Lot
$484,000 Zestimate®
$303/sqft
$-- HOA
What's special
Relaxing hot tubBeautifully updatedEcobee smart thermostatOpen-concept floor planSpacious peninsulaSpacious patioDesigner tile backsplash
- --
- 1,079
- views
- 65
- saves
Likely to sell faster than
Zillow last checked:
Listing updated:
Listed by:
Aleksandr Katsman, ABR,SFR,SRS 847-563-7070,
Barr Agency, Inc
Source: MRED as distributed by MLS GRID,MLS#: 12749102
Facts & features
Interior
Bedrooms & bathrooms
- Bedrooms: 3
- Bathrooms: 2
- Full bathrooms: 2
Rooms
- Room types: No additional rooms
Primary bedroom
- Features: Flooring (Hardwood), Bathroom (Full)
- Level: Main
- Area: 168 Square Feet
- Dimensions: 14X12
Bedroom 2
- Features: Flooring (Hardwood)
- Level: Main
- Area: 140 Square Feet
- Dimensions: 10X14
Bedroom 3
- Features: Flooring (Hardwood)
- Level: Main
- Area: 100 Square Feet
- Dimensions: 10X10
Dining room
- Features: Flooring (Hardwood)
- Level: Main
- Area: 110 Square Feet
- Dimensions: 10X11
Family room
- Features: Flooring (Hardwood)
- Level: Main
- Area: 288 Square Feet
- Dimensions: 24X12
Kitchen
- Features: Kitchen (Island), Flooring (Travertine)
- Level: Main
- Area: 126 Square Feet
- Dimensions: 14X9
Living room
- Features: Flooring (Hardwood)
- Level: Main
- Area: 192 Square Feet
- Dimensions: 16X12
Heating
- Natural Gas, Forced Air
Cooling
- Central Air
Appliances
- Included: Range, Microwave, Dishwasher, Refrigerator, Washer, Dryer, Disposal, Stainless Steel Appliance(s), Range Hood
- Laundry: Main Level, Gas Dryer Hookup, In Unit
Features
- 1st Floor Bedroom, 1st Floor Full Bath, Granite Counters
- Flooring: Hardwood
- Windows: Screens
- Basement: Crawl Space
- Attic: Unfinished
- Number of fireplaces: 1
- Fireplace features: Wood Burning, Family Room
Interior area
- Total structure area: 0
- Total interior livable area: 1,615 sqft
Video & virtual tour
Property
Parking
- Total spaces: 2
- Parking features: Asphalt, Garage Door Opener, Yes, Garage Owned, Attached, Garage
- Attached garage spaces: 2
- Has uncovered spaces: Yes
Accessibility
- Accessibility features: No Disability Access
Features
- Stories: 1
- Patio & porch: Patio
- Exterior features: Lighting
- Has spa: Yes
- Spa features: Outdoor Hot Tub
- Fencing: Fenced
Lot
- Size: 8,232 Square Feet
- Dimensions: 74X111
Details
- Additional structures: Shed(s)
- Parcel number: 08323160050000
- Special conditions: None
- Other equipment: TV-Cable, Sump Pump
Construction
Type & style
- Home type: SingleFamily
- Architectural style: Ranch
- Property subtype: Single Family Residence
Materials
- Vinyl Siding
- Foundation: Concrete Perimeter
- Roof: Asphalt
Condition
- New construction: No
- Year built: 1968
Details
- Builder model: RADCLIFFE
Utilities & green energy
- Electric: Circuit Breakers
- Sewer: Public Sewer
- Water: Lake Michigan
Community & HOA
Community
- Features: Park, Pool, Tennis Court(s), Curbs, Sidewalks, Street Lights, Street Paved
- Security: Carbon Monoxide Detector(s)
- Subdivision: Centex
HOA
- Services included: None
Location
- Region: Elk Grove Village
Financial & listing details
- Price per square foot: $303/sqft
- Tax assessed value: $324,500
- Annual tax amount: $9,921
- Date on market: 9/3/2026
- Ownership: Fee Simple
Estimated market value
$484,000
$460,000 - $508,000
$3,061/mo
Price history
| Date | Event | Price |
|---|---|---|
| 10/6/2026 | Price change | $489,900-2%$303/sqft |
Source:  MRED as distributed by MLS GRID #12749102 Report a problem MRED as distributed by MLS GRID #12749102 Report a problem | ||
| 9/22/2026 | Price change | $499,900-2%$310/sqft |
Source: MRED as distributed by MLS GRID #12749102 Report a problem | ||
| 9/3/2026 | Listed for sale | $510,000$316/sqft |
Source: MRED as distributed by MLS GRID #12749102 Report a problem | ||
| 9/2/2026 | Listing removed | $510,000$316/sqft |
Source: MRED as distributed by MLS GRID #12712129 Report a problem | ||
| 8/20/2026 | Contingent | $510,000$316/sqft |
Source: MRED as distributed by MLS GRID #12712129 Report a problem | ||
| 8/7/2026 | Listed for sale | $510,000$316/sqft |
Source: MRED as distributed by MLS GRID #12712129 Report a problem | ||
| 7/31/2026 | Contingent | $510,000$316/sqft |
Source: MRED as distributed by MLS GRID #12712129 Report a problem | ||
| 7/23/2026 | Listed for sale | $510,000+17.2%$316/sqft |
Source: MRED as distributed by MLS GRID #12712129 Report a problem | ||
| 3/5/2024 | Sold | $435,000$269/sqft |
Source: MRED as distributed by MLS GRID #11954463 Report a problem | ||
Public tax history
| Year | Property taxes | Tax assessment |
|---|---|---|
| 2024 | -- | $32,450 +0% |
| 2023 | $7,398 +4.3% | $32,448 |
| 2022 | $7,092 +17.5% | $32,448 +29.4% |
| 2021 | $6,036 +2.7% | $25,075 |
| 2020 | $5,876 -1.2% | $25,075 -10% |
| 2019 | $5,948 +22.4% | $27,862 +31.7% |
| 2018 | $4,861 +0.4% | $21,154 |
| 2017 | $4,842 -12.4% | $21,154 -12.7% |
| 2016 | $5,527 +18.1% | $24,223 +20.5% |
| 2015 | $4,679 +1.1% | $20,096 |
| 2014 | $4,629 -6.6% | $20,096 -7.9% |
| 2013 | $4,954 -14.7% | $21,824 -20.5% |
| 2012 | $5,805 +5.8% | $27,440 |
| 2011 | $5,486 +19.3% | $27,440 |
| 2010 | $4,600 +4.6% | $27,440 -2.1% |
| 2009 | $4,398 +23.5% | $28,022 -7% |
| 2008 | $3,560 +11.6% | $30,131 |
| 2007 | $3,189 -3.6% | $30,131 +13% |
| 2006 | $3,310 +1.3% | $26,672 |
| 2005 | $3,268 +5.5% | $26,672 |
| 2004 | $3,097 +6% | $26,672 +38.2% |
| 2003 | $2,921 +6.7% | $19,304 |
| 2002 | $2,739 +6.1% | $19,304 -8.1% |
| 2001 | $2,581 +1.7% | $20,995 +18.1% |
| 2000 | $2,537 +2% | $17,781 |
| 1999 | $2,487 | $17,781 |
Find assessor info on the county website
Monthly payment
Est. payment
Payment breakdown
Explore the cost of this home by adjusting the details. Changes won't be saved.Climate risks
Neighborhood: 60007
Nearby schools
Schools provided by the listing agent
- Elementary: Adm Richard E Byrd Elementary Sc
- Middle: Grove Junior High School
- High: Elk Grove High School
- District: 59
Source: MRED as distributed by MLS GRID. This data may not be complete. We recommend contacting the local school district to confirm school assignments for this home.
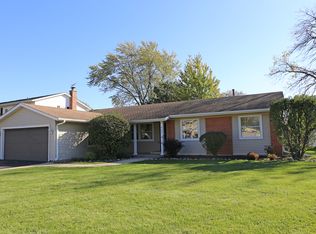
- $467,5004 bd2 ba1.7k sqft567 Gateshead N, Elk Grove Village, IL 60007Off Market
- $437,6004 bd2 ba2.1k sqft587 Gateshead N, Elk Grove Village, IL 60007Off Market
- $399,2003 bd1 ba1.1k sqft572 Gateshead S, Elk Grove Village, IL 60007Off Market
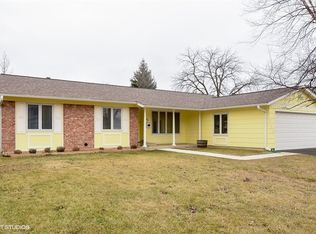
- $449,2003 bd2 ba1.6k sqft586 Gateshead S, Elk Grove Village, IL 60007Off Market
Similar homes
- $485,0003 bd3 ba1.9k sqft713 N Elm St, Itasca, IL 60143New
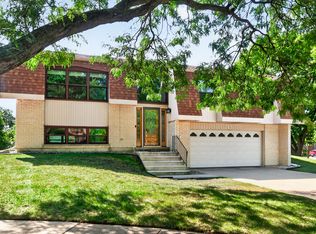 MLS ID #12780605, Sabrina Conti Erangey, Baird & Warner. MRED as distributed by MLS GRID
 - $450,0004 bd3 ba2k sqft1109 Lancaster Ave, Elk Grove Village, IL 60007Active
 MLS ID #12745769, Kristine Galazka, Compass. MRED as distributed by MLS GRID
 - $438,0003 bd2 ba1.4k sqft224 Redwood Ave, Elk Grove Village, IL 60007Active
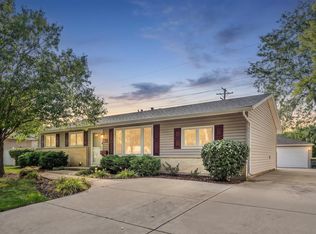 MLS ID #12754998, Sherry Apollo, xr realty. MRED as distributed by MLS GRID
 - $489,0003 bd2 ba1.4k sqft8560 W Clara Dr, Niles, IL 60714Price Change
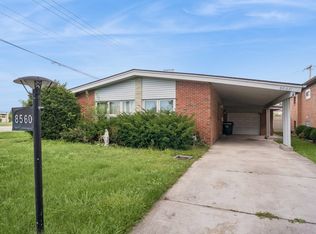 MLS ID #12782146, Heidii Smith-Bond, Baird & Warner. MRED as distributed by MLS GRID
