Welcome to this solid, all-brick 4-bedroom home in the heart of Super Des Plaines, with plenty of space to spread out and make your own. The main level offers a comfortable flow for everyday living and gathering, with an all-stainless kitchen, spacious dining area, and a bright office with built-in bookcases. The primary bedroom is conveniently located on the main floor, along with a separate, fully windowed family room that brings in plenty of natural light and offers a great connection to the outdoors. When the weather turns cooler, the wood-burning fireplace makes it an especially cozy place to settle in. Downstairs, you'll find two additional bedrooms, a game/rec room, mechanicals, and laundry. There's also plumbing in place upstairs if you'd like to add another laundry area in the future. Outside, there's plenty of room to enjoy the warmer months, including an above-ground pool that can stay or go depending on your preference. The property also includes a garage that is currently being used as a workshop and storage space. It's a home with generous living space, practical features, and plenty of room for the next owners to make it their own.
Active
$440,000
1095 Webster Ln, Des Plaines, IL 60016
4beds
2,080sqft
Single Family Residence
Built in 1952
5,805 Square Feet Lot
$-- Zestimate®
$212/sqft
$-- HOA
What's special
Wood-burning fireplaceAbove-ground poolAll-stainless kitchenGenerous living spaceSpacious dining area
- --
- 1,764
- views
- 208
- saves
Likely to sell faster than
Zillow last checked:
Listing updated:
Listed by:
Dennis Ciesil 847-392-1855,
Baird & Warner
Source: MRED as distributed by MLS GRID,MLS#: 12765578
Facts & features
Interior
Bedrooms & bathrooms
- Bedrooms: 4
- Bathrooms: 2
- Full bathrooms: 2
Rooms
- Room types: Recreation Room, Storage, Office
Primary bedroom
- Features: Flooring (Hardwood)
- Level: Main
- Area: 143 Square Feet
- Dimensions: 11X13
Bedroom 2
- Features: Flooring (Hardwood)
- Level: Second
- Area: 165 Square Feet
- Dimensions: 11X15
Bedroom 3
- Features: Flooring (Other)
- Level: Basement
- Area: 143 Square Feet
- Dimensions: 11X13
Bedroom 4
- Features: Flooring (Other)
- Level: Basement
- Area: 121 Square Feet
- Dimensions: 11X11
Dining room
- Features: Flooring (Hardwood)
- Level: Main
- Area: 252 Square Feet
- Dimensions: 12X21
Family room
- Features: Flooring (Hardwood), Window Treatments (Blinds)
- Level: Main
- Area: 306 Square Feet
- Dimensions: 18X17
Kitchen
- Features: Kitchen (Galley), Flooring (Vinyl)
- Level: Main
- Area: 117 Square Feet
- Dimensions: 9X13
Laundry
- Level: Basement
- Area: 108 Square Feet
- Dimensions: 9X12
Office
- Features: Flooring (Hardwood)
- Level: Main
- Area: 231 Square Feet
- Dimensions: 11X21
Recreation room
- Level: Basement
- Area: 192 Square Feet
- Dimensions: 12X16
Recreation room
- Features: Flooring (Carpet)
- Level: Basement
- Area: 348 Square Feet
- Dimensions: 12X29
Storage
- Level: Second
- Area: 240 Square Feet
- Dimensions: 12X20
Storage
- Level: Second
- Area: 144 Square Feet
- Dimensions: 8X18
Heating
- Natural Gas, Forced Air
Cooling
- Central Air
Appliances
- Included: Range, Dishwasher, Refrigerator, Washer, Dryer, Stainless Steel Appliance(s)
Features
- Basement: Finished,Egress Window,8 ft + pour,Rec/Family Area,Sleeping Area,Full
- Number of fireplaces: 1
- Fireplace features: Wood Burning, Family Room
Interior area
- Total structure area: 0
- Total interior livable area: 2,080 sqft
Property
Parking
- Total spaces: 1
- Parking features: Yes, Detached, Garage
- Garage spaces: 1
Accessibility
- Accessibility features: No Disability Access
Features
- Stories: 2
Lot
- Size: 5,805 Square Feet
- Dimensions: 135X43
Details
- Parcel number: 09201170050000
- Special conditions: None
Construction
Type & style
- Home type: SingleFamily
- Architectural style: Cape Cod
- Property subtype: Single Family Residence
Materials
- Brick
- Roof: Asphalt
Condition
- New construction: No
- Year built: 1952
- Major remodel year: 2024
Utilities & green energy
- Sewer: Public Sewer
- Water: Lake Michigan
Community & HOA
HOA
- Services included: None
Location
- Region: Des Plaines
Financial & listing details
- Price per square foot: $212/sqft
- Tax assessed value: $300,000
- Annual tax amount: $7,909
- Date on market: 10/2/2026
- Ownership: Fee Simple
Estimated market value
Not available
Estimated sales range
Not available
Not available
Price history
| Date | Event | Price |
|---|---|---|
| 5/15/2018 | Sold | $232,000-22.7%$112/sqft |
Source: Public Record Report a problem | ||
| 1/31/2007 | Sold | $300,000+22.4%$144/sqft |
Source:  MRED as distributed by MLS GRID #06360612 Report a problem | ||
| 11/9/2001 | Sold | $245,000+49.4%$118/sqft |
Source: Public Record Report a problem | ||
| 6/29/1994 | Sold | $164,000$79/sqft |
Source: Public Record Report a problem | ||
Public tax history
| Year | Property taxes | Tax assessment |
|---|---|---|
| 2024 | $8,088 +2.3% | $30,000 +0% |
| 2023 | $7,909 +2.5% | $29,999 |
| 2022 | $7,719 +28.9% | $29,999 +53.9% |
| 2021 | $5,990 +1.7% | $19,488 |
| 2020 | $5,889 +1.1% | $19,488 -10% |
| 2019 | $5,827 +3.2% | $21,654 +14.7% |
| 2018 | $5,646 +1.8% | $18,879 |
| 2017 | $5,546 -3.5% | $18,879 -8.8% |
| 2016 | $5,749 +12.8% | $20,690 +22.8% |
| 2015 | $5,096 +2.2% | $16,855 |
| 2014 | $4,988 +2.6% | $16,855 |
| 2013 | $4,864 -10.6% | $16,855 -21.9% |
| 2012 | $5,438 +4.8% | $21,595 |
| 2011 | $5,190 +1.3% | $21,595 |
| 2010 | $5,122 -10.3% | $21,595 -16.1% |
| 2009 | $5,713 +4.6% | $25,726 -12% |
| 2008 | $5,464 -4.6% | $29,234 -6.9% |
| 2007 | $5,729 +56.6% | $31,394 +31.5% |
| 2006 | $3,659 +10.3% | $23,882 |
| 2005 | $3,318 +4.8% | $23,882 |
| 2004 | $3,165 +4.7% | $23,882 +27.4% |
| 2003 | $3,023 -7% | $18,743 |
| 2002 | $3,251 +25.2% | $18,743 |
| 2001 | $2,597 +1.4% | $18,743 +13.7% |
| 2000 | $2,562 +2.9% | $16,489 |
| 1999 | $2,489 | $16,489 |
Find assessor info on the county website
Monthly payment
Est. payment
Payment breakdown
Explore the cost of this home by adjusting the details. Changes won't be saved.Climate risks
Neighborhood: 60016
Nearby schools
Schools provided by the listing agent
- Elementary: Forest Elementary School
- Middle: Algonquin Middle School
- High: Maine West High School
- District: 62
Source: MRED as distributed by MLS GRID. This data may not be complete. We recommend contacting the local school district to confirm school assignments for this home.

Similar homes
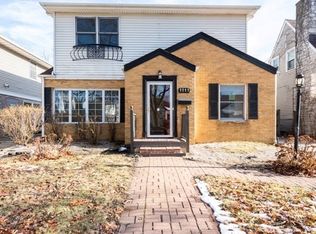
- $435,0003 bd2 ba1.3k sqft952 W Grant Dr, Des Plaines, IL 60016Price Change
 MLS ID #12783994, Erica Kliman, Century 21 New Heritage - Hampshire. MRED as distributed by MLS GRID
- $634,9004 bd3 ba2k sqft1645 Webster Ln, Des Plaines, IL 60018Active
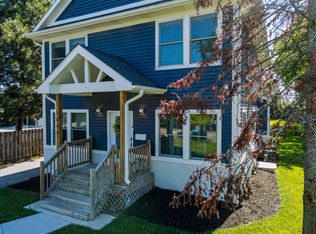 MLS ID #12685368, Lucy Hower, Hometown Real Estate Group LLC. MRED as distributed by MLS GRID
- $449,9005 bd2 ba2.1k sqft3241 Rose St, Franklin Park, IL 60131Active
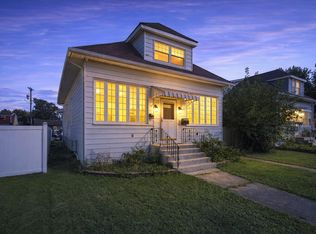 MLS ID #12782808, Selma Kacar, Kale Realty. MRED as distributed by MLS GRID
- $439,0004 bd3 ba2.7k sqft156 Wille Ave, Wheeling, IL 60090Active
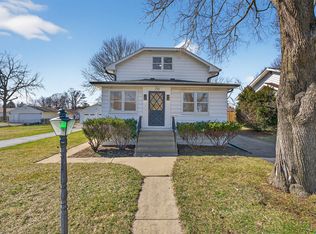 MLS ID #12755203, Paul Frischer, CRS,SFR, Berkshire Hathaway HomeServices Chicago. MRED as distributed by MLS GRID
