Located on a quiet residential street, 156 Wille Avenue presents a rare opportunity in Wheeling: a well-maintained, move-in-ready 4-bedroom, 2.1-bath home with approximately 2,760 square feet, paired with a separately PIN'd adjacent parcel that is described as buildable, offering uncommon flexibility for an owner-occupant, hobbyist, investor, or future builder. The home blends warmth and functionality with hardwood floors, hot-water radiant heat, and a modern SpacePak high-velocity central air system for year-round comfort. Major improvements include 200-amp electrical service, transferable leased at zero per month and warrantied until 2042 solar panels installed approximately five years ago, and a newer roof on the main house and garage within the last five years. Public listing and property sources also reflect the two-lot configuration, with the adjacent parcel noted as buildable and approximately 7,300 square feet, though buyers should verify zoning, setbacks, and all building requirements directly with the Village. What truly sets this property apart is the land and utility it offers. With two parcels totaling roughly 0.34 acres and a total of six garage spaces across the property, plus two separate driveways, the possibilities here are far broader than what is typically found in an established neighborhood. Whether your needs include extra vehicle storage, workspace, room for recreational equipment, future expansion, or the long-term value of controlling an additional parcel next door, this property offers an unusual level of versatility that is increasingly difficult to find. The location adds even more appeal. From Wille Avenue, you are conveniently close to Wheeling Town Center, home to dining and retail destinations, as well as the village's well-known Restaurant Row along Milwaukee Avenue. Heritage Park offers a sports complex, performance pavilion, lake views, and broad recreational amenities nearby, while the Wheeling Metra station provides access to the Milwaukee District North line for an easy regional commute. Together, those amenities make this an especially compelling opportunity to own a substantial home with extra land in a community that continues to invest in dining, recreation, and local development.
Active
Price cut: $8K (9/16)
$449,000
156 Wille Ave, Wheeling, IL 60090
4beds
2,760sqft
Single Family Residence
Built in 1929
0.34 Acres Lot
$-- Zestimate®
$163/sqft
$-- HOA
What's special
- 26 days
- 737
- 47
Zillow last checked:
Listing updated:
Listed by:
Paul Frischer, CRS,SFR 847-492-9660,
Berkshire Hathaway HomeServices Chicago
Source: MRED as distributed by MLS GRID,MLS#: 12755203
Facts & features
Interior
Bedrooms & bathrooms
- Bedrooms: 4
- Bathrooms: 3
- Full bathrooms: 2
- 1/2 bathrooms: 1
Rooms
- Room types: Utility Room-Lower Level
Primary bedroom
- Features: Flooring (Carpet), Window Treatments (All), Bathroom (Full)
- Level: Main
- Area: 130 Square Feet
- Dimensions: 13X10
Bedroom 2
- Features: Flooring (Carpet), Window Treatments (All)
- Level: Main
- Area: 130 Square Feet
- Dimensions: 13X10
Bedroom 3
- Features: Flooring (Hardwood), Window Treatments (All)
- Level: Second
- Area: 182 Square Feet
- Dimensions: 14X13
Bedroom 4
- Features: Flooring (Hardwood), Window Treatments (All)
- Level: Second
- Area: 169 Square Feet
- Dimensions: 13X13
Dining room
- Features: Flooring (Carpet)
- Level: Main
- Area: 143 Square Feet
- Dimensions: 13X11
Family room
- Level: Basement
- Area: 160 Square Feet
- Dimensions: 20X8
Kitchen
- Features: Kitchen (Eating Area-Table Space, Galley), Flooring (Ceramic Tile)
- Level: Main
- Area: 144 Square Feet
- Dimensions: 18X8
Laundry
- Features: Flooring (Ceramic Tile)
- Level: Basement
- Area: 91 Square Feet
- Dimensions: 13X7
Living room
- Features: Flooring (Carpet)
- Level: Main
- Area: 182 Square Feet
- Dimensions: 14X13
Other
- Level: Basement
- Area: 144 Square Feet
- Dimensions: 12X12
Heating
- Natural Gas, Steam, Baseboard
Cooling
- Central Air
Appliances
- Laundry: Main Level, In Unit
Features
- 1st Floor Bedroom, 1st Floor Full Bath
- Windows: Screens
- Basement: Finished,Exterior Entry,Full
Interior area
- Total structure area: 2,908
- Total interior livable area: 2,760 sqft
- Finished area below ground: 890
Property
Parking
- Total spaces: 12
- Parking features: Asphalt, Side Driveway, Garage, Yes, Garage Owned, Detached, Unassigned, Side Apron, Driveway, Owned
- Garage spaces: 4
- Has uncovered spaces: Yes
Accessibility
- Accessibility features: No Disability Access
Features
- Stories: 2
- Patio & porch: Porch
Lot
- Size: 0.34 Acres
- Dimensions: 100 X 146
Details
- Additional structures: Other
- Additional parcels included: 03112010230000
- Parcel number: 03112010220000
- Special conditions: None
Construction
Type & style
- Home type: SingleFamily
- Architectural style: Bungalow
- Property subtype: Single Family Residence
Materials
- Aluminum Siding
- Foundation: Block
- Roof: Asphalt
Condition
- New construction: No
- Year built: 1929
Utilities & green energy
- Sewer: Public Sewer
- Water: Lake Michigan
Community & HOA
Community
- Features: Curbs, Sidewalks, Street Lights, Street Paved
HOA
- Services included: None
Location
- Region: Wheeling
Financial & listing details
- Price per square foot: $163/sqft
- Tax assessed value: $205,470
- Annual tax amount: $10,115
- Date on market: 9/9/2026
- Ownership: Fee Simple
Estimated market value
Not available
Estimated sales range
Not available
Not available
Price history
| Date | Event | Price |
|---|---|---|
| 9/16/2026 | Price change | $449,000-1.8%$163/sqft |
Source:  MRED as distributed by MLS GRID #12755203 Report a problem MRED as distributed by MLS GRID #12755203 Report a problem | ||
| 9/9/2026 | Price change | $457,000-1.5%$166/sqft |
Source: MRED as distributed by MLS GRID #12755203 Report a problem | ||
| 8/7/2026 | Listed for sale | $464,000$168/sqft |
Source: MRED as distributed by MLS GRID #12727675 Report a problem | ||
| 8/7/2026 | Listing removed | $464,000$168/sqft |
Source: MRED as distributed by MLS GRID #12528655 Report a problem | ||
| 6/29/2026 | Contingent | $464,000$168/sqft |
Source: MRED as distributed by MLS GRID #12528655 Report a problem | ||
| 5/18/2026 | Price change | $464,000-2.1%$168/sqft |
Source: MRED as distributed by MLS GRID #12528655 Report a problem | ||
| 5/6/2026 | Price change | $474,000-5%$172/sqft |
Source: MRED as distributed by MLS GRID #12528655 Report a problem | ||
| 4/10/2026 | Listed for sale | $499,000+91.9%$181/sqft |
Source: MRED as distributed by MLS GRID #12528655 Report a problem | ||
| 2/20/2018 | Sold | $260,000-5.5%$94/sqft |
Source: MRED as distributed by MLS GRID #09718067 Report a problem | ||
| 1/8/2018 | Pending sale | $275,000$100/sqft |
Source: Real Estate Finders INC. #09718067 Report a problem | ||
| 10/24/2017 | Price change | $275,000-3.2%$100/sqft |
Source: Real Estate Finders INC. #09718067 Report a problem | ||
| 10/2/2017 | Price change | $284,000-2.7%$103/sqft |
Source: Real Estate Finders INC. #09718067 Report a problem | ||
| 8/10/2017 | Listed for sale | $292,000+269.6%$106/sqft |
Source: Real Estate Finders INC. #09718067 Report a problem | ||
| 5/26/2016 | Listing removed | $79,000$29/sqft |
Source: Real Estate Finders INC. #09234840 Report a problem | ||
| 5/23/2016 | Listed for sale | $79,000$29/sqft |
Source: Real Estate Finders INC. #09234840 Report a problem | ||
Public tax history
| Year | Property taxes | Tax assessment |
|---|---|---|
| 2024 | $5,986 +3.7% | $20,547 +0% |
| 2023 | $5,775 -21.4% | $20,546 -10.7% |
| 2022 | $7,351 +30% | $22,999 +50.6% |
| 2021 | $5,656 +2.7% | $15,267 |
| 2020 | $5,509 -1.9% | $15,267 -10.9% |
| 2019 | $5,615 -7% | $17,135 +3.5% |
| 2018 | $6,040 +61.3% | $16,552 |
| 2017 | $3,745 +16% | $16,552 |
| 2016 | $3,230 -10.9% | $16,552 +12.6% |
| 2015 | $3,624 +4.7% | $14,702 |
| 2014 | $3,461 +5.8% | $14,702 |
| 2013 | $3,271 -21.4% | $14,702 -19.3% |
| 2012 | $4,161 -1.3% | $18,210 |
| 2011 | $4,217 0% | $18,210 |
| 2010 | $4,218 +13.9% | $18,210 -19.5% |
| 2009 | $3,705 +10% | $22,625 -7% |
| 2008 | $3,367 +5.8% | $24,328 |
| 2007 | $3,181 -3.2% | $24,328 +30.2% |
| 2006 | $3,287 +8.5% | $18,684 |
| 2005 | $3,031 +7% | $18,684 |
| 2004 | $2,832 -2.8% | $18,684 +14.2% |
| 2003 | $2,913 +5.5% | $16,360 |
| 2002 | $2,760 +7.2% | $16,360 |
| 2001 | $2,575 +1.3% | $16,360 +9.6% |
| 2000 | $2,541 | $14,921 |
| 1999 | $2,541 | $14,921 |
Find assessor info on the county website
Monthly payment
Est. payment
Payment breakdown
Explore the cost of this home by adjusting the details. Changes won't be saved.Climate risks
Neighborhood: 60090
Nearby schools
Schools provided by the listing agent
- Elementary: Walt Whitman Elementary School
- Middle: Oliver W Holmes Middle School
- High: Wheeling High School
- District: 21
Source: MRED as distributed by MLS GRID. This data may not be complete. We recommend contacting the local school district to confirm school assignments for this home.
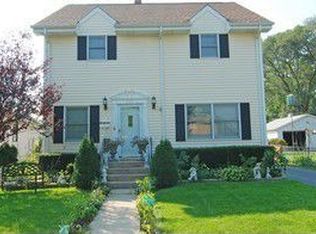
Similar homes
- $514,9004 bd2 ba2.1k sqft163 W Manchester Dr, Wheeling, IL 60090Active
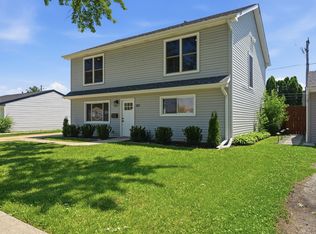 MLS ID #12773112, Oleg Moldavskiy, Infinity Real Estate Services Corp. MRED as distributed by MLS GRID
 - $449,9993 bd2 ba1.4k sqft1321 Marcy Ln, Wheeling, IL 60090Price Change
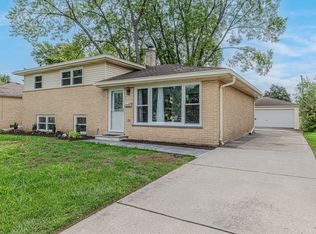 MLS ID #12768644, Martin Atilano, American Dream Realty Group Inc. MRED as distributed by MLS GRID
 - $449,9983 bd2 ba1.5k sqft602 N Drury Ln, Arlington Heights, IL 60004New
 MLS ID #12764101, Maria DelBoccio, @properties Christie's International Real Estate. MRED as distributed by MLS GRID
 - $440,0004 bd2 ba2k sqft1095 Webster Ln, Des Plaines, IL 60016New
 MLS ID #12765578, Dennis Ciesil, Baird & Warner. MRED as distributed by MLS GRID
