Completely updated and remodeled, this beautiful 4-bedroom, 2-bath split-level home offers modern finishes, thoughtful updates and inviting spaces throughout. A bright and sunny living room welcomes you upon entry, featuring a charming bay window that fills the space with natural light. The adjoining dining room flows into the beautifully updated kitchen, showcasing white cabinetry, quartz countertops and stainless steel appliances. A convenient side door and patio access provide easy connection to the outdoors. The lower level offers a comfortable family room, fourth bedroom, full bath and convenient laundry room with exterior access to the backyard-ideal for guests or flexible living arrangements. Upstairs, the spacious primary bedroom shares an updated full bath with two additional sunny and generously sized bedrooms. A finished sub-basement provides valuable additional storage space. Outside, enjoy the backyard patio, perfect for relaxing or entertaining, along with a storage shed and attached two-car garage. Conveniently located near I-90, this move-in-ready home combines modern style, functionality and an excellent location.
Active
$499,000
70 Dover Dr, Des Plaines, IL 60018
4beds
1,783sqft
Single Family Residence
Built in 1969
7,126 Square Feet Lot
$-- Zestimate®
$280/sqft
$-- HOA
What's special
Modern finishesSpacious primary bedroomAttached two-car garageInviting spaces throughoutCharming bay windowBeautifully updated kitchenQuartz countertops
- --
- 742
- views
- 60
- saves
Likely to sell faster than
Zillow last checked:
Listing updated:
Listed by:
Eliana Leiva 847-295-0800,
RE/MAX Top Performers
Source: MRED as distributed by MLS GRID,MLS#: 12757126
Facts & features
Interior
Bedrooms & bathrooms
- Bedrooms: 4
- Bathrooms: 2
- Full bathrooms: 2
Rooms
- Room types: Recreation Room, Storage
Primary bedroom
- Features: Flooring (Luxury Vinyl), Window Treatments (All), Bathroom (Full)
- Level: Second
- Area: 168 Square Feet
- Dimensions: 14X12
Bedroom 2
- Features: Flooring (Luxury Vinyl), Window Treatments (All)
- Level: Second
- Area: 140 Square Feet
- Dimensions: 14X10
Bedroom 3
- Features: Flooring (Luxury Vinyl), Window Treatments (All)
- Level: Second
- Area: 132 Square Feet
- Dimensions: 12X11
Bedroom 4
- Features: Flooring (Luxury Vinyl), Window Treatments (All)
- Level: Lower
- Area: 187 Square Feet
- Dimensions: 17X11
Dining room
- Features: Flooring (Luxury Vinyl), Window Treatments (All)
- Level: Main
- Area: 130 Square Feet
- Dimensions: 13X10
Family room
- Features: Flooring (Luxury Vinyl), Window Treatments (All)
- Level: Lower
- Area: 323 Square Feet
- Dimensions: 19X17
Kitchen
- Features: Kitchen (Updated Kitchen), Flooring (Luxury Vinyl), Window Treatments (All)
- Level: Main
- Area: 160 Square Feet
- Dimensions: 16X10
Laundry
- Features: Flooring (Vinyl), Window Treatments (All)
- Level: Lower
- Area: 140 Square Feet
- Dimensions: 14X10
Living room
- Features: Flooring (Luxury Vinyl), Window Treatments (All)
- Level: Main
- Area: 280 Square Feet
- Dimensions: 20X14
Recreation room
- Features: Flooring (Luxury Vinyl)
- Level: Basement
- Area: 336 Square Feet
- Dimensions: 21X16
Storage
- Features: Flooring (Other)
- Level: Basement
- Area: 180 Square Feet
- Dimensions: 9X20
Heating
- Natural Gas, Forced Air
Cooling
- Central Air
Appliances
- Included: Range, Microwave, Dishwasher, Refrigerator, Washer, Dryer, Stainless Steel Appliance(s)
- Laundry: Sink
Features
- Windows: Screens
- Basement: Finished,Sub-Basement,Full
Interior area
- Total structure area: 2,166
- Total interior livable area: 1,783 sqft
Property
Parking
- Total spaces: 2
- Parking features: Asphalt, Garage Door Opener, Yes, Garage Owned, Attached, Garage
- Attached garage spaces: 2
- Has uncovered spaces: Yes
Accessibility
- Accessibility features: No Disability Access
Features
- Levels: Tri-Level
- Patio & porch: Patio
Lot
- Size: 7,126 Square Feet
- Dimensions: 57x127x58x125
- Features: Landscaped
Details
- Additional structures: Shed(s)
- Parcel number: 08244140300000
- Special conditions: None
- Other equipment: Sump Pump, Backup Sump Pump;
Construction
Type & style
- Home type: SingleFamily
- Property subtype: Single Family Residence
Materials
- Aluminum Siding, Brick
- Roof: Asphalt
Condition
- New construction: No
- Year built: 1969
Utilities & green energy
- Sewer: Public Sewer
- Water: Lake Michigan, Public
Community & HOA
Community
- Features: Park, Curbs, Sidewalks, Street Lights, Street Paved
- Subdivision: Devonshire
HOA
- Services included: None
Location
- Region: Des Plaines
Financial & listing details
- Price per square foot: $280/sqft
- Tax assessed value: $340,010
- Annual tax amount: $8,306
- Date on market: 9/11/2026
- Ownership: Fee Simple
Estimated market value
Not available
Estimated sales range
Not available
Not available
Price history
| Date | Event | Price |
|---|---|---|
| 10/15/2026 | Listed for rent | $3,400$2/sqft |
Source: MRED as distributed by MLS GRID #12786498 Report a problem | ||
| 7/17/2026 | Sold | $370,000-13.9%$208/sqft |
Source:  MRED as distributed by MLS GRID #12673033 Report a problem MRED as distributed by MLS GRID #12673033 Report a problem | ||
| 6/19/2026 | Contingent | $429,900$241/sqft |
Source: MRED as distributed by MLS GRID #12673033 Report a problem | ||
| 6/10/2026 | Listed for sale | $429,900$241/sqft |
Source: MRED as distributed by MLS GRID #12673033 Report a problem | ||
Public tax history
| Year | Property taxes | Tax assessment |
|---|---|---|
| 2024 | $7,441 +4.8% | $34,001 +0% |
| 2023 | $7,102 +5.3% | $33,999 |
| 2022 | $6,745 +37.4% | $33,999 +43.7% |
| 2021 | $4,907 -0.1% | $23,657 |
| 2020 | $4,912 -12% | $23,657 -17.7% |
| 2019 | $5,579 -4.7% | $28,741 +5.9% |
| 2018 | $5,857 +1.3% | $27,140 |
| 2017 | $5,780 -2% | $27,140 |
| 2016 | $5,900 +2% | $27,140 +6.5% |
| 2015 | $5,784 +0.7% | $25,487 |
| 2014 | $5,745 +2.7% | $25,487 |
| 2013 | $5,595 -13.5% | $25,487 -14.2% |
| 2012 | $6,468 +2.6% | $29,690 |
| 2011 | $6,305 +17% | $29,690 |
| 2010 | $5,389 -6.2% | $29,690 -10.9% |
| 2009 | $5,744 +19.8% | $33,334 -7% |
| 2008 | $4,794 +15.2% | $35,844 |
| 2007 | $4,162 +2.5% | $35,844 +27.2% |
| 2006 | $4,059 +8.4% | $28,178 |
| 2005 | $3,745 +6% | $28,178 |
| 2004 | $3,534 -0.9% | $28,178 +29.1% |
| 2003 | $3,566 +6.3% | $21,824 |
| 2002 | $3,354 +19.6% | $21,824 |
| 2001 | $2,803 +1.7% | $21,824 +21% |
| 2000 | $2,755 +3.1% | $18,038 |
| 1999 | $2,672 | $18,038 |
Find assessor info on the county website
Monthly payment
Est. payment
Payment breakdown
Explore the cost of this home by adjusting the details. Changes won't be saved.Climate risks
Neighborhood: 60018
Nearby schools
Schools provided by the listing agent
- Elementary: Friendship Junior High School
- Middle: Devonshire School
- High: Elk Grove High School
- District: 59
Source: MRED as distributed by MLS GRID. This data may not be complete. We recommend contacting the local school district to confirm school assignments for this home.

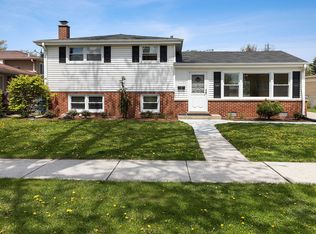
Similar homes
- $575,0004 bd2 ba2.1k sqft44 Cranbrook Dr, Des Plaines, IL 60016New
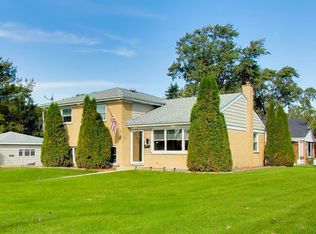 MLS ID #12789034, Stephanie Rollison, Corcoran Urban Real Estate. MRED as distributed by MLS GRID
 - $499,9983 bd2 ba1.6k sqft574 W Millers Rd, Des Plaines, IL 60016Active
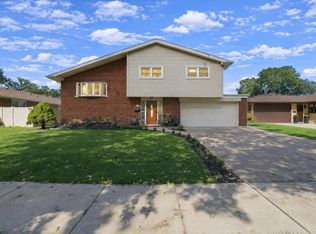 MLS ID #12778432, Juan Villarreal, RE/MAX Partners. MRED as distributed by MLS GRID
 - $519,9004 bd3 ba2k sqft158 W Bradley St, Des Plaines, IL 60016Active
 MLS ID #12740716, Thomas Kuruvilla, Achieve Real Estate Group Inc. MRED as distributed by MLS GRID
 - $434,9003 bd2 ba1.4k sqft224 Redwood Ave, Elk Grove Village, IL 60007New
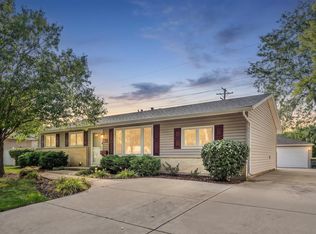 MLS ID #12792219, Sherry Apollo, xr realty. MRED as distributed by MLS GRID
