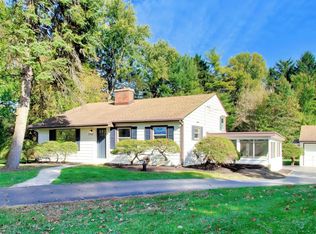
Welcome home to this beautifully reimagined residence in an incredible Rolling Meadows location! This gorgeous 3-bedroom, 2-bath home combines fresh, modern finishes with inviting living spaces, all situated on over a half-acre surrounded by mature trees. A fresh exterior welcomes you inside to discover brand-new wide plank flooring, updated light fixtures, and a bright, cohesive design throughout. Your spacious living room features a charming fireplace and an oversized picture window that fills the space with natural light, creating the perfect setting for everyday living and entertaining. Your kitchen boasts beautiful 42-inch white cabinetry, premium stainless steel appliances, sleek Calacatta Apez quartz countertops, a stunning marble tile backsplash, and gold-tone hardware that brings the entire space together. Three generously sized bedrooms offer comfortable retreats, while both full bathrooms feature gorgeous tile, stylish vanities, and designer fixtures. The lower level/walkout basement offers even more space to spread out, complete with a wet bar and beverage refrigerator, additional cabinetry, the perfect setup for a TV area, and a washer and dryer. We cannot forget about your spacious screened-in porch, the perfect spot to enjoy your morning coffee or unwind while overlooking the expansive backyard. An oversized detached 3-car garage provides exceptional space for vehicles, storage, or a workshop, while the oversized yard offers endless room to relax, entertain, and enjoy the outdoors. Located within the highly sought-after Fremd High School and Plum Grove Middle School boundaries and just moments from Routes 53 and 90, Downtown Arlington Heights, Downtown Palatine, Woodfield Mall, O'Hare Airport, shopping, restaurants, parks, and schools, this home brings together the space, updates, and convenience you have been looking for. Truly turnkey, this is an opportunity you do not want to miss. Make it yours today!
New
$499,995
2460 Benton St, Palatine, IL 60067
3beds
1,615sqft
Single Family Residence
Built in 1954
0.59 Acres Lot
$497,500 Zestimate®
$310/sqft
$-- HOA
What's special
Charming fireplaceDesigner fixturesBright cohesive design throughoutThree generously sized bedroomsFresh exteriorSpacious screened-in porchPremium stainless steel appliances
- 5 hours
- 115
- 18
Zillow last checked:
Listing updated:
Listed by:
Michael Mandile (847)322-8827,
Compass
Source: MRED as distributed by MLS GRID,MLS#: 12801850
Facts & features
Interior
Bedrooms & bathrooms
- Bedrooms: 3
- Bathrooms: 2
- Full bathrooms: 2
Rooms
- Room types: Enclosed Porch, Other Room
Primary bedroom
- Features: Flooring (Hardwood)
- Level: Second
- Area: 182 Square Feet
- Dimensions: 14X13
Bedroom 2
- Features: Flooring (Hardwood)
- Level: Second
- Area: 132 Square Feet
- Dimensions: 12X11
Bedroom 3
- Features: Flooring (Hardwood)
- Level: Lower
- Area: 132 Square Feet
- Dimensions: 12X11
Dining room
- Features: Flooring (Hardwood)
- Level: Main
- Area: 56 Square Feet
- Dimensions: 7X8
Enclosed porch
- Features: Flooring (Other)
- Level: Lower
- Area: 208 Square Feet
- Dimensions: 13X16
Family room
- Features: Flooring (Hardwood)
- Level: Lower
- Area: 299 Square Feet
- Dimensions: 23X13
Kitchen
- Features: Flooring (Hardwood)
- Level: Main
- Area: 143 Square Feet
- Dimensions: 13X11
Laundry
- Level: Lower
- Area: 20 Square Feet
- Dimensions: 4X5
Living room
- Features: Flooring (Hardwood)
- Level: Main
- Area: 221 Square Feet
- Dimensions: 17X13
Other
- Features: Flooring (Other)
- Level: Lower
- Area: 180 Square Feet
- Dimensions: 10X18
Heating
- Forced Air
Cooling
- Central Air
Appliances
- Included: Range, Dishwasher, Refrigerator, Washer, Dryer
- Laundry: In Unit
Features
- Wet Bar
- Flooring: Hardwood
- Basement: Finished,Walk-Out Access
- Number of fireplaces: 1
- Fireplace features: Gas Starter, Living Room
Interior area
- Total structure area: 0
- Total interior livable area: 1,615 sqft
Property
Parking
- Total spaces: 9
- Parking features: Asphalt, No Garage, Yes, Garage Owned, Detached, Driveway, Owned, Garage
- Garage spaces: 3
- Has uncovered spaces: Yes
Accessibility
- Accessibility features: No Disability Access
Features
- Levels: Bi-Level
- Patio & porch: Patio, Porch
Lot
- Size: 0.59 Acres
- Dimensions: 162 x 198 x 144 x 130
Details
- Parcel number: 02263020180000
- Special conditions: None
Construction
Type & style
- Home type: SingleFamily
- Architectural style: Bi-Level
- Property subtype: Single Family Residence
Materials
- Aluminum Siding
- Foundation: Concrete Perimeter
- Roof: Asphalt
Condition
- New construction: No
- Year built: 1954
- Major remodel year: 2026
Utilities & green energy
- Sewer: Public Sewer
- Water: Well
Community & HOA
Community
- Features: Street Lights, Street Paved
HOA
- Services included: None
Location
- Region: Palatine
Financial & listing details
- Price per square foot: $310/sqft
- Annual tax amount: $9,378
- Date on market: 11/5/2026
- Ownership: Fee Simple
Estimated market value
$497,500
$473,000 - $522,000
$3,531/mo
Price history
| Date | Event | Price |
|---|---|---|
| 11/5/2026 | Listed for sale | $499,995$310/sqft |
Source:  MRED as distributed by MLS GRID #12801850 Report a problem | ||
Public tax history
Tax history is unavailable.
Monthly payment
Est. payment
Payment breakdown
Explore the cost of this home by adjusting the details. Changes won't be saved.Climate risks
Neighborhood: 60067
Nearby schools
Schools provided by the listing agent
- Elementary: Central Road Elementary School
- Middle: Plum Grove Middle School
- High: Wm Fremd High School
- District: 15
Source: MRED as distributed by MLS GRID. This data may not be complete. We recommend contacting the local school district to confirm school assignments for this home.

Similar homes
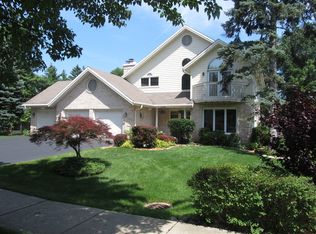
- $549,9004 bd3 ba2.2k sqft3610 Pheasant Dr, Rolling Meadows, IL 60008New
 MLS ID #12802516, Dan Bergman, Redfin Corporation. MRED as distributed by MLS GRID
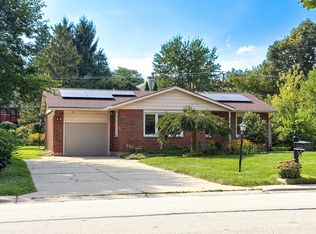
- $449,9004 bd3 ba1k sqft722 N Stephen Dr, Palatine, IL 60067Active
 MLS ID #12783575, Volodymyr Yakubiv, Core Realty & Investments, Inc. MRED as distributed by MLS GRID
- $469,0004 bd2 ba1.5k sqft1701 Hartmann Dr, Schaumburg, IL 60193New
 MLS ID #12802233, Barbara Kasza, KOMAR. MRED as distributed by MLS GRID
- $484,9004 bd2 ba1.7k sqft730 Hillcrest Blvd, Hoffman Estates, IL 60169Active
 MLS ID #12770967, Melissa Campobasso, Real 1 Realty. MRED as distributed by MLS GRID
