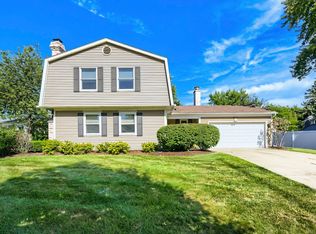
ABUSOLUTELY STUNNING REMODELED HOME on desirable cul-de-sac lot. Open concept floor plan boasts main level with LVP throughout. Living room has bay window and flows into the completely updated kitchen featuring custom cabinetry with crown molding, treated marble counters with breakfast bar, stainless steel appliances and eat-in area with sliders leading to patio. Gorgeous white oak flooring encompasses the family room with 2nd slider to the backyard. The upper level also includes refinished light white oak flooring ~ primary bedroom with coffered ceiling and his/her closets ~ large sized bedroom #2 and bedroom #3 with fluted wall and hidden closet. Updated hall bath with whirlpool tub, brand NEW self cleaning toilet/bidet and crown molding. Lower level flex room with LVP includes laundry closet but could be used as den, playroom or home office. 2nd full bath with LVP flooring and NEW vanity. Beautiful professionally landscaped yard DONE IN 2026 provides NEW CUSTOM fencing (2025), patio with sitting area and table space - perfect for summer BBQ's and entertaining, plus a huge side yard. Other outstanding features include TRANSFERABLE HOME WARRANTY UNTIL 5-27-2029 ~ freshly painted exterior ~ NEW walkway ~ custom arched niches with shelving ~ NEW railing and spindles ~ white doors, trim and high baseboards ~ heated garage ~ NEW A/C and furnace 2024 ~ Halo purification system on furnace ~ NEW water heater 2023 ~ NEW sump pump in 2026 ~ radon mitigation system ~ roof 2013 with 30 year warranty. This is a complete turnkey home!!
Active
Price cut: $15K (9/23)
$519,900
1717 Vassar Ct, Schaumburg, IL 60193
3beds
1,900sqft
Single Family Residence
Built in 1967
-- sqft lot
$-- Zestimate®
$274/sqft
$-- HOA
What's special
Beautiful professionally landscaped yardFreshly painted exteriorNew custom fencingDesirable cul-de-sac lotOpen concept floor planHuge side yardHeated garage
- --
- 879
- views
- 72
- saves
Zillow last checked:
Listing updated:
Listed by:
Holly Pfister (815)459-5900,
Berkshire Hathaway HomeServices Starck Real Estate,
Paula Nowicki,
Berkshire Hathaway HomeServices Starck Real Estate
Source: MRED as distributed by MLS GRID,MLS#: 12758277
Facts & features
Interior
Bedrooms & bathrooms
- Bedrooms: 3
- Bathrooms: 2
- Full bathrooms: 2
Rooms
- Room types: Den
Primary bedroom
- Features: Flooring (Hardwood), Window Treatments (All)
- Level: Second
- Area: 195 Square Feet
- Dimensions: 15X13
Bedroom 2
- Features: Flooring (Hardwood), Window Treatments (All)
- Level: Second
- Area: 140 Square Feet
- Dimensions: 14X10
Bedroom 3
- Features: Flooring (Hardwood), Window Treatments (All)
- Level: Second
- Area: 90 Square Feet
- Dimensions: 10X9
Den
- Features: Flooring (Luxury Vinyl), Window Treatments (All)
- Level: Lower
- Area: 120 Square Feet
- Dimensions: 12X10
Dining room
- Features: Flooring (Luxury Vinyl), Window Treatments (All)
- Level: Main
- Area: 77 Square Feet
- Dimensions: 11X7
Family room
- Features: Flooring (Hardwood), Window Treatments (All)
- Level: Lower
- Area: 273 Square Feet
- Dimensions: 21X13
Kitchen
- Features: Kitchen (Eating Area-Breakfast Bar, Custom Cabinetry, Pantry, Updated Kitchen), Flooring (Luxury Vinyl), Window Treatments (All)
- Level: Main
- Area: 121 Square Feet
- Dimensions: 11X11
Laundry
- Level: Lower
- Area: 1 Square Feet
- Dimensions: 1X1
Living room
- Features: Flooring (Luxury Vinyl), Window Treatments (All)
- Level: Main
- Area: 256 Square Feet
- Dimensions: 16X16
Heating
- Natural Gas, Forced Air
Cooling
- Central Air
Appliances
- Included: Range, Microwave, Dishwasher, Refrigerator, Washer, Dryer, Disposal, Stainless Steel Appliance(s), Front Controls on Range/Cooktop
- Laundry: Gas Dryer Hookup, Laundry Closet
Features
- Built-in Features, Open Floorplan
- Flooring: Hardwood
- Windows: Screens, Drapes
- Basement: Finished,Partial,Walk-Out Access
Interior area
- Total structure area: 0
- Total interior livable area: 1,900 sqft
Video & virtual tour
Property
Parking
- Total spaces: 2
- Parking features: Concrete, Garage Door Opener, Heated Garage, Yes, Garage Owned, Attached, Garage
- Attached garage spaces: 2
- Has uncovered spaces: Yes
Accessibility
- Accessibility features: No Disability Access
Features
- Levels: Tri-Level
- Patio & porch: Patio
- Fencing: Fenced
Lot
- Dimensions: 128 x 78 x 121 x 13 x 71
- Features: Corner Lot, Cul-De-Sac, Landscaped
Details
- Parcel number: 07293020050000
- Special conditions: None
- Other equipment: TV-Cable, Ceiling Fan(s), Sump Pump, Air Purifier, Radon Mitigation System
Construction
Type & style
- Home type: SingleFamily
- Property subtype: Single Family Residence
Materials
- Brick, Cedar
- Foundation: Concrete Perimeter
- Roof: Asphalt
Condition
- New construction: No
- Year built: 1967
- Major remodel year: 2024
Details
- Builder model: Remodeled Split
Utilities & green energy
- Sewer: Public Sewer
- Water: Lake Michigan
Community & HOA
Community
- Features: Park, Curbs, Sidewalks, Street Lights, Street Paved
- Security: Carbon Monoxide Detector(s)
- Subdivision: Weathersfield
HOA
- Services included: None
Location
- Region: Schaumburg
Financial & listing details
- Price per square foot: $274/sqft
- Tax assessed value: $300,000
- Annual tax amount: $8,840
- Date on market: 9/13/2026
- Ownership: Fee Simple
Estimated market value
Not available
Estimated sales range
Not available
Not available
Price history
| Date | Event | Price |
|---|---|---|
| 9/23/2026 | Price change | $519,900-2.8%$274/sqft |
Source:  MRED as distributed by MLS GRID #12758277 Report a problem | ||
| 9/13/2026 | Listed for sale | $534,900+33.4%$282/sqft |
Source: MRED as distributed by MLS GRID #12758277 Report a problem | ||
| 10/7/2024 | Sold | $401,000+0.3%$211/sqft |
Source: MRED as distributed by MLS GRID #12121360 Report a problem | ||
| 9/5/2024 | Listed for sale | $400,000+40.4%$211/sqft |
Source: MRED as distributed by MLS GRID #12121360 Report a problem | ||
| 7/30/2004 | Sold | $285,000+691.7%$150/sqft |
Source: Public Record Report a problem | ||
| 6/7/1996 | Sold | $36,000$19/sqft |
Source: Public Record Report a problem | ||
Public tax history
| Year | Property taxes | Tax assessment |
|---|---|---|
| 2024 | $7,771 +4% | $30,000 |
| 2023 | $7,475 +3.5% | $30,000 |
| 2022 | $7,220 +18.6% | $30,000 +28.1% |
| 2021 | $6,089 -5.1% | $23,420 -4.9% |
| 2020 | $6,414 -1.3% | $24,635 -11% |
| 2019 | $6,500 +5.1% | $27,680 +15.1% |
| 2018 | $6,186 +1.3% | $24,046 |
| 2017 | $6,106 +2.6% | $24,046 |
| 2016 | $5,952 +17.5% | $24,046 +23% |
| 2015 | $5,066 +0.8% | $19,556 |
| 2014 | $5,026 +3% | $19,556 |
| 2013 | $4,880 -19% | $19,556 -22.7% |
| 2012 | $6,022 -5.5% | $25,296 |
| 2011 | $6,373 -1% | $25,296 |
| 2010 | $6,438 -7.1% | $25,296 -16.4% |
| 2009 | $6,929 +18.7% | $30,241 -4% |
| 2008 | $5,837 +2.6% | $31,501 |
| 2007 | $5,690 +18.5% | $31,501 +31.1% |
| 2006 | $4,799 +1.1% | $24,032 |
| 2005 | $4,748 +3.7% | $24,032 |
| 2004 | $4,579 +36.7% | $24,032 +26.2% |
| 2003 | $3,349 +4.8% | $19,049 |
| 2002 | $3,194 +21.1% | $19,049 |
| 2001 | $2,637 +2.3% | $19,049 +23.3% |
| 2000 | $2,579 0% | $15,455 |
| 1999 | $2,580 | $15,455 |
Find assessor info on the county website
Monthly payment
Est. payment
Payment breakdown
Explore the cost of this home by adjusting the details. Changes won't be saved.Climate risks
Neighborhood: 60193
Nearby schools
Schools provided by the listing agent
- Elementary: Nathan Hale Elementary School
- Middle: Jane Addams Junior High School
- High: Schaumburg High School
- District: 54
Source: MRED as distributed by MLS GRID. This data may not be complete. We recommend contacting the local school district to confirm school assignments for this home.
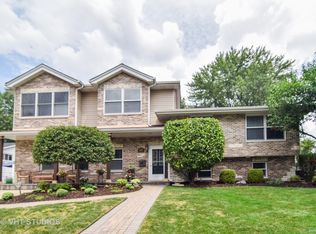
Similar homes
- $579,9003 bd3 ba1.6k sqft1425 Concord Ln, Schaumburg, IL 60193New
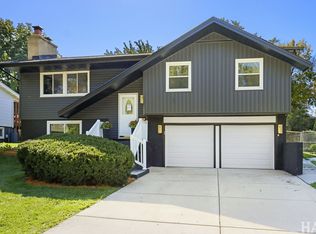 MLS ID #12788262, Sabina Wunderlich, Keller Williams Success Realty. MRED as distributed by MLS GRID
- $459,0003 bd3 ba2.2k sqft609 Tilipi Ln, Schaumburg, IL 60193Price Change
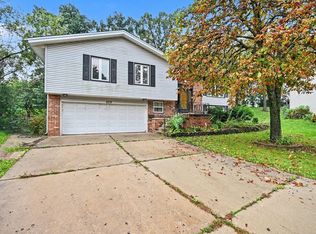 MLS ID #12765826, Christopher Paul, Redfin Corporation. MRED as distributed by MLS GRID
- $374,9003 bd2 ba2.1k sqft385 Pleasant St, Hoffman Estates, IL 60169New
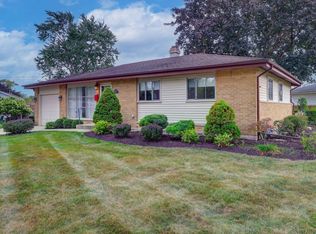 MLS ID #12791057, Ryan Gable, SRES, Starting Point Realty, Inc.. MRED as distributed by MLS GRID
- $519,9004 bd3 ba2k sqft4511 Crab Orchard Dr, Hoffman Estates, IL 60192Active
 MLS ID #12783527, Terri Hunt, CSC, RE/MAX Suburban. MRED as distributed by MLS GRID
