Stunning, fully remodeled ranch townhome with finished basement and attached 2-car garage! This rarely available home offers 3 bedrooms and 2 full bathrooms on the main level, plus a spacious finished basement featuring a large family room, office/4th bedroom, laundry area, and abundant storage space. Originally renovated as the owners' forever home, no expense was spared in the extensive improvements completed with quality craftsmanship and premium materials throughout. The bright, open floor plan is enhanced by soaring vaulted ceilings, abundant natural light, and beautiful natural hardwood flooring installed throughout the entire main level. The spectacular kitchen showcases 42" cabinetry, quartz countertops, stainless steel appliances, and seamless flow into the living and dining areas-perfect for everyday living and entertaining. Both bathrooms have been tastefully updated with modern finishes. The spacious primary suite features a walk-in closet with custom organizers and a private bath. Fresh designer paint throughout the home was selected for both beauty and wellness, utilizing premium low-voc, greenguard-certified products. The finished basement has been completely renovated with updated walls, new finishes, fresh paint, and a reconfigured office/bedroom space designed to maximize functionality and comfort. The staircase has also been fully refurbished, while all lighting fixtures and switches throughout the home have been replaced, creating a clean, modern aesthetic. Step outside to the private patio overlooking a beautifully maintained yard-an ideal setting for relaxing or entertaining guests. Additional improvements include newer roof and gutters, freshly painted exterior brick, updated interior doors and trim, and countless thoughtful upgrades throughout. Ideally located near award-winning schools, shopping, dining, parks, and major transportation routes. Truly move-in ready and meticulously updated with long-term living in mind, this exceptional home offers the rare combination of style, quality, and convenience.
Active
$615,000
752 N Brookdale Dr, Schaumburg, IL 60194
4beds
1,236sqft
:
Get pre-qualified$4,587/mo
Single Family Residence
Built in 1984
-- sqft lot
$593,200 Zestimate®
$498/sqft
$-- HOA
What's special
Finished basementAbundant natural lightSpacious finished basementLarge family roomBright open floor planFreshly painted exterior brickAbundant storage space
- 50 days |
- 555 |
- 23 |
Zillow last checked:
Listing updated:
Listed by:
Aleksandr Katsman, ABR,SFR,SRS 847-563-7070,
Barr Agency, Inc,
Sergii Logvynets 630-207-2843,
Barr Agency, Inc
Source: MRED as distributed by MLS GRID,MLS#: 12683883
Facts & features
Interior
Bedrooms & bathrooms
- Bedrooms: 4
- Bathrooms: 2
- Full bathrooms: 2
Rooms
- Room types: No additional rooms
Primary bedroom
- Features: Flooring (Laminate), Bathroom (Full)
- Level: Main
- Area: 204 Square Feet
- Dimensions: 17X12
Bedroom 2
- Features: Flooring (Laminate)
- Level: Main
- Area: 154 Square Feet
- Dimensions: 14X11
Bedroom 3
- Features: Flooring (Laminate)
- Level: Main
- Area: 143 Square Feet
- Dimensions: 13X11
Bedroom 4
- Features: Flooring (Vinyl)
- Level: Basement
- Area: 140 Square Feet
- Dimensions: 14X10
Dining room
- Features: Flooring (Laminate)
- Level: Main
- Area: 120 Square Feet
- Dimensions: 12X10
Family room
- Features: Flooring (Laminate)
- Level: Basement
- Area: 756 Square Feet
- Dimensions: 28X27
Kitchen
- Features: Kitchen (Eating Area-Table Space, Updated Kitchen), Flooring (Vinyl)
- Level: Main
- Area: 192 Square Feet
- Dimensions: 16X12
Laundry
- Features: Flooring (Laminate)
- Level: Basement
- Area: 156 Square Feet
- Dimensions: 13X12
Living room
- Features: Flooring (Laminate)
- Level: Main
- Area: 154 Square Feet
- Dimensions: 14X11
Heating
- Natural Gas, Forced Air
Cooling
- Central Air
Appliances
- Included: Range, Microwave, Dishwasher, Refrigerator, Washer, Dryer
Features
- 1st Floor Bedroom, 1st Floor Full Bath
- Basement: Finished,Full
Interior area
- Total structure area: 2,472
- Total interior livable area: 1,236 sqft
Property
Parking
- Total spaces: 2
- Parking features: Asphalt, Garage Door Opener, Yes, Garage Owned, Attached, Garage
- Attached garage spaces: 2
- Has uncovered spaces: Yes
Accessibility
- Accessibility features: No Disability Access
Features
- Stories: 1
- Patio & porch: Patio
Lot
- Dimensions: 65x124x85x124
Details
- Parcel number: 07173140160000
- Special conditions: None
Construction
Type & style
- Home type: SingleFamily
- Architectural style: Ranch
- Property subtype: Single Family Residence
Materials
- Vinyl Siding, Brick
- Foundation: Concrete Perimeter
- Roof: Asphalt
Condition
- New construction: No
- Year built: 1984
Utilities & green energy
- Electric: Circuit Breakers
- Sewer: Public Sewer
- Water: Lake Michigan, Public
Community & HOA
Community
- Features: Curbs, Sidewalks, Street Lights, Street Paved
- Subdivision: Cutters Mill
HOA
- Services included: None
Location
- Region: Schaumburg
Financial & listing details
- Price per square foot: $498/sqft
- Annual tax amount: $7,369
- Date on market: 6/24/2026
- Ownership: Fee Simple
Estimated market value
$593,200
$564,000 - $623,000
$3,237/mo
Price history
| Date | Event | Price |
|---|---|---|
| 6/24/2026 | Listed for sale | $615,000+30.9%$498/sqft |
Source:  MRED as distributed by MLS GRID #12683883 Report a problem MRED as distributed by MLS GRID #12683883 Report a problem | ||
| 1/30/2026 | Sold | $470,000+10.6%$380/sqft |
Source: MRED as distributed by MLS GRID #12520681 Report a problem | ||
| 12/11/2025 | Contingent | $425,000$344/sqft |
Source: MRED as distributed by MLS GRID #12520681 Report a problem | ||
| 12/3/2025 | Listed for sale | $425,000$344/sqft |
Source: MRED as distributed by MLS GRID #12520681 Report a problem | ||
Public tax history
Tax history is unavailable.
Monthly payment
Est. payment
Payment breakdown
Explore the cost of this home by adjusting the details. Changes won't be saved.Climate risks
Neighborhood: 60194
Nearby schools
GreatSchools rating
- 9/10Hoover Math And Science AcademyGrades: K-6Distance: 0.5 mi
- 8/10Helen Keller Junior High SchoolGrades: 6-8Distance: 1.1 mi
- 9/10Schaumburg High SchoolGrades: 9-12Distance: 1.1 mi
Schools provided by the listing agent
- District: 54
Source: MRED as distributed by MLS GRID. This data may not be complete. We recommend contacting the local school district to confirm school assignments for this home.
- $470,0003 bd1 ba1.2k sqft752 Brookdale Dr, Schaumburg, IL 60194Sold
- $469,3003 bd1 ba1.9k sqft748 Brookdale Dr, Schaumburg, IL 60194Off Market
- $454,1003 bd1 ba1.5k sqft756 Brookdale Dr, Schaumburg, IL 60194Off Market
- $439,4003 bd1 ba1.6k sqft1712 Stratton Pond Ln, Schaumburg, IL 60194Off Market
- $489,1003 bd2 ba1.7k sqft760 Brookdale Dr, Schaumburg, IL 60194Off Market
- $536,4003 bd1 ba2.3k sqft1708 Stratton Pond Ln, Schaumburg, IL 60194Off Market
- $492,6003 bd1 ba1.9k sqft1716 Stratton Pond Ln, Schaumburg, IL 60194Off Market
- $410,7003 bd2 ba1.7k sqft760 N Brookdale Dr, Schaumburg, IL 60194Off Market
A local agent can set up tours, give advice and negotiate with sellers.
A local lender can help you make sure your offer is ready when you are.
Similar homes
- $479,0004 bd2 ba1.6k sqft228 N Walnut Ln, Schaumburg, IL 60194New
 MLS ID #12732562, Joe Green, Keller Williams ONEChicago. MRED as distributed by MLS GRID
 - $499,9003 bd3 ba1.7k sqft505 Tebay Pl W, Schaumburg, IL 60194Active
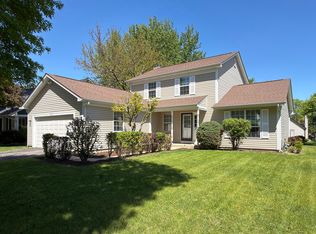 MLS ID #12690992, Halina Verzani, SFR, HomeSmart Connect LLC. MRED as distributed by MLS GRID
 - $545,0004 bd3 ba1.8k sqft127 Barrett Ln, Schaumburg, IL 60193Price Change
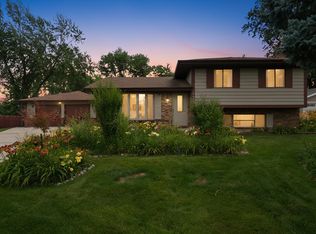 MLS ID #12698339, Leda Quiaro, CNC,SRS, Keller Williams Infinity. MRED as distributed by MLS GRID
 - $649,9004 bd3 ba1.4k sqft15776 W Woodbine Cir, Vernon Hills, IL 60061New
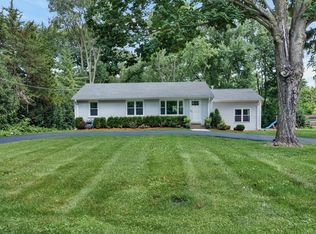 MLS ID #12728262, Ben Opsahl, RE/MAX At Home. MRED as distributed by MLS GRID
 - $665,0004 bd3 ba1.6k sqft75 Brookdale Ln, Palatine, IL 60067Price ChangeMLS ID #12724192, Steve Budzik, ICandy Realty LLC. MRED as distributed by MLS GRID
- $629,0004 bd2 ba1.2k sqft209 Raymond Ave, Barrington, IL 60010ActiveMLS ID #12687136, Kate Fanselow, Compass. MRED as distributed by MLS GRID
- $334,9003 bd2 ba1.7k sqft1916 Cheltenham Pl, Schaumburg, IL 60194ActiveMLS ID #12716162, Shiraz Syed, Seed Realty LLC. MRED as distributed by MLS GRID
- $634,7004 bd2 ba1.8k sqft617 S Busse Rd, Mount Prospect, IL 60056ActiveMLS ID #12688823, Neil Gates, Chase Real Estate LLC. MRED as distributed by MLS GRID
- $599,0003 bd2 ba1.7k sqft646 W Babcock Ave, Elmhurst, IL 60126NewMLS ID #12728930, Joseph Alvarado, Chicagoland Brokers, Inc. MRED as distributed by MLS GRID
- $624,9003 bd2 ba1.3k sqft123 E Columbia Ave, Elmhurst, IL 60126ActiveMLS ID #12727558, Tim Schiller, @properties Christie's International Real Estate. MRED as distributed by MLS GRID
- $467,9774 bd3 ba1.8k sqft7777 Ramsgate Cir S, Hanover Park, IL 60133ActiveMLS ID #12714408, Mark Minorczyk, ABR,BPOR,CNC,E-PRO,GRI,MRP,PSA,SFR, Keller Williams ONEChicago. MRED as distributed by MLS GRID
- $470,0004 bd2 ba1.2k sqft6910 Juniper St, Hanover Park, IL 60133ActiveMLS ID #12668030, Brian Malnati, 4 Keys Real Estate. MRED as distributed by MLS GRID
- $450,0003 bd2 ba1.4k sqft960 Basswood St, Hoffman Estates, IL 60169ActiveMLS ID #12652102, Zivile Pitkiene, Coldwell Banker Realty. MRED as distributed by MLS GRID
- $599,9004 bd2 ba1.5k sqft1430 E Emmerson Ln, Mount Prospect, IL 60056ActiveMLS ID #12703108, Katarzyna Wasik, HomeSmart Connect LLC. MRED as distributed by MLS GRID
- $525,0003 bd2 ba1.6k sqft784 Highland Ave, Glen Ellyn, IL 60137NewMLS ID #12729062, Stacey Harvey, Compass. MRED as distributed by MLS GRID
- $510,0003 bd2 ba1.5k sqft824 Skyline Dr, Barrington, IL 60010ActiveMLS ID #12704532, Debra Hallberg-Palmer, HomeSmart Connect LLC. MRED as distributed by MLS GRID
- $359,0003 bd2 ba1.1k sqft951 Chelsea Ln, Schaumburg, IL 60193ActiveMLS ID #12725757, Mudassir Siddiqui, HomeSmart Connect LLC. MRED as distributed by MLS GRID
- $510,0003 bd2 ba1.6k sqft575 Gateshead N, Elk Grove Village, IL 60007ActiveMLS ID #12712129, Aleksandr Katsman, ABR,SFR,SRS, Barr Agency, Inc. MRED as distributed by MLS GRID
- $450,0003 bd2 ba1.2k sqft1212 Dean St, St Charles, IL 60174NewMLS ID #12730284, Kelly Lach, HomeSmart Connect LLC. MRED as distributed by MLS GRID
- $450,0003 bd2 ba1.2k sqft1309 Wilson Ave, Wheaton, IL 60189NewMLS ID #12699854, Mine Beevis, john greene, Realtor. MRED as distributed by MLS GRID
