Welcome to this beautifully updated split-level with sub-basement offering spacious, versatile living designed for today's lifestyle. This move-in ready home features 4 bedrooms, 2.1 remodeled bathrooms, a detached 2-car garage, a finished lower level with a cozy fireplace, and a sub-basement that provides additional living space and abundant storage. Step inside to a bright and inviting layout filled with natural light. The refreshed kitchen features freshly painted cabinetry, newer stainless steel appliances, generous counter space, and ample storage, flowing seamlessly into the dining and living areas-perfect for everyday living and entertaining. Updated light fixtures and new carpet throughout add a fresh, modern touch. Upstairs, you'll find comfortable bedrooms, including a spacious primary suite with a private en-suite bath, while the additional bedrooms offer flexibility for guests, work, or hobbies. The finished lower level provides a warm and inviting family room with a fireplace, a dedicated home office, a convenient half bath, and access to the sub-basement, offering endless possibilities for a recreation room, fitness area, or additional storage. Outside, enjoy a spacious backyard with plenty of room to relax, entertain, or garden, along with a detached 2-car garage for added convenience and storage. Ideally located in one of Schaumburg's most desirable neighborhoods near parks, shopping, dining, and major commuter routes including I-90, I-290, I-390, and Route 53, this thoughtfully updated home combines flexible living spaces, stylish improvements, and a convenient Schaumburg location. With remodeled bathrooms, newer appliances, updated lighting, fresh finishes, and room to grow, this move-in ready home is one you won't want to miss. Sold AS-IS but major improvements have already been made. *Roof 2018, *Water heater 2018, *HVAC 2020, *AC 2023.
Contingent
$505,000
127 Barrett Ln, Schaumburg, IL 60193
4beds
1,845sqft
Single Family Residence
Built in 1976
8,058 Square Feet Lot
$-- Zestimate®
$274/sqft
$-- HOA
What's special
Dedicated home officeNew carpet throughoutSpacious versatile livingNewer stainless steel appliancesUpdated light fixtures
- --
- 150
- views
- 5
- saves
Likely to sell faster than
Zillow last checked:
Listing updated:
Listed by:
Leda Quiaro, CNC,SRS (630)638-4272,
Keller Williams Infinity
Source: MRED as distributed by MLS GRID,MLS#: 12747005
Facts & features
Interior
Bedrooms & bathrooms
- Bedrooms: 4
- Bathrooms: 3
- Full bathrooms: 2
- 1/2 bathrooms: 1
Rooms
- Room types: Recreation Room, Utility Room-Lower Level
Primary bedroom
- Features: Flooring (Carpet), Bathroom (Full)
- Level: Second
- Area: 195 Square Feet
- Dimensions: 13X15
Bedroom 2
- Features: Flooring (Carpet)
- Level: Second
- Area: 130 Square Feet
- Dimensions: 10X13
Bedroom 3
- Features: Flooring (Carpet)
- Level: Second
- Area: 100 Square Feet
- Dimensions: 10X10
Bedroom 4
- Features: Flooring (Vinyl)
- Level: Lower
- Area: 150 Square Feet
- Dimensions: 15X10
Dining room
- Features: Flooring (Wood Laminate)
- Level: Main
- Area: 80 Square Feet
- Dimensions: 8X10
Family room
- Features: Flooring (Wood Laminate)
- Level: Lower
- Area: 280 Square Feet
- Dimensions: 20X14
Kitchen
- Features: Flooring (Wood Laminate)
- Level: Main
- Area: 100 Square Feet
- Dimensions: 10X10
Living room
- Features: Flooring (Wood Laminate)
- Level: Main
- Area: 255 Square Feet
- Dimensions: 17X15
Recreation room
- Level: Basement
- Area: 266 Square Feet
- Dimensions: 19X14
Other
- Level: Basement
- Area: 190 Square Feet
- Dimensions: 19X10
Heating
- Natural Gas, Forced Air
Cooling
- Central Air
Appliances
- Included: Range, Microwave, Dishwasher, Refrigerator, Washer, Dryer
Features
- Basement: Finished,Full
- Number of fireplaces: 1
- Fireplace features: Wood Burning, Family Room
Interior area
- Total structure area: 1,845
- Total interior livable area: 1,845 sqft
- Finished area below ground: 281
Video & virtual tour
Property
Parking
- Total spaces: 2
- Parking features: Yes, Garage Owned, Detached, Garage
- Garage spaces: 2
Accessibility
- Accessibility features: No Disability Access
Lot
- Size: 8,058 Square Feet
Details
- Parcel number: 07272090160000
- Special conditions: None
Construction
Type & style
- Home type: SingleFamily
- Property subtype: Single Family Residence
Materials
- Frame
- Roof: Asphalt
Condition
- New construction: No
- Year built: 1976
Utilities & green energy
- Sewer: Public Sewer
- Water: Public
Community & HOA
Community
- Features: Sidewalks, Street Lights, Street Paved
- Subdivision: Weathersfield
HOA
- Services included: None
Location
- Region: Schaumburg
Financial & listing details
- Price per square foot: $274/sqft
- Tax assessed value: $370,000
- Annual tax amount: $8,693
- Date on market: 8/31/2026
- Ownership: Fee Simple
Estimated market value
Not available
Estimated sales range
Not available
Not available
Price history
| Date | Event | Price |
|---|---|---|
| 8/31/2026 | Listing removed | $529,000$287/sqft |
Source:  MRED as distributed by MLS GRID #12735440 Report a problem MRED as distributed by MLS GRID #12735440 Report a problem | ||
| 8/17/2026 | Listed for sale | $529,000-2.9%$287/sqft |
Source: MRED as distributed by MLS GRID #12735440 Report a problem | ||
| 8/17/2026 | Listing removed | $545,000$295/sqft |
Source: MRED as distributed by MLS GRID #12698339 Report a problem | ||
| 8/10/2026 | Price change | $545,000-0.4%$295/sqft |
Source: MRED as distributed by MLS GRID #12698339 Report a problem | ||
| 7/21/2026 | Price change | $547,000-5.5%$296/sqft |
Source: MRED as distributed by MLS GRID #12698339 Report a problem | ||
| 7/8/2026 | Listed for sale | $579,000$314/sqft |
Source: MRED as distributed by MLS GRID #12698339 Report a problem | ||
Public tax history
| Year | Property taxes | Tax assessment |
|---|---|---|
| 2024 | $9,041 +4% | $37,000 +0% |
| 2023 | $8,693 +3.8% | $36,999 |
| 2022 | $8,378 +64.7% | $36,999 +35.2% |
| 2021 | $5,085 +9.2% | $27,370 |
| 2020 | $4,656 +0.5% | $27,370 -10% |
| 2019 | $4,631 -33% | $30,412 +4.1% |
| 2018 | $6,914 +37.6% | $29,221 |
| 2017 | $5,023 -9.6% | $29,221 |
| 2016 | $5,556 -12.1% | $29,221 +13.8% |
| 2015 | $6,321 +0.4% | $25,687 |
| 2014 | $6,298 +3.1% | $25,687 |
| 2013 | $6,106 +7.8% | $25,687 -17.1% |
| 2012 | $5,667 +7.4% | $31,001 |
| 2011 | $5,275 +10% | $31,001 |
| 2010 | $4,796 +13.4% | $31,001 -6% |
| 2009 | $4,229 +8.4% | $32,967 -4% |
| 2008 | $3,900 +2.2% | $34,341 |
| 2007 | $3,815 -7.5% | $34,341 +28.8% |
| 2006 | $4,124 +2.7% | $26,663 |
| 2005 | $4,016 +11% | $26,663 |
| 2004 | $3,617 -0.5% | $26,663 +23.7% |
| 2003 | $3,637 +4.8% | $21,546 |
| 2002 | $3,469 +64% | $21,546 |
| 2001 | $2,116 -26% | $21,546 +54.8% |
| 2000 | $2,857 +0% | $13,923 -22.7% |
| 1999 | $2,857 | $18,019 |
Find assessor info on the county website
Monthly payment
Est. payment
Payment breakdown
Explore the cost of this home by adjusting the details. Changes won't be saved.Climate risks
Neighborhood: 60193
Nearby schools
Schools provided by the listing agent
- Elementary: Michael Collins Elementary Schoo
- Middle: Robert Frost Junior High School
- High: J B Conant High School
- District: 54
Source: MRED as distributed by MLS GRID. This data may not be complete. We recommend contacting the local school district to confirm school assignments for this home.
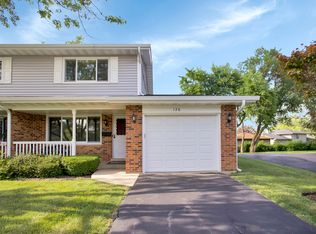
Similar homes
- $449,9974 bd2 ba1.5k sqft572 N Walnut Ln, Schaumburg, IL 60194New
 MLS ID #12780367, Alexander Landowski, Seed Realty LLC. MRED as distributed by MLS GRID
 - $479,0006 bd3 ba2.2k sqft1235 W Schaumburg Rd, Schaumburg, IL 60194Active
 MLS ID #12731935, Mudassir Siddiqui, HomeSmart Connect LLC. MRED as distributed by MLS GRID
 - $515,0004 bd3 ba2.3k sqft304 W Graham Ave, Lombard, IL 60148New
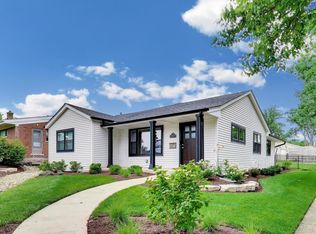 MLS ID #12782509, Tim Schiller, @properties Christie's International Real Estate. MRED as distributed by MLS GRID
 - $599,9954 bd3 ba2k sqft407 N Braintree Dr, Schaumburg, IL 60194Active
 MLS ID #12722307, Diana Nufio, You Properties LLC. MRED as distributed by MLS GRID
