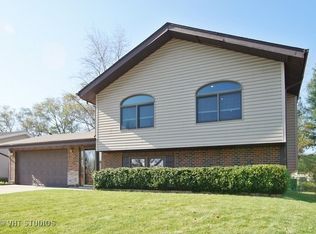
Welcome to this beautifully updated 4-bedroom, 2.5-bath home offering the perfect blend of comfort, style, and modern upgrades - this home has it all! This turnkey property features a thoughtfully refreshed interior with neutral finishes, updated paint, refreshed cabinet colors, and recessed lighting throughout the living room and primary bedroom. The inviting kitchen showcases a full suite of Samsung stainless steel appliances, including a gas range, microwave, refrigerator, and wall-mounted range hood, all installed in 2018. Additional kitchen upgrades include a modern sensor-based sink faucet, adding both convenience and functionality to this well-appointed space. Major improvements include a brand-new roof installed in 2026, a furnace with Aprilaire humidifier (2019), air conditioning system (2020), and MyQ Wi-Fi-enabled garage door openers (2018). The home also features a Ring Security System for added peace of mind. Enjoy additional living space in the finished lower-level recreation room, perfect for entertaining, relaxing, or creating a flexible space to fit your lifestyle. With its desirable updates, quality improvements, and inviting layout, this home is truly ready for you to move in and enjoy. Don't miss the opportunity to make this exceptional property your forever home!
Active
$569,999
316 Plymouth Ln, Bloomingdale, IL 60108
4beds
2,450sqft
:
Get pre-qualified$3,864/mo
Single Family Residence
Built in 1973
9,888 Square Feet Lot
$-- Zestimate®
$233/sqft
$-- HOA
What's special
Modern sensor-based sink faucetWall-mounted range hoodGas rangeInviting layoutInviting kitchenRefreshed cabinet colorsUpdated paint
- --
- on Zillow |
- 498
- views |
- 9
- saves |
Zillow last checked:
Listing updated:
Listed by:
Chirag Thakkar 847-529-3804,
Seed Realty LLC
Source: MRED as distributed by MLS GRID,MLS#: 12718842
Facts & features
Interior
Bedrooms & bathrooms
- Bedrooms: 4
- Bathrooms: 3
- Full bathrooms: 2
- 1/2 bathrooms: 1
Rooms
- Room types: Recreation Room
Primary bedroom
- Features: Bathroom (Full)
- Level: Second
- Area: 192 Square Feet
- Dimensions: 16X12
Bedroom 2
- Level: Second
- Area: 132 Square Feet
- Dimensions: 12X11
Bedroom 3
- Level: Second
- Area: 120 Square Feet
- Dimensions: 12X10
Bedroom 4
- Level: Second
- Area: 120 Square Feet
- Dimensions: 12X10
Dining room
- Level: Main
- Area: 180 Square Feet
- Dimensions: 15X12
Family room
- Level: Main
- Area: 306 Square Feet
- Dimensions: 18X17
Kitchen
- Features: Kitchen (Eating Area-Table Space)
- Level: Main
- Area: 220 Square Feet
- Dimensions: 22X10
Laundry
- Level: Lower
- Area: 96 Square Feet
- Dimensions: 6X16
Living room
- Level: Main
- Area: 252 Square Feet
- Dimensions: 18X14
Recreation room
- Level: Lower
- Area: 270 Square Feet
- Dimensions: 18X15
Heating
- Natural Gas, Forced Air
Cooling
- Central Air
Appliances
- Included: Range, Microwave, Dishwasher, Refrigerator, Washer, Dryer, Disposal, Stainless Steel Appliance(s), Humidifier
Features
- Flooring: Hardwood
- Basement: Finished,Exterior Entry,Partial,Daylight
- Number of fireplaces: 1
- Fireplace features: Attached Fireplace Doors/Screen, Family Room
Interior area
- Total structure area: 0
- Total interior livable area: 2,450 sqft
Property
Parking
- Total spaces: 2
- Parking features: Concrete, Garage Door Opener, Yes, Garage Owned, Attached, Garage
- Attached garage spaces: 2
- Has uncovered spaces: Yes
Accessibility
- Accessibility features: No Disability Access
Features
- Levels: Tri-Level
- Patio & porch: Patio
- Fencing: Fenced
Lot
- Size: 9,888 Square Feet
- Dimensions: 70X124X75X120
Details
- Additional structures: Shed(s)
- Parcel number: 0222213036
- Special conditions: None
Construction
Type & style
- Home type: SingleFamily
- Property subtype: Single Family Residence
Materials
- Vinyl Siding, Brick
- Foundation: Concrete Perimeter
- Roof: Asphalt
Condition
- New construction: No
- Year built: 1973
- Major remodel year: 2026
Details
- Builder model: GRANVILLE
Utilities & green energy
- Electric: Circuit Breakers
- Sewer: Public Sewer
- Water: Lake Michigan
Community & HOA
Community
- Features: Curbs, Sidewalks, Street Lights, Street Paved
- Subdivision: Westlake
HOA
- Services included: None
Location
- Region: Bloomingdale
Financial & listing details
- Price per square foot: $233/sqft
- Tax assessed value: $142,122
- Annual tax amount: $12,039
- Date on market: 7/30/2026
- Ownership: Fee Simple
Estimated market value
Not available
Estimated sales range
Not available
Not available
Price history
| Date | Event | Price |
|---|---|---|
| 11/9/2018 | Sold | $298,000-3.8%$122/sqft |
Source:  MRED as distributed by MLS GRID #10061460 Report a problem MRED as distributed by MLS GRID #10061460 Report a problem | ||
| 9/16/2018 | Pending sale | $309,900$126/sqft |
Source: RE/MAX All Pro #10061460 Report a problem | ||
| 8/15/2018 | Price change | $309,900-1.6%$126/sqft |
Source: RE/MAX All Pro #10061460 Report a problem | ||
| 8/14/2018 | Pending sale | $314,900$129/sqft |
Source: RE/MAX All Pro #10061460 Report a problem | ||
| 7/25/2018 | Price change | $314,9000%$129/sqft |
Source: RE/MAX All Pro #10061460 Report a problem | ||
| 7/11/2018 | Price change | $315,000-4.4%$129/sqft |
Source: Kale Realty #10013945 Report a problem | ||
| 6/11/2018 | Price change | $329,500-7.4%$134/sqft |
Source: Kale Realty #10013945 Report a problem | ||
| 6/5/2018 | Listed for sale | $355,900+29.4%$145/sqft |
Source: Kale Realty #10013945 Report a problem | ||
| 10/29/2012 | Sold | $275,000-1.8%$112/sqft |
Source: MRED as distributed by MLS GRID #08135455 Report a problem | ||
| 6/27/2012 | Price change | $279,900-1.8%$114/sqft |
Source: Coldwell Banker Residential Brokerage - Schaumburg #08135455 Report a problem | ||
| 3/29/2012 | Price change | $284,900-3.4%$116/sqft |
Source: Coldwell Banker Residential Brokerage - Schaumburg #08135455 Report a problem | ||
| 2/27/2012 | Listed for sale | $294,900+65.7%$120/sqft |
Source: Coldwell Banker Residential Brokerage - Schaumburg #08003966 Report a problem | ||
| 9/3/1997 | Sold | $178,000$73/sqft |
Source: Public Record Report a problem | ||
Public tax history
| Year | Property taxes | Tax assessment |
|---|---|---|
| 2024 | $12,039 +6.7% | $142,122 +9.3% |
| 2023 | $11,283 +8.4% | $129,970 +14.7% |
| 2022 | $10,405 +2% | $113,280 +5.2% |
| 2021 | $10,197 +5.8% | $107,630 +2.5% |
| 2020 | $9,636 +4.2% | $105,010 +4.1% |
| 2019 | $9,246 -14.7% | $100,920 -7.9% |
| 2018 | $10,840 +5.3% | $109,570 +7.9% |
| 2017 | $10,297 +5.2% | $101,550 +8% |
| 2016 | $9,785 +15.2% | $93,990 +20% |
| 2015 | $8,491 +0.3% | $78,300 +1.2% |
| 2014 | $8,462 -1.1% | $77,370 -3.3% |
| 2013 | $8,553 +7.1% | $80,020 -6.3% |
| 2012 | $7,989 +2.8% | $85,440 -9.4% |
| 2011 | $7,768 -7.1% | $94,330 -14.4% |
| 2010 | $8,364 +2.4% | $110,160 -6.9% |
| 2009 | $8,164 +2.7% | $118,280 |
| 2008 | $7,950 +4.4% | $118,280 +5.3% |
| 2007 | $7,616 +0.2% | $112,330 +3.1% |
| 2006 | $7,599 +5.7% | $108,930 +6.6% |
| 2005 | $7,186 +7% | $102,180 +6.8% |
| 2004 | $6,715 +7.4% | $95,670 +10% |
| 2003 | $6,254 +16.6% | $86,970 +14.1% |
| 2002 | $5,364 +12.4% | $76,210 +9.1% |
| 2001 | $4,770 +3.5% | $69,870 +4.9% |
| 2000 | $4,611 | $66,600 |
Find assessor info on the county website
Monthly payment
Est. payment
Payment breakdown
Explore the cost of this home by adjusting the details. Changes won't be saved.Climate risks
Neighborhood: 60108
Nearby schools
GreatSchools rating
- 7/10Winnebago Elementary SchoolGrades: PK-5Distance: 0.3 mi
- 6/10Marquardt Middle SchoolGrades: 6-8Distance: 0.9 mi
- 4/10Glenbard East High SchoolGrades: 9-12Distance: 3.8 mi
Schools provided by the listing agent
- Elementary: Winnebago Elementary School
- Middle: Marquardt Middle School
- High: Glenbard East High School
- District: 15
Source: MRED as distributed by MLS GRID. This data may not be complete. We recommend contacting the local school district to confirm school assignments for this home.
- $511,2004 bd3 ba2.6k sqft314 Plymouth Ln, Bloomingdale, IL 60108Off Market
- $406,5004 bd2 ba1.4k sqft318 Plymouth Ln, Bloomingdale, IL 60108Off Market
- $374,9003 bd2 ba1.1k sqft315 Surrey Ln, Bloomingdale, IL 60108Off Market
- $435,1003 bd3 ba1.3k sqft313 Surrey Ln, Bloomingdale, IL 60108Off Market
- $525,5004 bd3 ba1.3k sqft317 Surrey Ln, Bloomingdale, IL 60108Off Market
- $503,2004 bd2 ba2.1k sqft312 Plymouth Ln, Bloomingdale, IL 60108Off Market
- $462,7004 bd2 ba2.1k sqft311 Surrey Ln, Bloomingdale, IL 60108Off Market
- $476,7004 bd2 ba1.9k sqft315 Plymouth Ln, Bloomingdale, IL 60108Off Market
A local agent can set up tours, give advice and negotiate with sellers.
A local lender can help you make sure your offer is ready when you are.
Similar homes
- $505,0003 bd3 ba2.7k sqft307 Terry Ln, Bloomingdale, IL 60108Active
 MLS ID #12674136, Louie Masiclat, Freedom Banc Realty, Ltd.. MRED as distributed by MLS GRID
 - $535,0004 bd2 ba2k sqft417 Dawn Ave, Glen Ellyn, IL 60137New
 MLS ID #12711244, Maureen Rooney, CSC, Keller Williams Premiere Properties. MRED as distributed by MLS GRID
 - $595,0004 bd3 ba2.3k sqft815 Claridge Ct, Schaumburg, IL 60193Active
 MLS ID #12725639, Denise D'Amico, RE/MAX Liberty. MRED as distributed by MLS GRID
 - $549,9004 bd4 ba2k sqft1727 Roosa Ln, Elk Grove Village, IL 60007Active
 MLS ID #12721512, Gary Christensen, N. W. Village Realty, Inc.. MRED as distributed by MLS GRID
 - $585,0004 bd3 ba2.7k sqft894 Thompson Blvd, Buffalo Grove, IL 60089NewMLS ID #12729052, Robin Chessick, Baird & Warner. MRED as distributed by MLS GRID
- $534,9005 bd3 ba2.8k sqft1381 Volkamer Trl, Elk Grove Village, IL 60007ActiveMLS ID #12673024, Lori Christensen, ABR,CRS,CSC,GRI,SRES, N. W. Village Realty, Inc.. MRED as distributed by MLS GRID
- $619,0004 bd3 ba2.1k sqft1613 Jasper Dr, Wheaton, IL 60189ActiveMLS ID #12721605, Stephanie Seiwerth, Berkshire Hathaway HomeServices Starck Real Estate. MRED as distributed by MLS GRID
- $520,0004 bd2 ba3.1k sqft1503 Haise Ln, Elk Grove Village, IL 60007ActiveMLS ID #12719359, Greg Cirone, xr realty. MRED as distributed by MLS GRID
- $540,0004 bd3 ba1.8k sqft15W425 Victory Pkwy, Elmhurst, IL 60126ActiveMLS ID #12718035, Erick Matos, Realty of America, LLC. MRED as distributed by MLS GRID
- $499,9005 bd3 ba1.4k sqft1465 William Clifford Ln, Elk Grove Village, IL 60007ActiveMLS ID #12723836, Mary Myzia, RE/MAX Suburban. MRED as distributed by MLS GRID
- $650,0004 bd3 ba2.5k sqft2326 W Weathersfield Way, Schaumburg, IL 60193ActiveMLS ID #12721454, Igor Shevchenko, Real People Realty. MRED as distributed by MLS GRID
- $529,9004 bd3 ba2.5k sqft191 Montclare Ln, Wood Dale, IL 60191Price ChangeMLS ID #12687719, Kuljeet Singh, Gava Realty. MRED as distributed by MLS GRID
- $495,0005 bd2 ba2.1k sqft2N314 Euclid Ave, Glen Ellyn, IL 60137ActiveMLS ID #12671053, Tracy Bushka, HomeSmart Connect LLC. MRED as distributed by MLS GRID
- $630,0004 bd4 ba3.2k sqft40W923 Mulhern Dr, Elburn, IL 60119NewMLS ID #12728095, Katrina Hish, Baird & Warner Fox Valley - Geneva. MRED as distributed by MLS GRID
- $355,0002 bd1 ba1.4k sqft118 Seneca Trl, Bloomingdale, IL 60108ActiveMLS ID #12726871, Christopher Piercy, Real People Realty. MRED as distributed by MLS GRID
- $549,0003 bd3 ba2.6k sqft1050 E Kitson Dr, Palatine, IL 60074ActiveMLS ID #12724873, C Bryce Fuller, ABR, Baird & Warner. MRED as distributed by MLS GRID
- $559,9005 bd3 ba2.5k sqft219 W Appletree Ln, Arlington Heights, IL 60004ActiveMLS ID #12718471, Jay Reid, HomeSmart Connect LLC. MRED as distributed by MLS GRID
- $514,9004 bd3 ba2.1k sqft1162 Hyannis Cir, Carol Stream, IL 60188ActiveMLS ID #12720863, Thomas Kuruvilla, Achieve Real Estate Group Inc. MRED as distributed by MLS GRID
- $419,0004 bd2 ba1.7k sqft915 Wampum Ct, Carol Stream, IL 60188Price ChangeMLS ID #12726258, Alexander Peterson, Southwestern Real Estate, Inc.. MRED as distributed by MLS GRID
- $675,0005 bd2 ba3k sqft229 S Grace St, Lombard, IL 60148ActiveMLS ID #12718119, Dana Kelm, Coldwell Banker Realty. MRED as distributed by MLS GRID
