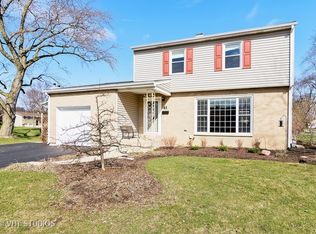
Welcome home to this beautifully maintained 2-story home nestled on a quiet, tree-lined street in desirable Winston Park! Freshly repainted throughout, this move-in ready home offers a bright, inviting interior with hardwood floors, ceiling fans, and an open floor plan designed for everyday living and effortless entertaining. The spacious first-floor family room flows into a private screened porch featuring a cozy shared fireplace, creating the perfect year-round gathering space. The eat-in kitchen offers plenty of space for casual dining and is equipped with newer appliances, including a refrigerator (2024) and stove and microwave (2025). Upstairs, you'll find three generously sized bedrooms and 2.1 updated baths. Additional features include replacement windows (2008), a whole-house fan, convenient Bessler stairs providing easy access to the attic for additional storage, and an attached 2-car garage. Step outside to enjoy the large, private fenced backyard with an expansive patio-ideal for summer barbecues, pets, play, or simply relaxing. Major updates include a brand-new roof (2026) and a newer privacy fence (2018), offering peace of mind for years to come. Perfectly located within walking distance to schools, neighborhood parks, and playgrounds, this home also offers quick access to Route 53, Metra, and all the shopping, dining, restaurants, and entertainment found throughout downtown Palatine. Residents love Palatine for its vibrant community events, outstanding park district, nearby forest preserves, golf courses, and convenient commuter location while still enjoying the charm of an established suburban neighborhood. This exceptional home combines thoughtful updates, comfortable living spaces, and an unbeatable location.
New
$549,000
1050 E Kitson Dr, Palatine, IL 60074
3beds
2,646sqft
:
Get pre-qualified$4,094/mo
Single Family Residence
Built in 1962
8,712 Square Feet Lot
$-- Zestimate®
$207/sqft
$-- HOA
What's special
Cozy shared fireplaceQuiet tree-lined streetThree generously sized bedroomsLarge private fenced backyardWhole-house fanNewer privacy fenceSpacious first-floor family room
- --
- on Zillow |
- 296
- views |
- 16
- saves |
Zillow last checked:
Listing updated:
Listed by:
C Bryce Fuller, ABR 847-724-1855,
Baird & Warner
Source: MRED as distributed by MLS GRID,MLS#: 12724873
Facts & features
Interior
Bedrooms & bathrooms
- Bedrooms: 3
- Bathrooms: 3
- Full bathrooms: 2
- 1/2 bathrooms: 1
Rooms
- Room types: Office, Recreation Room, Den, Enclosed Porch
Primary bedroom
- Features: Flooring (Hardwood), Bathroom (Full)
- Level: Second
- Area: 198 Square Feet
- Dimensions: 18X11
Bedroom 2
- Features: Flooring (Hardwood)
- Level: Second
- Area: 208 Square Feet
- Dimensions: 16X13
Bedroom 3
- Features: Flooring (Hardwood)
- Level: Second
- Area: 110 Square Feet
- Dimensions: 11X10
Den
- Features: Flooring (Other)
- Level: Basement
- Area: 160 Square Feet
- Dimensions: 16X10
Dining room
- Features: Flooring (Hardwood)
- Level: Main
- Area: 121 Square Feet
- Dimensions: 11X11
Enclosed porch
- Features: Flooring (Ceramic Tile)
- Level: Main
- Area: 81 Square Feet
- Dimensions: 9X9
Family room
- Features: Flooring (Hardwood)
- Level: Main
- Area: 204 Square Feet
- Dimensions: 17X12
Kitchen
- Features: Kitchen (Eating Area-Table Space), Flooring (Ceramic Tile)
- Level: Main
- Area: 132 Square Feet
- Dimensions: 12X11
Laundry
- Features: Flooring (Other)
- Level: Basement
- Area: 273 Square Feet
- Dimensions: 21X13
Living room
- Features: Flooring (Hardwood)
- Level: Main
- Area: 240 Square Feet
- Dimensions: 20X12
Office
- Features: Flooring (Other)
- Level: Basement
- Area: 154 Square Feet
- Dimensions: 14X11
Recreation room
- Features: Flooring (Other)
- Level: Basement
- Area: 399 Square Feet
- Dimensions: 21X19
Heating
- Natural Gas, Forced Air
Cooling
- Central Air
Appliances
- Included: Range, Microwave, Dishwasher, Refrigerator, Washer, Dryer, Disposal, Humidifier
Features
- Basement: Finished,Partially Finished,Full
- Attic: Unfinished
- Number of fireplaces: 1
- Fireplace features: Double Sided, Wood Burning, Family Room
Interior area
- Total structure area: 2,645
- Total interior livable area: 2,646 sqft
Property
Parking
- Total spaces: 2
- Parking features: Asphalt, Garage Door Opener, Yes, Garage Owned, Attached, Garage
- Attached garage spaces: 2
- Has uncovered spaces: Yes
Accessibility
- Accessibility features: No Disability Access
Features
- Stories: 2
- Patio & porch: Patio, Screened
- Fencing: Fenced
Lot
- Size: 8,712 Square Feet
- Dimensions: 96X82X91X96
Details
- Parcel number: 02133140110000
- Special conditions: None
- Other equipment: TV-Cable, TV-Dish, Ceiling Fan(s), Sump Pump
Construction
Type & style
- Home type: SingleFamily
- Architectural style: Colonial
- Property subtype: Single Family Residence
Materials
- Brick
- Foundation: Concrete Perimeter
- Roof: Asphalt
Condition
- New construction: No
- Year built: 1962
Details
- Builder model: KENTON
Utilities & green energy
- Electric: Circuit Breakers
- Sewer: Public Sewer
- Water: Lake Michigan
Community & HOA
Community
- Features: Curbs, Sidewalks, Street Lights, Street Paved
- Security: Carbon Monoxide Detector(s)
- Subdivision: Winston Park
HOA
- Services included: None
Location
- Region: Palatine
Financial & listing details
- Price per square foot: $207/sqft
- Tax assessed value: $321,090
- Annual tax amount: $8,246
- Date on market: 8/6/2026
- Ownership: Fee Simple
Estimated market value
Not available
Estimated sales range
Not available
Not available
Price history
| Date | Event | Price |
|---|---|---|
| 10/28/2009 | Sold | $337,500-3.6%$128/sqft |
Source:  MRED as distributed by MLS GRID #07285327 Report a problem MRED as distributed by MLS GRID #07285327 Report a problem | ||
| 9/6/2009 | Price change | $350,000-5.4%$132/sqft |
Source: Prudential Real Estate #07285327 Report a problem | ||
| 8/1/2009 | Listed for sale | $370,000+42.3%$140/sqft |
Source: Prudential Real Estate #07285327 Report a problem | ||
| 12/5/2002 | Sold | $260,000+49.4%$98/sqft |
Source: Public Record Report a problem | ||
| 7/27/1995 | Sold | $174,000$66/sqft |
Source: Public Record Report a problem | ||
Public tax history
| Year | Property taxes | Tax assessment |
|---|---|---|
| 2024 | -- | $32,109 +0% |
| 2023 | $8,524 +3.7% | $32,108 |
| 2022 | $8,216 +23.4% | $32,108 +34.7% |
| 2021 | $6,657 +0.4% | $23,828 |
| 2020 | $6,631 -0.3% | $23,828 -10.5% |
| 2019 | $6,652 -20.9% | $26,624 -12.7% |
| 2018 | $8,407 +1.7% | $30,487 |
| 2017 | $8,266 +4.2% | $30,487 |
| 2016 | $7,936 +2.6% | $30,487 +9.7% |
| 2015 | $7,734 +1% | $27,796 |
| 2014 | $7,657 +2.9% | $27,796 |
| 2013 | $7,443 -2% | $27,796 -9.8% |
| 2012 | $7,597 +2.9% | $30,830 |
| 2011 | $7,385 +0.6% | $30,830 |
| 2010 | $7,339 +9.5% | $30,830 -12% |
| 2009 | $6,704 +14.7% | $35,033 -5% |
| 2008 | $5,847 +13.7% | $36,876 |
| 2007 | $5,145 +9.9% | $36,876 +41.8% |
| 2006 | $4,682 +6.8% | $26,000 |
| 2005 | $4,384 -27.7% | $26,000 -8.4% |
| 2004 | $6,062 +30.3% | $28,392 +35% |
| 2003 | $4,653 +3.3% | $21,033 |
| 2002 | $4,504 +18.8% | $21,033 |
| 2001 | $3,792 +1.6% | $21,033 +12.2% |
| 2000 | $3,732 +1.9% | $18,750 |
| 1999 | $3,664 | $18,750 |
Find assessor info on the county website
Monthly payment
Est. payment
Payment breakdown
Explore the cost of this home by adjusting the details. Changes won't be saved.Climate risks
Neighborhood: 60074
Nearby schools
GreatSchools rating
- 6/10Jane Addams Elementary SchoolGrades: PK-5Distance: 0.9 mi
- 5/10Winston Campus Jr High SchoolGrades: 6-8Distance: 0.2 mi
- 8/10Palatine High SchoolGrades: 9-12Distance: 1.5 mi
Schools provided by the listing agent
- High: Palatine High School
- District: 15
Source: MRED as distributed by MLS GRID. This data may not be complete. We recommend contacting the local school district to confirm school assignments for this home.
- $435,0003 bd2 ba1.9k sqft1049 E Fosket Dr, Palatine, IL 60074For Sale

- $480,8005 bd3 ba1.9k sqft1060 E Kitson Dr, Palatine, IL 60074Off Market
- $456,7003 bd2 ba1.5k sqft41 N Fosket Dr, Palatine, IL 60074Off Market
- $386,5003 bd1 ba1.3k sqft1059 E Fosket Dr, Palatine, IL 60074Off Market
- $400,8003 bd1 ba1.6k sqft1053 E Kitson Dr, Palatine, IL 60074Off Market
- $457,9003 bd2 ba1.5k sqft1102 E Kitson Dr, Palatine, IL 60074Off Market
- $428,6005 bd2 ba1.7k sqft1045 E Kitson Dr, Palatine, IL 60074Off Market
- $406,9003 bd2 ba1.3k sqft1061 E Kitson Dr, Palatine, IL 60074Off Market
A local agent can set up tours, give advice and negotiate with sellers.
Similar homes
- $499,0004 bd4 ba2.4k sqft1144 E Anderson Dr, Palatine, IL 60074Active
 MLS ID #12719654, Diense Baniak, CRS,CSC,E-PRO,SRES, Baird & Warner. MRED as distributed by MLS GRID
 - $450,0004 bd2 ba1.9k sqft1305 E Sanborn Dr, Palatine, IL 60074New
 MLS ID #12702818, Karen Pawlak, Baird & Warner. MRED as distributed by MLS GRID
 - $519,0004 bd3 ba2.4k sqft3010 N Kennicott Ave, Arlington Heights, IL 60004New
 MLS ID #12726213, Lisa Kowalenko, Keller Williams Thrive. MRED as distributed by MLS GRID
 - $559,9005 bd3 ba2.5k sqft219 W Appletree Ln, Arlington Heights, IL 60004Active
 MLS ID #12718471, Jay Reid, HomeSmart Connect LLC. MRED as distributed by MLS GRID
 - $549,9904 bd3 ba2.4k sqft815 E Hintz Rd, Arlington Heights, IL 60004ActiveMLS ID #12705967, Erin Felten, Keller Williams Thrive. MRED as distributed by MLS GRID
- $415,0003 bd1 ba1.5k sqft2304 Meadow Dr, Rolling Meadows, IL 60008NewMLS ID #12720111, Lana Erickson, AHWD,LHC, eXp Realty - Geneva. MRED as distributed by MLS GRID
- $549,0004 bd3 ba2.6k sqft(Undisclosed Address), Buffalo Grove, IL 60089ActiveMLS ID #12661565, Hyacinth Levy, CSC, Baird & Warner. MRED as distributed by MLS GRID
- $595,0004 bd3 ba2.3k sqft815 Claridge Ct, Schaumburg, IL 60193NewMLS ID #12725639, Denise D'Amico, RE/MAX Liberty. MRED as distributed by MLS GRID
- $599,9004 bd3 ba2.2k sqft661 Thompson Blvd, Buffalo Grove, IL 60089NewMLS ID #12640217, Connie Dornan, SFR, @properties Christie's International Real Estate. MRED as distributed by MLS GRID
- $599,9003 bd3 ba2.8k sqft317 N Marcella Rd, Mount Prospect, IL 60056NewMLS ID #12725821, Yuriy Nydza, Core Realty & Investments Inc.. MRED as distributed by MLS GRID
- $549,9003 bd2 ba2.3k sqft1080 Cardinal Dr S, Lake Zurich, IL 60047Re-activatedMLS ID #12628540, Julie Pawl, @properties Christie's International Real Estate. MRED as distributed by MLS GRID
- $619,9003 bd3 ba2.2k sqft2317 Broadway Ln, Schaumburg, IL 60194NewMLS ID #12726768, Adam Serafin, ABR, Coldwell Banker Realty. MRED as distributed by MLS GRID
- $539,9004 bd3 ba2.3k sqft881 Woodhollow Ln, Buffalo Grove, IL 60089ActiveMLS ID #12686035, Lindsey Kaplan, @properties Christie's International Real Estate. MRED as distributed by MLS GRID
- $520,0004 bd2 ba3.1k sqft1503 Haise Ln, Elk Grove Village, IL 60007ActiveMLS ID #12719359, Greg Cirone, xr realty. MRED as distributed by MLS GRID
- $629,9003 bd3 ba2.7k sqft1512 Executive Ln, Glenview, IL 60026NewMLS ID #12391721, Jacqueline Patton, Baird & Warner. MRED as distributed by MLS GRID
- $575,0004 bd2 ba1.8k sqft552 Burton Ave, Highland Park, IL 60035NewMLS ID #12728137, Jeanine Shimer, Baird & Warner. MRED as distributed by MLS GRID
- $549,0004 bd3 ba2.3k sqft31 S Salem Dr, Schaumburg, IL 60193ActiveMLS ID #12698539, Royal Hartwig, Royal Family Real Estate. MRED as distributed by MLS GRID
- $489,0004 bd2 ba2.2k sqft740 N Michigan St, Elmhurst, IL 60126NewMLS ID #12727400, Kris Maranda, CNC, @properties Christie's International Real Estate. MRED as distributed by MLS GRID
- $499,9004 bd3 ba1.4k sqft2238 Elmira Ave, Des Plaines, IL 60018Price ChangeMLS ID #12664265, Dawn Mikulski, @properties Christie's International Real Estate. MRED as distributed by MLS GRID
- $599,9004 bd3 ba1.9k sqft1130 E Lake Ave, Glenview, IL 60025NewMLS ID #12717844, Marla Schneider, ABR,CRS, Coldwell Banker Realty. MRED as distributed by MLS GRID
