Move-in ready and beautifully updated, this well-maintained raised ranch in sought-after Winston Park offers the perfect combination of comfort, style, and location! The main level features hardwood floors throughout, solid six-panel doors, and a bright, open living and dining room with a cozy fireplace and skylight that fills the space with natural light. The updated kitchen, completely remodeled in 2022, features modern finishes and is complemented by newer appliances (2021). Both bathrooms have been tastefully updated. The finished lower level offers additional living space with a spacious family room featuring a second fireplace, brand-new carpet, a full bath, and a large laundry room. Step outside to enjoy the brand-new deck overlooking the backyard, along with a storage shed equipped with electricity, perfect for a workshop, hobby space, or extra storage. Major mechanical updates include a water heater (2021), furnace (approx. 2018), and A/C (2014), providing added peace of mind. Ideally located near parks, schools, shopping, dining, and the Palatine Trail, this home is truly move-in ready and offers everything today's buyers are looking for. Don't miss your opportunity to make it yours! Final and best due by Monday 6/29 at 9PM.
Contingent
$435,000
1049 E Fosket Dr, Palatine, IL 60074
3beds
1,950sqft
:
Get pre-qualified$3,276/mo
Single Family Residence
Built in 1965
9,178 Square Feet Lot
$-- Zestimate®
$223/sqft
$-- HOA
What's special
Cozy fireplaceModern finishesLarge laundry roomSolid six-panel doorsHardwood floors throughoutBrand-new carpet
- 43 days |
- 70 |
- 1 |
Likely to sell faster than
Zillow last checked:
Listing updated:
Listed by:
Danielle Klausing (847)812-7888,
Real Broker LLC
Source: MRED as distributed by MLS GRID,MLS#: 12685549
Facts & features
Interior
Bedrooms & bathrooms
- Bedrooms: 3
- Bathrooms: 2
- Full bathrooms: 2
Rooms
- Room types: Recreation Room
Primary bedroom
- Features: Flooring (Hardwood), Window Treatments (Blinds)
- Level: Main
- Area: 168 Square Feet
- Dimensions: 14X12
Bedroom 2
- Features: Flooring (Hardwood), Window Treatments (All)
- Level: Main
- Area: 117 Square Feet
- Dimensions: 9X13
Bedroom 3
- Features: Flooring (Hardwood), Window Treatments (All)
- Level: Main
- Area: 90 Square Feet
- Dimensions: 10X9
Dining room
- Features: Flooring (Hardwood), Window Treatments (Blinds)
- Level: Main
- Area: 132 Square Feet
- Dimensions: 11X12
Kitchen
- Features: Kitchen (Eating Area-Table Space), Flooring (Hardwood), Window Treatments (Blinds)
- Level: Main
- Area: 168 Square Feet
- Dimensions: 14X12
Laundry
- Features: Flooring (Ceramic Tile)
- Level: Lower
- Area: 72 Square Feet
- Dimensions: 12X6
Living room
- Features: Flooring (Hardwood), Window Treatments (Blinds)
- Level: Main
- Area: 221 Square Feet
- Dimensions: 17X13
Recreation room
- Features: Flooring (Carpet), Window Treatments (Blinds)
- Level: Lower
- Area: 380 Square Feet
- Dimensions: 20X19
Heating
- Natural Gas, Forced Air
Cooling
- Central Air
Appliances
- Included: Range, Microwave, Dishwasher, Refrigerator, Washer, Dryer, Disposal, Stainless Steel Appliance(s)
Features
- Flooring: Hardwood
- Windows: Screens, Skylight(s)
- Basement: Finished,Full,Daylight
- Number of fireplaces: 2
- Fireplace features: Wood Burning, Living Room, Basement
Interior area
- Total structure area: 0
- Total interior livable area: 1,950 sqft
Property
Parking
- Total spaces: 2
- Parking features: Concrete, Garage Door Opener, Yes, Garage Owned, Attached, Garage
- Attached garage spaces: 2
- Has uncovered spaces: Yes
Accessibility
- Accessibility features: No Disability Access
Features
- Patio & porch: Patio
Lot
- Size: 9,178 Square Feet
- Dimensions: 80 X 105
- Features: None
Details
- Additional structures: Shed(s)
- Parcel number: 02133140090000
- Special conditions: None
- Other equipment: Ceiling Fan(s), Fan-Whole House, Sump Pump
Construction
Type & style
- Home type: SingleFamily
- Property subtype: Single Family Residence
Materials
- Aluminum Siding, Brick
- Foundation: Concrete Perimeter
- Roof: Asphalt
Condition
- New construction: No
- Year built: 1965
Details
- Builder model: NORMAN
Utilities & green energy
- Electric: Circuit Breakers
- Sewer: Public Sewer
- Water: Lake Michigan
Community & HOA
Community
- Features: Park, Curbs, Sidewalks, Street Lights, Street Paved
- Subdivision: Winston Park
HOA
- Services included: None
Location
- Region: Palatine
Financial & listing details
- Price per square foot: $223/sqft
- Tax assessed value: $251,660
- Annual tax amount: $7,844
- Date on market: 6/27/2026
- Ownership: Fee Simple
Estimated market value
Not available
Estimated sales range
Not available
Not available
Price history
| Date | Event | Price |
|---|---|---|
| 6/30/2026 | Contingent | $435,000$223/sqft |
Source:  MRED as distributed by MLS GRID #12685549 Report a problem MRED as distributed by MLS GRID #12685549 Report a problem | ||
| 6/27/2026 | Listed for sale | $435,000+29.9%$223/sqft |
Source: MRED as distributed by MLS GRID #12685549 Report a problem | ||
| 6/10/2021 | Sold | $335,000+3.1%$172/sqft |
Source: MRED as distributed by MLS GRID #11065191 Report a problem | ||
| 5/16/2021 | Pending sale | $325,000$167/sqft |
Source:  HomeSmart #11065191 Report a problem HomeSmart #11065191 Report a problem | ||
| 4/27/2021 | Listing removed | -- |
Source: HomeSmart Report a problem | ||
| 4/25/2021 | Listed for sale | $325,000+16.1%$167/sqft |
Source: HomeSmart #11065191 Report a problem | ||
| 11/1/2013 | Listing removed | $280,000$144/sqft |
Source: Unlimited NW LLC #08477480 Report a problem | ||
| 10/29/2013 | Listed for sale | $280,000$144/sqft |
Source: Re/Max Unlimited Northwest #08477480 Report a problem | ||
Public tax history
| Year | Property taxes | Tax assessment |
|---|---|---|
| 2024 | -- | $25,166 +0% |
| 2023 | $7,450 +3.4% | $25,165 |
| 2022 | $7,207 +1.5% | $25,165 -0.1% |
| 2021 | $7,100 +0.5% | $25,191 |
| 2020 | $7,067 -0.3% | $25,191 -10.5% |
| 2019 | $7,089 +0.5% | $28,147 +7.7% |
| 2018 | $7,052 +1.7% | $26,126 |
| 2017 | $6,937 +3.5% | $26,126 |
| 2016 | $6,700 +3.4% | $26,126 +10.1% |
| 2015 | $6,482 +1% | $23,719 |
| 2014 | $6,419 +2.9% | $23,719 |
| 2013 | $6,237 +5.9% | $23,719 -3% |
| 2012 | $5,890 -8.7% | $24,465 -10% |
| 2011 | $6,451 +13.3% | $27,185 |
| 2010 | $5,694 +14.8% | $27,185 -1% |
| 2009 | $4,960 -13.8% | $27,464 -24.6% |
| 2008 | $5,751 +13.9% | $36,413 |
| 2007 | $5,050 +10.2% | $36,413 +29.6% |
| 2006 | $4,584 -0.4% | $28,105 |
| 2005 | $4,603 +6% | $28,105 |
| 2004 | $4,343 +4.4% | $28,105 +36.2% |
| 2003 | $4,160 +3.3% | $20,634 |
| 2002 | $4,028 +18.4% | $20,634 |
| 2001 | $3,402 +1.6% | $20,634 +21.1% |
| 2000 | $3,350 +1.9% | $17,032 |
| 1999 | $3,286 | $17,032 |
Find assessor info on the county website
Monthly payment
Est. payment
Payment breakdown
Explore the cost of this home by adjusting the details. Changes won't be saved.Climate risks
Neighborhood: 60074
Nearby schools
GreatSchools rating
- 6/10Jane Addams Elementary SchoolGrades: PK-5Distance: 0.9 mi
- 5/10Winston Campus Jr High SchoolGrades: 6-8Distance: 0.2 mi
- 8/10Palatine High SchoolGrades: 9-12Distance: 1.5 mi
Schools provided by the listing agent
- Elementary: Jane Addams Elementary School
- Middle: Winston Campus Middle School
- High: Palatine High School
- District: 15
Source: MRED as distributed by MLS GRID. This data may not be complete. We recommend contacting the local school district to confirm school assignments for this home.
- $549,0003 bd3 ba2.6k sqft1050 E Kitson Dr, Palatine, IL 60074For Sale

- $386,5003 bd1 ba1.3k sqft1059 E Fosket Dr, Palatine, IL 60074Off Market
- $456,7003 bd2 ba1.5k sqft41 N Fosket Dr, Palatine, IL 60074Off Market
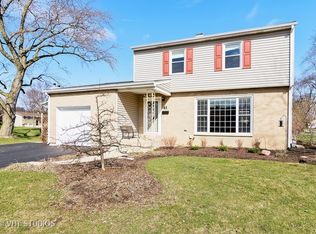
- $480,8005 bd3 ba1.9k sqft1060 E Kitson Dr, Palatine, IL 60074Off Market
- $384,1004 bd1 ba1.2k sqft1044 E Fosket Dr, Palatine, IL 60074Off Market
- $497,2003 bd3 ba1.5k sqft1052 E Fosket Dr, Palatine, IL 60074Off Market
- $401,6003 bd1 ba1.3k sqft1038 E Fosket Dr, Palatine, IL 60074Off Market
- $373,5003 bd1 ba1.2k sqft1101 E Fosket Dr, Palatine, IL 60074Off Market
A local agent can set up tours, give advice and negotiate with sellers.
Similar homes
- $485,0003 bd2 ba1.6k sqft1340 E Rosita Dr, Palatine, IL 60074Active
 MLS ID #12716961, Sarah Leonard, E-PRO, Legacy Properties, A Sarah Leonard Company, LLC. MRED as distributed by MLS GRID
 - $415,0003 bd1 ba1.5k sqft2304 Meadow Dr, Rolling Meadows, IL 60008New
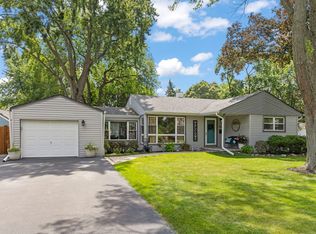 MLS ID #12720111, Lana Erickson, AHWD,LHC, eXp Realty - Geneva. MRED as distributed by MLS GRID
 - $485,0004 bd3 ba1.7k sqft705 Northview Ln, Hoffman Estates, IL 60169New
 MLS ID #12692568, Dawn Larsen, ABR, Baird & Warner. MRED as distributed by MLS GRID
 - $420,0003 bd3 ba1.2k sqft281 Diamond Head Dr, Des Plaines, IL 60018New
 MLS ID #12723393, Katie Mihelich, CSC, Coldwell Banker Real Estate Group. MRED as distributed by MLS GRID
 - $439,9003 bd2 ba1.6k sqft1525 Mayfield Ln, Hoffman Estates, IL 60169ActiveMLS ID #12722125, Vasanti Bhatt, CSC, Home 4 U Realty, Inc.. MRED as distributed by MLS GRID
- $524,5003 bd2 ba1.7k sqft449 White Pine Rd, Buffalo Grove, IL 60089NewMLS ID #12677907, John Dasdelen, Compass. MRED as distributed by MLS GRID
- $499,9994 bd2 ba2k sqft1255 Mayfield Ln, Hoffman Estates, IL 60169NewMLS ID #12725652, Ryan Carney, CSC, Dreams & Keys Real Estate Group. MRED as distributed by MLS GRID
- $395,0004 bd2 ba1.3k sqft600 W Bob O Link Rd, Arlington Heights, IL 60056ActiveMLS ID #12699392, Sam Toma, @properties Christie's International Real Estate. MRED as distributed by MLS GRID
- $410,0003 bd2 ba1.8k sqft10 Rugby Rd, Lake Zurich, IL 60047Price ChangeMLS ID #12709607, Isabel Galan, @properties Christie's International Real Estate. MRED as distributed by MLS GRID
- $475,0003 bd2 ba1.8k sqft1059 Hickory Ln, Elk Grove Village, IL 60007ActiveMLS ID #12720919, Joan Couris, Keller Williams Thrive. MRED as distributed by MLS GRID
- $455,0004 bd3 ba2.2k sqft6121 Sands Rd, Crystal Lake, IL 60014NewMLS ID #12723240, Christopher Popp, Baird & Warner. MRED as distributed by MLS GRID
- $470,0004 bd2 ba1.8k sqft1355 Devonshire Ln, Hoffman Estates, IL 60169ActiveMLS ID #12714857, Nancy Abuali, Redfin Corporation. MRED as distributed by MLS GRID
- $425,0003 bd3 ba2.3k sqft34439 N Hickory Ln, Round Lake, IL 60073NewMLS ID #12717824, Maureen Parrish, RE/MAX Suburban. MRED as distributed by MLS GRID
- $499,9004 bd2 ba2k sqft601 Walnut Ln, Elk Grove Village, IL 60007NewMLS ID #12709111, Mark Pontrelli, Century 21 Integra. MRED as distributed by MLS GRID
- $430,0004 bd1 ba1.1k sqft326 N Martha St, Lombard, IL 60148NewMLS ID #12711116, Kathy Volpe, ABR,CRS,CSC,GRI,SRES, RE/MAX Suburban. MRED as distributed by MLS GRID
- $489,0004 bd2 ba2.1k sqft1402 S Robert Dr, Mount Prospect, IL 60056ActiveMLS ID #12716584, Vito LiRosi, Real 1 Realty. MRED as distributed by MLS GRID
- $420,0003 bd3 ba1.6k sqft1711 Vermont Dr, Elk Grove Village, IL 60007NewMLS ID #12727860, Debbie Obradovich, @properties Christie's International Real Estate. MRED as distributed by MLS GRID
- $528,0004 bd2 ba1.7k sqft590 Durham Ct, Hoffman Estates, IL 60169ActiveMLS ID #12722139, Kushal Singh, Kalani Realty Inc. MRED as distributed by MLS GRID
- $399,9003 bd2 ba1.5k sqft0N250 Sunset Ave, West Chicago, IL 60185NewMLS ID #12718052, Pedro Porcayo, Porcayo & Associates Realty. MRED as distributed by MLS GRID
- $460,0003 bd2 ba1.3k sqft209 Eastwood Ct, Port Barrington, IL 60010Price ChangeMLS ID #12691917, Donna Catanese, GMC Realty LTD. MRED as distributed by MLS GRID
