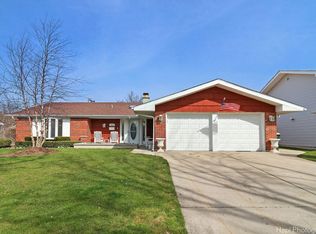
Move right into this beautifully maintained 3 bedroom, 2 bath ranch in the highly sought after High Point neighborhood! Thoughtfully updated and meticulously cared for, this home offers the perfect blend of comfort, style, and convenience. The bright kitchen has been refreshed with brand new Granite countertops, a new stainless steel stove and range hood, ample cabinetry, and a spacious pantry, flowing effortlessly into the adjoining family room. Sliding glass doors lead to a cozy carpeted sunroom, creating the perfect space to relax with your morning coffee or unwind while enjoying views of the backyard throughout the seasons. The spacious primary suite features an updated private bath with new flooring and stylish tile finishes. Throughout the home you'll find white six panel doors, updated trim, vinyl windows, and a functional layout designed for everyday living. Step outside to a fully fenced backyard complete with mature perennial gardens, a paver brick patio, and a charming brick walkway, offering a private outdoor retreat ideal for entertaining or simply enjoying the outdoors. Recent Updates include New Water Heater (2025), New Master Bathroom shower (2026), New electric Panel (2026), New Gas Range and hood (2026) and epoxy painted garage floor. Conveniently located near parks, the library, shopping, dining, and with easy access to I 90, this home is also served by highly rated District 54 and District 211 schools. With tasteful updates, a desirable location, and true move in condition, this is one you won't want to miss.
Active
Price cut: $10K (9/25)
$429,900
1525 Mayfield Ln, Hoffman Estates, IL 60169
3beds
1,681sqft
Single Family Residence
Built in 1969
-- sqft lot
$410,400 Zestimate®
$256/sqft
$-- HOA
What's special
Stylish tile finishesFully fenced backyardCozy carpeted sunroomMature perennial gardensAdjoining family roomSpacious pantryCharming brick walkway
- 79 days
- 699
- 37
Zillow last checked:
Listing updated:
Listed by:
Vasanti Bhatt, CSC 847-372-7495,
Home 4 U Realty, Inc.,
Pradip Bhatt 847-903-3075,
Home 4 U Realty, Inc.
Source: MRED as distributed by MLS GRID,MLS#: 12722125
Facts & features
Interior
Bedrooms & bathrooms
- Bedrooms: 3
- Bathrooms: 2
- Full bathrooms: 2
Rooms
- Room types: Sun Room, Foyer
Primary bedroom
- Features: Flooring (Carpet), Bathroom (Full)
- Level: Main
- Area: 208 Square Feet
- Dimensions: 16X13
Bedroom 2
- Features: Flooring (Carpet)
- Level: Main
- Area: 130 Square Feet
- Dimensions: 13X10
Bedroom 3
- Features: Flooring (Carpet)
- Level: Main
- Area: 100 Square Feet
- Dimensions: 10X10
Dining room
- Features: Flooring (Carpet), Window Treatments (Window Treatments)
- Level: Main
- Area: 132 Square Feet
- Dimensions: 12X11
Family room
- Features: Flooring (Wood Laminate), Window Treatments (Blinds)
- Level: Main
- Area: 260 Square Feet
- Dimensions: 20X13
Foyer
- Features: Flooring (Ceramic Tile)
- Level: Main
- Area: 60 Square Feet
- Dimensions: 10X6
Kitchen
- Features: Kitchen (Eating Area-Table Space, Pantry-Closet, Pantry, Updated Kitchen), Flooring (Wood Laminate)
- Level: Main
- Area: 108 Square Feet
- Dimensions: 12X9
Laundry
- Features: Flooring (Vinyl)
- Level: Main
- Area: 120 Square Feet
- Dimensions: 20X6
Living room
- Features: Flooring (Carpet), Window Treatments (Window Treatments)
- Level: Main
- Area: 238 Square Feet
- Dimensions: 17X14
Sun room
- Features: Flooring (Carpet)
- Level: Main
- Area: 144 Square Feet
- Dimensions: 12X12
Heating
- Natural Gas, Forced Air
Cooling
- Central Air
Appliances
- Included: Range, Dishwasher, Refrigerator, Washer, Dryer, Disposal, Range Hood, Gas Water Heater
- Laundry: Main Level, Gas Dryer Hookup
Features
- 1st Floor Bedroom, 1st Floor Full Bath, Pantry, Replacement Windows
- Flooring: Carpet
- Windows: Replacement Windows
- Basement: None
- Attic: Unfinished
Interior area
- Total structure area: 1,681
- Total interior livable area: 1,681 sqft
Property
Parking
- Total spaces: 2
- Parking features: Concrete, Garage Door Opener, Yes, Garage Owned, Attached, Garage
- Attached garage spaces: 2
- Has uncovered spaces: Yes
Accessibility
- Accessibility features: No Disability Access
Features
- Stories: 1
- Patio & porch: Patio
- Fencing: Fenced
Lot
- Dimensions: 70X107X108X134
Details
- Additional structures: None
- Parcel number: 07052070140000
- Special conditions: None
- Other equipment: TV-Cable
Construction
Type & style
- Home type: SingleFamily
- Architectural style: Ranch
- Property subtype: Single Family Residence
Materials
- Cedar
- Foundation: Concrete Perimeter
- Roof: Asphalt
Condition
- New construction: No
- Year built: 1969
Details
- Builder model: HAMPSHIRE
Utilities & green energy
- Electric: Circuit Breakers
- Sewer: Public Sewer
- Water: Lake Michigan
Community & HOA
Community
- Features: Sidewalks, Street Lights, Street Paved
- Security: Carbon Monoxide Detector(s)
- Subdivision: High Point
HOA
- Services included: None
Location
- Region: Hoffman Estates
Financial & listing details
- Price per square foot: $256/sqft
- Tax assessed value: $320,000
- Annual tax amount: $10,329
- Date on market: 8/2/2026
- Ownership: Fee Simple
Estimated market value
$410,400
$390,000 - $431,000
$3,114/mo
Price history
| Date | Event | Price |
|---|---|---|
| 9/25/2026 | Price change | $429,900-2.3%$256/sqft |
Source:  MRED as distributed by MLS GRID #12722125 Report a problem MRED as distributed by MLS GRID #12722125 Report a problem | ||
| 8/2/2026 | Price change | $439,900-4.3%$262/sqft |
Source: MRED as distributed by MLS GRID #12722125 Report a problem | ||
| 6/26/2026 | Listed for sale | $459,900+21%$274/sqft |
Source: MRED as distributed by MLS GRID #12688290 Report a problem | ||
| 1/4/2024 | Sold | $380,000-4.6%$226/sqft |
Source: MRED as distributed by MLS GRID #11914506 Report a problem | ||
| 11/24/2023 | Contingent | $398,500$237/sqft |
Source: MRED as distributed by MLS GRID #11914506 Report a problem | ||
| 11/2/2023 | Price change | $398,500-6.2%$237/sqft |
Source: MRED as distributed by MLS GRID #11914506 Report a problem | ||
| 10/28/2023 | Listed for sale | $425,000$253/sqft |
Source: MRED as distributed by MLS GRID #11914506 Report a problem | ||
Public tax history
| Year | Property taxes | Tax assessment |
|---|---|---|
| 2024 | $10,329 +29.3% | $32,000 +0% |
| 2023 | $7,989 +4.1% | $31,999 |
| 2022 | $7,675 +25.1% | $31,999 +31.7% |
| 2021 | $6,134 +0.2% | $24,303 |
| 2020 | $6,125 +0.4% | $24,303 -10% |
| 2019 | $6,099 +9.6% | $27,004 +16.2% |
| 2018 | $5,563 +1.2% | $23,243 |
| 2017 | $5,498 -8.2% | $23,243 -4.7% |
| 2016 | $5,990 +12.5% | $24,387 +15.7% |
| 2015 | $5,327 +1.2% | $21,081 |
| 2014 | $5,262 +3.3% | $21,081 |
| 2013 | $5,095 -4.6% | $21,081 -9.8% |
| 2012 | $5,344 +0.2% | $23,372 |
| 2011 | $5,331 +1.3% | $23,372 |
| 2010 | $5,265 -13.3% | $23,372 -27.7% |
| 2009 | $6,072 +16% | $32,320 -4% |
| 2008 | $5,234 +16.2% | $33,666 |
| 2007 | $4,506 +1.4% | $33,666 +23.8% |
| 2006 | $4,443 +0.2% | $27,191 |
| 2005 | $4,434 +5.8% | $27,191 |
| 2004 | $4,190 +8.7% | $27,191 +41% |
| 2003 | $3,853 +5% | $19,281 |
| 2002 | $3,668 +12.4% | $19,281 |
| 2001 | $3,263 +1.9% | $19,281 +16.2% |
| 2000 | $3,202 | $16,593 |
| 1999 | $3,202 | $16,593 |
Find assessor info on the county website
Monthly payment
Est. payment
Payment breakdown
Explore the cost of this home by adjusting the details. Changes won't be saved.Climate risks
Neighborhood: Highpoint
Nearby schools
Schools provided by the listing agent
- Elementary: Macarthur Elementary School
- Middle: Eisenhower Junior High School
- High: Hoffman Estates High School
- District: 54
Source: MRED as distributed by MLS GRID. This data may not be complete. We recommend contacting the local school district to confirm school assignments for this home.

Similar homes
- $475,0004 bd3 ba1.7k sqft705 Northview Ln, Hoffman Estates, IL 60169Re-activated
 MLS ID #12692568, Dawn Larsen, ABR, Baird & Warner. MRED as distributed by MLS GRID
 - $425,0003 bd3 ba1.7k sqft1233 Old Timber Ct, Hoffman Estates, IL 60192New
 MLS ID #12788560, Janine Sasso, CSC, Coldwell Banker Realty. MRED as distributed by MLS GRID
 - $429,9004 bd4 ba1.6k sqft1540 Regan Ct, Hoffman Estates, IL 60192New
 MLS ID #12788019, Vasanti Bhatt, CSC, Home 4 U Realty, Inc.. MRED as distributed by MLS GRID
 - $419,0003 bd3 ba1.7k sqft10 Canterbury Ct, Streamwood, IL 60107Active
 MLS ID #12758325, Katelyn Mucci Segura, CSC,SRES, Baird & Warner. MRED as distributed by MLS GRID
