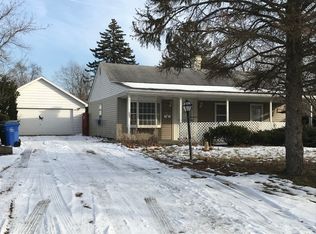
Welcome to this beautifully updated 3 bedroom, 2 bath ranch offering easy, one story living in Glenview. From the moment you step through the exquisite leaded glass front door, you will feel right at home. Handsome Pergo flooring flows throughout, complemented by contemporary lighting, a neutral color palette, and thoughtful updates throughout. The gorgeous remodeled kitchen is sure to impress, featuring quartz countertops, a stylish backsplash, and newer refrigerator and stove. Major updates include a new air conditioning system and a newer hot water heater from 2023, giving you added comfort and peace of mind. Three generously sized bedrooms offer excellent closet space, while two full baths include one that has been recently remodeled. The spacious laundry room is a dream, complete with a utility sink and abundant storage that makes everyday living wonderfully convenient. Step outside to your charming, beautifully maintained backyard, where there is plenty of room to relax, entertain, play, or let your four legged friend roam. With newer siding and newer windows, automated shades in living room, this home offers the perfect combination of style, comfort, and valuable updates. Located in a fantastic Glenview location near outstanding schools, shopping, restaurants, parks, and everyday conveniences, this is the kind of home that checks all the boxes. True one story living, no basement. Roof and furnace are older, sellers are willing to offer a home warranty.
Active
Price cut: $10K (10/20)
$445,000
453 Elder Ln, Glenview, IL 60025
3beds
1,613sqft
Single Family Residence
Built in 1960
10,541 Square Feet Lot
$437,600 Zestimate®
$276/sqft
$12/mo HOA
What's special
- 11 days
- 1,205
- 79
Likely to sell faster than
Zillow last checked:
Listing updated:
Listed by:
Anam Hargey (847)274-8309,
SERHANT.
Source: MRED as distributed by MLS GRID,MLS#: 12785288
Facts & features
Interior
Bedrooms & bathrooms
- Bedrooms: 3
- Bathrooms: 2
- Full bathrooms: 2
Rooms
- Room types: Foyer
Primary bedroom
- Features: Flooring (Wood Laminate)
- Level: Main
- Area: 156 Square Feet
- Dimensions: 13X12
Bedroom 2
- Features: Flooring (Wood Laminate), Window Treatments (Window Treatments)
- Level: Main
- Area: 100 Square Feet
- Dimensions: 10X10
Bedroom 3
- Features: Window Treatments (Window Treatments)
- Level: Main
- Area: 80 Square Feet
- Dimensions: 10X8
Dining room
- Features: Flooring (Wood Laminate)
- Level: Main
- Area: 140 Square Feet
- Dimensions: 14X10
Family room
- Features: Flooring (Wood Laminate)
- Level: Main
- Area: 240 Square Feet
- Dimensions: 12X20
Foyer
- Features: Flooring (Ceramic Tile)
- Level: Main
- Area: 84 Square Feet
- Dimensions: 7X12
Kitchen
- Features: Kitchen (Eating Area-Breakfast Bar), Flooring (Porcelain Tile)
- Level: Main
- Area: 156 Square Feet
- Dimensions: 13X12
Laundry
- Features: Flooring (Wood Laminate)
- Level: Main
- Area: 96 Square Feet
- Dimensions: 12X8
Living room
- Features: Flooring (Wood Laminate), Window Treatments (Blinds)
- Level: Main
- Area: 195 Square Feet
- Dimensions: 13X15
Heating
- Has Heating (Unspecified Type)
Cooling
- Central Air
Appliances
- Included: Range, Microwave, Dishwasher, Refrigerator, Washer, Dryer
- Laundry: Main Level, Laundry Closet
Features
- Dining Combo
- Flooring: Laminate
- Basement: None
Interior area
- Total structure area: 0
- Total interior livable area: 1,613 sqft
Property
Parking
- Total spaces: 1
- Parking features: Concrete, Yes, Garage Owned, Attached, Garage
- Attached garage spaces: 1
Accessibility
- Accessibility features: No Disability Access
Features
- Stories: 1
- Patio & porch: Patio
- Exterior features: Fire Pit
Lot
- Size: 10,541 Square Feet
- Dimensions: 162.7X26X90.6X138.5X26
Details
- Parcel number: 09111050430000
- Special conditions: None
Construction
Type & style
- Home type: SingleFamily
- Architectural style: Ranch
- Property subtype: Single Family Residence
Materials
- Other
- Roof: Asphalt
Condition
- New construction: No
- Year built: 1960
Utilities & green energy
- Sewer: Public Sewer
- Water: Lake Michigan
Community & HOA
Community
- Subdivision: Westfield
HOA
- Has HOA: Yes
- Services included: Other
- HOA fee: $140 annually
Location
- Region: Glenview
Financial & listing details
- Price per square foot: $276/sqft
- Tax assessed value: $320,000
- Annual tax amount: $506
- Date on market: 10/14/2026
- Ownership: Fee Simple w/ HO Assn.
Estimated market value
$437,600
$416,000 - $459,000
$3,391/mo
Price history
| Date | Event | Price |
|---|---|---|
| 10/20/2026 | Price change | $445,000-2.2%$276/sqft |
Source:  MRED as distributed by MLS GRID #12785288 Report a problem | ||
| 10/14/2026 | Listed for sale | $455,000-2.2%$282/sqft |
Source: MRED as distributed by MLS GRID #12785288 Report a problem | ||
| 10/14/2026 | Listing removed | $465,000$288/sqft |
Source: MRED as distributed by MLS GRID #12779112 Report a problem | ||
| 10/7/2026 | Listed for sale | $465,000$288/sqft |
Source: MRED as distributed by MLS GRID #12779112 Report a problem | ||
| 10/5/2026 | Listing removed | $465,000$288/sqft |
Source: MRED as distributed by MLS GRID #12768087 Report a problem | ||
| 9/29/2026 | Contingent | $465,000$288/sqft |
Source: MRED as distributed by MLS GRID #12768087 Report a problem | ||
| 9/23/2026 | Listed for sale | $465,000-2.1%$288/sqft |
Source: MRED as distributed by MLS GRID #12768087 Report a problem | ||
| 9/23/2026 | Contingent | $475,000$294/sqft |
Source: MRED as distributed by MLS GRID #12758204 Report a problem | ||
| 9/13/2026 | Listed for sale | $475,000+23.4%$294/sqft |
Source: MRED as distributed by MLS GRID #12758204 Report a problem | ||
| 2/28/2023 | Sold | $385,000-1.2%$239/sqft |
Source: MRED as distributed by MLS GRID #11670742 Report a problem | ||
| 1/17/2023 | Contingent | $389,500$241/sqft |
Source: MRED as distributed by MLS GRID #11670742 Report a problem | ||
| 1/5/2023 | Price change | $389,500-1.4%$241/sqft |
Source: MRED as distributed by MLS GRID #11670742 Report a problem | ||
| 12/1/2022 | Price change | $395,000-1%$245/sqft |
Source: MRED as distributed by MLS GRID #11670742 Report a problem | ||
| 11/18/2022 | Listed for sale | $399,000$247/sqft |
Source: MRED as distributed by MLS GRID #11670742 Report a problem | ||
| 11/12/2022 | Contingent | $399,000$247/sqft |
Source: MRED as distributed by MLS GRID #11670742 Report a problem | ||
| 11/10/2022 | Listed for sale | $399,000+22.8%$247/sqft |
Source: MRED as distributed by MLS GRID #11670742 Report a problem | ||
| 11/12/2008 | Sold | $325,000+74.7%$201/sqft |
Source: Public Record Report a problem | ||
| 12/22/1995 | Sold | $186,000$115/sqft |
Source: Public Record Report a problem | ||
Public tax history
| Year | Property taxes | Tax assessment |
|---|---|---|
| 2024 | -- | $32,000 +0% |
| 2023 | $506 -92.5% | $31,999 |
| 2022 | $6,775 -21.4% | $31,999 -5.6% |
| 2021 | $8,624 +2.3% | $33,889 |
| 2020 | $8,427 +2% | $33,889 -10% |
| 2019 | $8,259 +50.2% | $37,655 +56.8% |
| 2018 | $5,499 +2.3% | $24,013 |
| 2017 | $5,377 +2.3% | $24,013 |
| 2016 | $5,257 -7.1% | $24,013 +1% |
| 2015 | $5,658 +2.4% | $23,778 |
| 2014 | $5,523 +2.3% | $23,778 |
| 2013 | $5,400 -3.7% | $23,778 -13.8% |
| 2012 | $5,609 +2.1% | $27,582 |
| 2011 | $5,491 -0.2% | $27,582 |
| 2010 | $5,501 -1.5% | $27,582 -9.3% |
| 2009 | $5,585 -4.6% | $30,424 -12% |
| 2008 | $5,857 +2.4% | $34,574 |
| 2007 | $5,717 +20.3% | $34,574 +30.6% |
| 2006 | $4,753 -3.5% | $26,468 -4.8% |
| 2005 | $4,926 +2.5% | $27,789 |
| 2004 | $4,807 +28.6% | $27,789 +30.2% |
| 2003 | $3,737 -1.1% | $21,346 |
| 2002 | $3,778 +31.4% | $21,346 -4.3% |
| 2001 | $2,875 +1.6% | $22,315 +44% |
| 2000 | $2,828 | $15,499 |
| 1999 | $2,828 | $15,499 |
Find assessor info on the county website
Monthly payment
Est. payment
Payment breakdown
Explore the cost of this home by adjusting the details. Changes won't be saved.Climate risks
Neighborhood: 60025
Nearby schools
Schools provided by the listing agent
- Elementary: Washington Elementary School
- Middle: Gemini Junior High School
- High: Maine East High School
- District: 63
Source: MRED as distributed by MLS GRID. This data may not be complete. We recommend contacting the local school district to confirm school assignments for this home.
Similar homes
- $595,0003 bd2 ba1.6k sqft3136 Bellwood Ln, Glenview, IL 60026Active
 MLS ID #12773384, Gary Huen, @properties Christie's International Real Estate. MRED as distributed by MLS GRID
- $425,0002 bd3 ba1.2k sqft4525 N Pontiac Ave, Norridge, IL 60706New
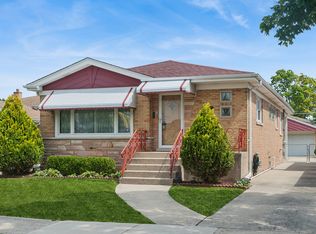 MLS ID #12789837, Anthony Erangey, Baird & Warner. MRED as distributed by MLS GRID
- $660,0003 bd2 ba1.7k sqft807 Surrey Ln, Glenview, IL 60025Price Change
 MLS ID #12731390, Jackie Mack, ABR,CRS, Jameson Sotheby's International Realty. MRED as distributed by MLS GRID
- $439,9993 bd2 ba1.3k sqft9431 Congress Park Ave, Brookfield, IL 60513Active
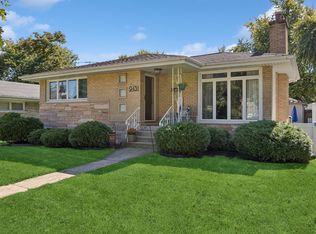 MLS ID #12789671, Gerardo Tapia-Quiroz, Baird & Warner. MRED as distributed by MLS GRID
