Rare single level 3 bedroom ranch with attached 2 car garage. Refinished hardwood flooring flows from the reception hall through the living room and dining room, where a stone, gas-burning fireplace and a large picture window frame the front of the home. The updated kitchen features stained wood cabinetry and a full suite of stainless-steel appliances, with a utility/laundry room and interior garage access just steps away. The full bathroom was renovated with a modern walk-in shower. There is also a hall powder room. A private office or den with paneled walls in a pickled gray finish opens directly to the porch, ideal for a home office or flexible space. The primary bedroom offers two separate closets, and two additional bedrooms provide comfortable space for family or guests. Outside, a patio creates easy space for entertaining or relaxing, with additional lawn area on the opposite side of the home. The property sits on a slab foundation with a crawl space. Set on a desirable corner lot in Glenview, this ranch combines refinished original hardwood floors, and a flexible floor plan for buyers seeking move-in-ready single-level living in a classic North Shore setting. Enjoy all that Glenview offers - just minutes to downtown, Metra, parks, bike trails, Wagner Farm, expressway access, and top-rated schools.
Active
$675,000
807 Surrey Ln, Glenview, IL 60025
3beds
1,771sqft
Single Family Residence
Built in 1957
8,494 Square Feet Lot
$-- Zestimate®
$381/sqft
$-- HOA
What's special
Stone gas-burning fireplaceModern walk-in showerDesirable corner lotAdditional lawn areaLarge picture windowFlexible floor planUpdated kitchen
- --
- 2,584
- views
- 127
- saves
Likely to sell faster than
Zillow last checked:
Listing updated:
Listed by:
Jackie Mack, ABR,CRS (847)274-6676,
Jameson Sotheby's International Realty
Source: MRED as distributed by MLS GRID,MLS#: 12731390
Facts & features
Interior
Bedrooms & bathrooms
- Bedrooms: 3
- Bathrooms: 2
- Full bathrooms: 1
- 1/2 bathrooms: 1
Rooms
- Room types: Office
Primary bedroom
- Features: Flooring (Carpet)
- Level: Main
- Area: 195 Square Feet
- Dimensions: 15X13
Bedroom 2
- Features: Flooring (Carpet)
- Level: Main
- Area: 168 Square Feet
- Dimensions: 14X12
Bedroom 3
- Features: Flooring (Carpet)
- Level: Main
- Area: 110 Square Feet
- Dimensions: 11X10
Dining room
- Features: Flooring (Hardwood)
- Level: Main
- Area: 176 Square Feet
- Dimensions: 16X11
Kitchen
- Features: Kitchen (Galley), Flooring (Hardwood)
- Level: Main
- Area: 156 Square Feet
- Dimensions: 13X12
Laundry
- Features: Flooring (Tile)
- Level: Main
- Area: 99 Square Feet
- Dimensions: 11X9
Living room
- Features: Flooring (Hardwood)
- Level: Main
- Area: 510 Square Feet
- Dimensions: 30X17
Office
- Features: Flooring (Hardwood)
- Level: Main
- Area: 150 Square Feet
- Dimensions: 15X10
Heating
- Natural Gas, Forced Air
Cooling
- Central Air
Appliances
- Included: Range, Microwave, Dishwasher, Refrigerator, Washer, Dryer, Disposal
- Laundry: In Unit
Features
- Basement: Crawl Space,None
- Number of fireplaces: 1
- Fireplace features: Gas Log, Living Room
Interior area
- Total structure area: 0
- Total interior livable area: 1,771 sqft
Video & virtual tour
Property
Parking
- Total spaces: 2
- Parking features: Garage Door Opener, Yes, Attached, Garage
- Attached garage spaces: 2
- Has uncovered spaces: Yes
Accessibility
- Accessibility features: No Disability Access
Features
- Stories: 1
- Patio & porch: Patio
Lot
- Size: 8,494 Square Feet
- Dimensions: 166x38x159x81
Details
- Parcel number: 04363050280000
- Special conditions: None
Construction
Type & style
- Home type: SingleFamily
- Architectural style: Ranch
- Property subtype: Single Family Residence
Materials
- Stone
Condition
- New construction: No
- Year built: 1957
Utilities & green energy
- Sewer: Public Sewer
- Water: Public
Community & HOA
HOA
- Services included: None
Location
- Region: Glenview
Financial & listing details
- Price per square foot: $381/sqft
- Tax assessed value: $570,280
- Annual tax amount: $13,097
- Date on market: 8/20/2026
- Ownership: Fee Simple
Estimated market value
Not available
Estimated sales range
Not available
Not available
Price history
| Date | Event | Price |
|---|---|---|
| 10/14/2022 | Sold | $601,000+2%$339/sqft |
Source:  MRED as distributed by MLS GRID #11488894 Report a problem MRED as distributed by MLS GRID #11488894 Report a problem | ||
| 10/2/2022 | Pending sale | $589,000$333/sqft |
Source: MRED as distributed by MLS GRID #11488894 Report a problem | ||
| 8/21/2022 | Contingent | $589,000+37.8%$333/sqft |
Source: MRED as distributed by MLS GRID #11488894 Report a problem | ||
| 12/8/2017 | Sold | $427,500-2.6%$241/sqft |
Source: MRED as distributed by MLS GRID #09705093 Report a problem | ||
| 9/28/2017 | Pending sale | $439,000$248/sqft |
Source: The Hudson Company #09705093 Report a problem | ||
| 9/14/2017 | Price change | $439,000-4.4%$248/sqft |
Source: The Hudson Company #09705093 Report a problem | ||
| 8/20/2017 | Listed for sale | $459,000$259/sqft |
Source: The Hudson Company #09705093 Report a problem | ||
Public tax history
| Year | Property taxes | Tax assessment |
|---|---|---|
| 2024 | $13,098 +3.8% | $57,028 |
| 2023 | $12,622 +2.9% | $57,028 |
| 2022 | $12,267 +35% | $57,028 +56.2% |
| 2021 | $9,087 +1.2% | $36,511 |
| 2020 | $8,980 -2.5% | $36,511 -17.3% |
| 2019 | $9,209 -21.3% | $44,149 -13.3% |
| 2018 | $11,708 +16.7% | $50,906 |
| 2017 | $10,036 +1.8% | $50,906 |
| 2016 | $9,863 -0.7% | $50,906 +10.1% |
| 2015 | $9,936 -2.6% | $46,221 |
| 2014 | $10,205 +3.3% | $46,221 |
| 2013 | $9,880 -12.6% | $46,221 -18.7% |
| 2012 | $11,301 +10.6% | $56,825 |
| 2011 | $10,215 +3.5% | $56,825 |
| 2010 | $9,867 -2.3% | $56,825 -10.8% |
| 2009 | $10,099 +9.5% | $63,682 -7% |
| 2008 | $9,218 +8.1% | $68,476 |
| 2007 | $8,530 +18.4% | $68,476 +36.2% |
| 2006 | $7,203 +1.7% | $50,268 |
| 2005 | $7,086 +3.4% | $50,268 |
| 2004 | $6,851 +11.3% | $50,268 +32.7% |
| 2003 | $6,153 +1.1% | $37,892 |
| 2002 | $6,085 +18.1% | $37,892 |
| 2001 | $5,150 +3% | $37,892 +24.8% |
| 2000 | $5,000 +0.6% | $30,355 |
| 1999 | $4,969 | $30,355 |
Find assessor info on the county website
Monthly payment
Est. payment
Payment breakdown
Explore the cost of this home by adjusting the details. Changes won't be saved.Climate risks
Neighborhood: 60025
Nearby schools
Schools provided by the listing agent
- Elementary: Lyon Elementary School
- Middle: Springman Middle School
- High: Glenbrook South High School
- District: 34
Source: MRED as distributed by MLS GRID. This data may not be complete. We recommend contacting the local school district to confirm school assignments for this home.
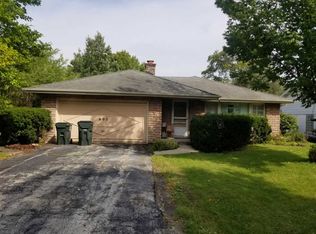
Similar homes
- $749,0004 bd2 ba1.6k sqft2531 Glenview Rd, Glenview, IL 60025Active
 MLS ID #12698887, Linda Emme, Keller Williams Thrive. MRED as distributed by MLS GRID
 - $649,9003 bd2 ba1.6k sqft1947 Lake Ave, Wilmette, IL 60091Active
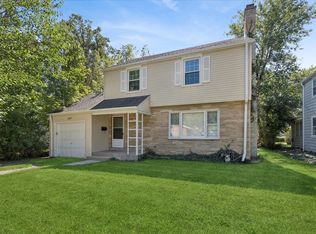 MLS ID #12755846, Stephanie Sullivan, Baird & Warner. MRED as distributed by MLS GRID
 - $650,0004 bd3 ba2.3k sqft8000 W Lake St, Niles, IL 60714Active
 MLS ID #12763144, Jaymi Block, Real Broker, LLC. MRED as distributed by MLS GRID
 - $650,0004 bd3 ba2.2k sqft311 N Macarthur Blvd, Mount Prospect, IL 60056Active
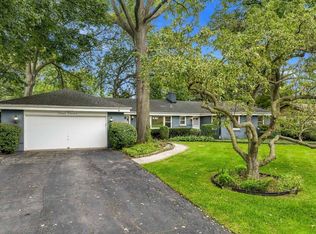 MLS ID #12779936, Tom Zander, Berkshire Hathaway HomeServices Starck Real Estate. MRED as distributed by MLS GRID
