Welcome Home! Step inside and be wowed by the 2 story soaring foyer! Set on a spacious corner lot, this beautifully maintained 4 bedroom PLUS main level den , 2.1 bath home offers an impressive combination of space, character, and versatility. Hardwood floors throughout, while the main level features a dedicated den that can easily be the 5th bedroom, 1rst floor home office or playroom. The generous floor plan offers plenty of room to entertain as well as a private primary suite retreat and 3 additional bedrooms on the 2nd floor. Outside- enjoy the private patio space with charming gate connecting the 2 car plus detached garage. Convenient location and nearby desirable schools just makes this home even more exceptional, come see it today!
Active
$650,000
8000 W Lake St, Niles, IL 60714
4beds
2,304sqft
Single Family Residence
Built in 1961
9,625 Square Feet Lot
$631,800 Zestimate®
$282/sqft
$-- HOA
What's special
Spacious corner lotHardwood floors throughoutPrivate primary suite retreat
- 7 days
- 764
- 35
Likely to sell faster than
Zillow last checked:
Listing updated:
Listed by:
Jaymi Block (708)655-5000,
Real Broker, LLC
Source: MRED as distributed by MLS GRID,MLS#: 12763144
Facts & features
Interior
Bedrooms & bathrooms
- Bedrooms: 4
- Bathrooms: 3
- Full bathrooms: 2
- 1/2 bathrooms: 1
Rooms
- Room types: Den
Primary bedroom
- Features: Flooring (Hardwood), Bathroom (Full)
- Level: Second
- Area: 306 Square Feet
- Dimensions: 18X17
Bedroom 2
- Features: Flooring (Hardwood)
- Level: Second
- Area: 182 Square Feet
- Dimensions: 14X13
Bedroom 3
- Features: Flooring (Hardwood)
- Level: Second
- Area: 156 Square Feet
- Dimensions: 13X12
Bedroom 4
- Features: Flooring (Hardwood)
- Level: Second
- Area: 168 Square Feet
- Dimensions: 14X12
Den
- Features: Flooring (Hardwood)
- Level: Main
- Area: 156 Square Feet
- Dimensions: 12X13
Kitchen
- Features: Flooring (Hardwood)
- Level: Main
- Area: 210 Square Feet
- Dimensions: 15X14
Laundry
- Level: Main
- Area: 48 Square Feet
- Dimensions: 8X6
Living room
- Features: Flooring (Hardwood)
- Level: Main
- Area: 378 Square Feet
- Dimensions: 21X18
Heating
- Natural Gas, Forced Air
Cooling
- Central Air
Features
- Basement: None
Interior area
- Total structure area: 0
- Total interior livable area: 2,304 sqft
Property
Parking
- Total spaces: 2
- Parking features: Yes, Detached, Garage
- Garage spaces: 2
Accessibility
- Accessibility features: No Disability Access
Features
- Stories: 2
Lot
- Size: 9,625 Square Feet
- Dimensions: 55 X 175
Details
- Parcel number: 09144120500000
- Special conditions: None
Construction
Type & style
- Home type: SingleFamily
- Property subtype: Single Family Residence
Materials
- Vinyl Siding, Brick
Condition
- New construction: No
- Year built: 1961
Utilities & green energy
- Sewer: Public Sewer
- Water: Public
Community & HOA
HOA
- Services included: None
Location
- Region: Niles
Financial & listing details
- Price per square foot: $282/sqft
- Tax assessed value: $440,010
- Annual tax amount: $10,482
- Date on market: 9/18/2026
- Ownership: Fee Simple
Estimated market value
$631,800
$600,000 - $663,000
$3,173/mo
Price history
| Date | Event | Price |
|---|---|---|
| 9/18/2026 | Listed for sale | $650,000+51.2%$282/sqft |
Source:  MRED as distributed by MLS GRID #12763144 Report a problem MRED as distributed by MLS GRID #12763144 Report a problem | ||
| 1/28/2003 | Sold | $430,000+84.9%$187/sqft |
Source: Public Record Report a problem | ||
| 10/2/2001 | Sold | $232,500$101/sqft |
Source: Public Record Report a problem | ||
Public tax history
| Year | Property taxes | Tax assessment |
|---|---|---|
| 2024 | $10,878 +3.8% | $44,001 +0% |
| 2023 | $10,482 +6.7% | $43,999 |
| 2022 | $9,820 +20% | $43,999 +39.5% |
| 2021 | $8,184 +4.9% | $31,532 |
| 2020 | $7,801 -11.3% | $31,532 -21% |
| 2019 | $8,791 +1% | $39,914 +10.7% |
| 2018 | $8,701 -4.1% | $36,059 -4.5% |
| 2017 | $9,074 +4.5% | $37,739 |
| 2016 | $8,684 +10.7% | $37,739 +18.8% |
| 2015 | $7,841 +3.5% | $31,775 |
| 2014 | $7,579 +2% | $31,775 |
| 2013 | $7,428 -4.2% | $31,775 -18.4% |
| 2012 | $7,752 +8.5% | $38,962 |
| 2011 | $7,143 +3.4% | $38,962 |
| 2010 | $6,908 -9.2% | $38,962 -13.1% |
| 2009 | $7,607 +6.5% | $44,851 -12% |
| 2008 | $7,141 +9.2% | $50,967 |
| 2007 | $6,538 +3.6% | $50,967 +19.8% |
| 2006 | $6,312 -16.8% | $42,550 |
| 2005 | $7,587 +2.7% | $42,550 |
| 2004 | $7,385 +76.8% | $42,550 +81.6% |
| 2003 | $4,177 -0.2% | $23,426 |
| 2002 | $4,185 +65.2% | $23,426 +11.7% |
| 2001 | $2,533 +0.8% | $20,971 +25.3% |
| 2000 | $2,512 | $16,738 |
| 1999 | $2,512 | $16,738 |
Find assessor info on the county website
Monthly payment
Est. payment
Payment breakdown
Explore the cost of this home by adjusting the details. Changes won't be saved.Climate risks
Neighborhood: Courtland Park
Nearby schools
Schools provided by the listing agent
- District: 63
Source: MRED as distributed by MLS GRID. This data may not be complete. We recommend contacting the local school district to confirm school assignments for this home.

Similar homes
- $614,9994 bd3 ba2.4k sqft7316 W Greenleaf St, Niles, IL 60714New
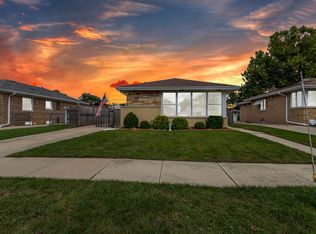 MLS ID #12765818, Ramtin Jalalpour, Ramtin Jalalpour. MRED as distributed by MLS GRID
 - $649,9004 bd4 ba2.6k sqft7851 Church St, Morton Grove, IL 60053New
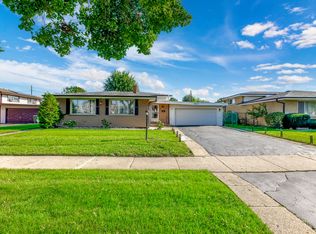 MLS ID #12765671, Harris Ali, Sky High Real Estate Inc.. MRED as distributed by MLS GRID
 - $619,0004 bd3 ba1.8k sqft8936 N Elmore St, Niles, IL 60714Active
 MLS ID #12702411, Misael Chacon, Beycome Brokerage Realty LLC. MRED as distributed by MLS GRID
 - $749,0004 bd4 ba2.5k sqft8321 W Ballard Rd, Niles, IL 60714Active
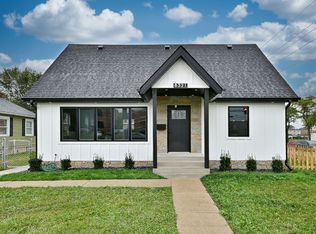 MLS ID #12764025, Ronald Ohr, Avenue 1 Realty Group. MRED as distributed by MLS GRID
