One-of-a-kind split-level home in Bensenville offering exceptional space and living flexibility on a spacious lot of just over one-half acre. Set back from the street, the home offers added privacy and an extended driveway leading to the attached 3-car garage. This home features 5 bedrooms and 4 full bathrooms, thoughtfully designed to accommodate a variety of living arrangements while truly living like two homes under one roof. Vaulted ceilings and six skylights fill the main living areas with abundant natural light, while the updated kitchen features quartz countertops and opens to spacious living and dining areas. The private in-law suite is a fully functional living space that can remain connected to the main home or be closed off for added privacy. It features its own private front entrance, direct access to the backyard deck, a spacious bedroom with a walk-in closet, full bathroom with a newly tiled shower, kitchenette with wet bar, living room, private office, laundry area, and wider hallways and doorways designed with accessibility in mind. The lower level features a spacious family room with a natural wood-burning fireplace. Outdoor living is equally impressive with a rebuilt deck accessed by two sliding glass doors, including a covered grilling area for year-round entertaining. Recent updates include roof, gutters, and gutter guards (2018/2019), kitchen quartz countertops (2022), rebuilt deck (2022), garage doors and opener (2023), updated front vinyl siding (2023), freshly stained wood siding on the sides and rear (2023), remodeled first-floor rear bathroom with a new tiled shower (2024), freshly re-stained deck (2025), asphalt driveway and concrete front walkway (2019), and a four-camera exterior surveillance system (2020). High-quality kitchen and laundry appliances are included. Conveniently located near shopping, dining, parks, schools, the Metra station, major expressways, and O'Hare International Airport, this home offers a rare combination of versatility, privacy, and convenience.
Active
$699,896
152 Jacquelyn Dr, Bensenville, IL 60106
5beds
3,426sqft
Single Family Residence
Built in 1976
0.52 Acres Lot
$-- Zestimate®
$204/sqft
$-- HOA
What's special
One-of-a-kind split-level homeExtended drivewayPrivate officeFour-camera exterior surveillance systemKitchenette with wet barVaulted ceilingsLaundry area
- 35 days
- 892
- 30
Zillow last checked:
Listing updated:
Listed by:
Jim Garry, SRES (630)893-2600,
Garry Real Estate,
Jessica Garry, ABR,E-PRO 630-701-0857,
Garry Real Estate
Source: MRED as distributed by MLS GRID,MLS#: 12725198
Facts & features
Interior
Bedrooms & bathrooms
- Bedrooms: 5
- Bathrooms: 4
- Full bathrooms: 4
Rooms
- Room types: Bedroom 5, Walk In Closet, Kitchen, Den, Bonus Room
Primary bedroom
- Features: Flooring (Carpet), Bathroom (Full, Tub & Separate Shwr)
- Level: Main
- Area: 300 Square Feet
- Dimensions: 20X15
Bedroom 2
- Features: Flooring (Carpet)
- Level: Second
- Area: 187 Square Feet
- Dimensions: 11X17
Bedroom 3
- Features: Flooring (Carpet)
- Level: Second
- Area: 200 Square Feet
- Dimensions: 10X20
Bedroom 4
- Features: Flooring (Carpet)
- Level: Main
- Area: 156 Square Feet
- Dimensions: 12X13
Bedroom 5
- Features: Flooring (Vinyl)
- Level: Main
- Area: 195 Square Feet
- Dimensions: 15X13
Bonus room
- Features: Flooring (Carpet)
- Level: Main
- Area: 209 Square Feet
- Dimensions: 11X19
Den
- Features: Flooring (Vinyl)
- Level: Main
- Area: 77 Square Feet
- Dimensions: 7X11
Dining room
- Features: Flooring (Carpet)
- Level: Main
- Area: 132 Square Feet
- Dimensions: 12X11
Family room
- Features: Flooring (Ceramic Tile)
- Level: Lower
- Area: 340 Square Feet
- Dimensions: 20X17
Kitchen
- Features: Kitchen (Eating Area-Table Space, Island), Flooring (Vinyl)
- Level: Main
- Area: 336 Square Feet
- Dimensions: 12X28
Kitchen 2nd
- Features: Flooring (Vinyl)
- Level: Main
- Area: 224 Square Feet
- Dimensions: 16X14
Laundry
- Features: Flooring (Vinyl)
- Level: Lower
- Area: 48 Square Feet
- Dimensions: 8X6
Living room
- Features: Flooring (Carpet)
- Level: Main
- Area: 264 Square Feet
- Dimensions: 12X22
Other
- Features: Flooring (Ceramic Tile)
- Level: Main
- Area: 100 Square Feet
- Dimensions: 10X10
Walk in closet
- Features: Flooring (Carpet)
- Level: Main
- Area: 54 Square Feet
- Dimensions: 9X6
Heating
- Natural Gas
Cooling
- Central Air
Appliances
- Included: Range, Microwave, Dishwasher, Refrigerator, Washer, Dryer, Stainless Steel Appliance(s)
- Laundry: Main Level, Multiple Locations
Features
- Cathedral Ceiling(s), 1st Floor Bedroom, In-Law Floorplan, 1st Floor Full Bath, Walk-In Closet(s)
- Windows: Skylight(s)
- Basement: Finished,Partial,Daylight
- Number of fireplaces: 1
- Fireplace features: Family Room
Interior area
- Total structure area: 3,426
- Total interior livable area: 3,426 sqft
Video & virtual tour
Property
Parking
- Total spaces: 3
- Parking features: Asphalt, Garage Door Opener, Yes, Garage Owned, Attached, Garage
- Attached garage spaces: 3
- Has uncovered spaces: Yes
Accessibility
- Accessibility features: Door Width 32 Inches or More, Hall Width 36 Inches or More, Bath Grab Bars, Main Level Entry, No Interior Steps, Disability Access
Features
- Levels: Split Level
- Stories: 1.5
- Patio & porch: Deck
Lot
- Size: 0.52 Acres
- Dimensions: 120 X 184
- Features: Mature Trees
Details
- Parcel number: 0324301096
- Special conditions: None
- Other equipment: Ceiling Fan(s)
Construction
Type & style
- Home type: SingleFamily
- Architectural style: Split Level
- Property subtype: Single Family Residence
Materials
- Vinyl Siding, Brick
- Foundation: Concrete Perimeter
Condition
- New construction: No
- Year built: 1976
Details
- Builder model: Split Level with in law suite
Utilities & green energy
- Sewer: Public Sewer
- Water: Lake Michigan
Community & HOA
Community
- Features: Park, Curbs, Sidewalks, Street Lights, Street Paved
- Security: Carbon Monoxide Detector(s), Closed Circuit Camera(s)
- Subdivision: Bensenville Farms
HOA
- Services included: None
Location
- Region: Bensenville
Financial & listing details
- Price per square foot: $204/sqft
- Tax assessed value: $217,560
- Annual tax amount: $18,465
- Date on market: 8/5/2026
- Ownership: Fee Simple
Estimated market value
Not available
Estimated sales range
Not available
Not available
Price history
| Date | Event | Price |
|---|---|---|
| 8/5/2026 | Listed for sale | $699,896-7.9%$204/sqft |
Source:  MRED as distributed by MLS GRID #12725198 Report a problem MRED as distributed by MLS GRID #12725198 Report a problem | ||
| 8/5/2026 | Listing removed | $759,896$222/sqft |
Source: MRED as distributed by MLS GRID #12695645 Report a problem | ||
| 7/10/2026 | Listed for sale | $759,896+105.4%$222/sqft |
Source: MRED as distributed by MLS GRID #12695645 Report a problem | ||
| 9/24/2004 | Sold | $370,000$108/sqft |
Source: Public Record Report a problem | ||
Public tax history
| Year | Property taxes | Tax assessment |
|---|---|---|
| 2024 | $17,525 +5.7% | $217,560 +8.8% |
| 2023 | $16,584 -5.9% | $200,000 -2.3% |
| 2022 | $17,619 +5.4% | $204,690 +4.4% |
| 2021 | $16,714 +0.3% | $196,060 +4.4% |
| 2020 | $16,671 +5.9% | $187,800 +4% |
| 2019 | $15,740 +10.9% | $180,570 +12.3% |
| 2018 | $14,196 +3.2% | $160,740 +4.6% |
| 2017 | $13,757 +3.8% | $153,620 +8.3% |
| 2016 | $13,258 +2.7% | $141,830 +8.3% |
| 2015 | $12,913 -1.6% | $131,020 -0.7% |
| 2014 | $13,118 +1% | $131,970 -2% |
| 2013 | $12,987 +1% | $134,660 -6.3% |
| 2012 | $12,861 +2.5% | $143,790 -10.1% |
| 2011 | $12,550 +4.4% | $159,960 -7.1% |
| 2010 | $12,019 +20.2% | $172,250 +5.7% |
| 2009 | $9,996 +0.9% | $162,990 |
| 2008 | $9,903 +7.6% | $162,990 +7.6% |
| 2007 | $9,204 +21.9% | $151,470 +15.7% |
| 2006 | $7,551 +20.6% | $130,930 +20% |
| 2005 | $6,262 +5.7% | $109,080 +6.5% |
| 2004 | $5,925 +3.8% | $102,420 +9% |
| 2003 | $5,708 +7.8% | $93,960 +5.9% |
| 2002 | $5,293 +4.7% | $88,720 +8.1% |
| 2001 | $5,054 +19.4% | $82,060 +5.8% |
| 2000 | $4,233 | $77,560 |
Find assessor info on the county website
Monthly payment
Est. payment
Payment breakdown
Explore the cost of this home by adjusting the details. Changes won't be saved.Climate risks
Neighborhood: 60106
Nearby schools
Schools provided by the listing agent
- Elementary: W A Johnson Elementary School
- Middle: Blackhawk Middle School
- High: Fenton High School
- District: 2
Source: MRED as distributed by MLS GRID. This data may not be complete. We recommend contacting the local school district to confirm school assignments for this home.
Similar homes
- $700,0004 bd4 ba3.1k sqft4N260 Walter Rd, Addison, IL 60101Active
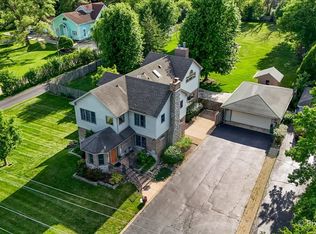 MLS ID #12663223, April Hieronymus, ABR,PSA,SFR,SRES, Berkshire Hathaway HomeServices Starck Real Estate. MRED as distributed by MLS GRID
 - $700,0005 bd4 ba2.4k sqft161 Jackson Ln, Bloomingdale, IL 60108Active
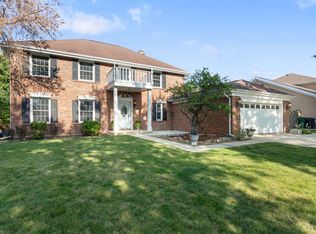 MLS ID #12702999, Brendell Husenica, Berkshire Hathaway HomeServices Starck Real Estate. MRED as distributed by MLS GRID
 - $738,0004 bd4 ba4.8k sqft21W325 Sunnyside Dr, Itasca, IL 60143Active
 MLS ID #12632588, Pat Martin, @properties Christies International Real Estate. MRED as distributed by MLS GRID
 - $625,0004 bd3 ba2.9k sqft22W375 Walnut Ave, Medinah, IL 60157Price Change
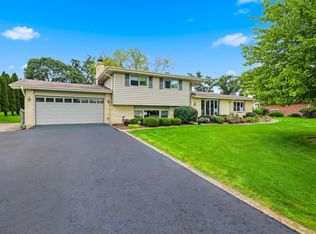 MLS ID #12740103, Gina Bogus, Berkshire Hathaway HomeServices American Heritage. MRED as distributed by MLS GRID
