Live the Glen Ellyn life without the Glen Ellyn price tag! This place is all about tranquility and space to call your own. There's nearly an acre of land backed by protected nature preserves. Inside this all brick beauty you will find the easy-working kitchen that opens right into a sun-drenched dining room and living room area with walls of windows. The ultimate spot for whatever style of living your heart desires. You've got four bedrooms, including a convenient first-floor primary suite. Downstairs, the finished walk-out basement is inviting as can be thanks to the floor to ceiling stone, woodburning fireplace (yep, there are two in the house!). Storage abounds with loads of closet space on all three levels! Outside is where more fun happens. The backyard has an above-ground pool and a multi-level deck. Plus, that 3-car detached garage just waiting for your fleet of cars, your woodworking addiction, or just a lot of your "stuff." Recently done - new insulation in the attic and a re-built chimney - things you don't always notice right away! The love and care this home has been given is evident in every corner. Check out the list of updates and upgrades under Additional Information tab. Be in your new home before the leaves start turning!
Contingent
$525,000
1N255 Prairie Ave, Glen Ellyn, IL 60137
4beds
2,914sqft
Single Family Residence
Built in 1969
0.75 Acres Lot
$-- Zestimate®
$180/sqft
$-- HOA
What's special
- --
- 562
- views
- 36
- saves
Zillow last checked:
Listing updated:
Listed by:
Pamela Trinco, CSC 630-469-7000,
Berkshire Hathaway HomeServices Chicago,
Bob Trinco 630-217-9410,
Berkshire Hathaway HomeServices Chicago
Source: MRED as distributed by MLS GRID,MLS#: 12739920
Facts & features
Interior
Bedrooms & bathrooms
- Bedrooms: 4
- Bathrooms: 3
- Full bathrooms: 2
- 1/2 bathrooms: 1
Rooms
- Room types: Workshop
Primary bedroom
- Features: Flooring (Carpet), Bathroom (Full)
- Level: Main
- Area: 168 Square Feet
- Dimensions: 14X12
Bedroom 2
- Features: Flooring (Carpet)
- Level: Main
- Area: 204 Square Feet
- Dimensions: 17X12
Bedroom 3
- Features: Flooring (Luxury Vinyl)
- Level: Second
- Area: 238 Square Feet
- Dimensions: 17X14
Bedroom 4
- Features: Flooring (Luxury Vinyl)
- Level: Second
- Area: 168 Square Feet
- Dimensions: 14X12
Dining room
- Features: Flooring (Porcelain Tile)
- Level: Main
- Area: 195 Square Feet
- Dimensions: 15X13
Family room
- Features: Flooring (Carpet)
- Level: Basement
- Area: 690 Square Feet
- Dimensions: 23X30
Kitchen
- Features: Kitchen (Eating Area-Breakfast Bar, Island, Pantry-Butler, Custom Cabinetry, Granite Counters, Updated Kitchen), Flooring (Porcelain Tile)
- Level: Main
- Area: 108 Square Feet
- Dimensions: 12X9
Laundry
- Features: Flooring (Linoleum)
- Level: Main
- Area: 40 Square Feet
- Dimensions: 8X5
Living room
- Features: Flooring (Carpet)
- Level: Main
- Area: 352 Square Feet
- Dimensions: 22X16
Other
- Features: Flooring (Other)
- Level: Basement
- Area: 690 Square Feet
- Dimensions: 23X30
Heating
- Natural Gas, Forced Air
Cooling
- Central Air
Appliances
- Included: Range, Microwave, Dishwasher, Refrigerator, Washer, Dryer, Gas Water Heater
- Laundry: Main Level, Gas Dryer Hookup, In Unit, Laundry Closet
Features
- 1st Floor Bedroom, 1st Floor Full Bath, Beamed Ceilings
- Flooring: Laminate, Carpet
- Basement: Finished,Exterior Entry,Rec/Family Area,Storage Space,Full,Walk-Out Access
- Number of fireplaces: 2
- Fireplace features: Wood Burning, More than one, Family Room, Basement
Interior area
- Total structure area: 1,457
- Total interior livable area: 2,914 sqft
- Finished area below ground: 900
Video & virtual tour
Property
Parking
- Total spaces: 3
- Parking features: Asphalt, Gravel, Garage Door Opener, Yes, Garage Owned, Detached, Garage
- Garage spaces: 3
- Has uncovered spaces: Yes
Accessibility
- Accessibility features: No Disability Access
Features
- Stories: 2
- Patio & porch: Deck
- Pool features: Above Ground
- Fencing: Fenced
Lot
- Size: 0.75 Acres
- Dimensions: 202 x 162 x 200 x 162
- Features: Forest Preserve Adjacent, Nature Preserve Adjacent, Backs to Trees/Woods, Level
Details
- Additional structures: Shed(s)
- Parcel number: 0502303011
- Special conditions: None
- Other equipment: Water-Softener Owned
Construction
Type & style
- Home type: SingleFamily
- Architectural style: Cape Cod
- Property subtype: Single Family Residence
Materials
- Brick
- Foundation: Concrete Perimeter
- Roof: Asphalt
Condition
- New construction: No
- Year built: 1969
Utilities & green energy
- Electric: Circuit Breakers
- Sewer: Septic Tank
- Water: Well
Community & HOA
Community
- Features: Street Paved
- Security: Carbon Monoxide Detector(s)
HOA
- Services included: None
Location
- Region: Glen Ellyn
Financial & listing details
- Price per square foot: $180/sqft
- Tax assessed value: $147,124
- Annual tax amount: $8,689
- Date on market: 8/21/2026
- Ownership: Fee Simple
Estimated market value
Not available
Estimated sales range
Not available
Not available
Price history
| Date | Event | Price |
|---|---|---|
| 8/21/2026 | Listing removed | $549,000$188/sqft |
Source: MRED as distributed by MLS GRID #12705246 Report a problem | ||
| 8/4/2026 | Price change | $549,000-6.9%$188/sqft |
Source:  MRED as distributed by MLS GRID #12705246 Report a problem MRED as distributed by MLS GRID #12705246 Report a problem | ||
| 7/15/2026 | Price change | $589,900-5.6%$202/sqft |
Source: MRED as distributed by MLS GRID #12705246 Report a problem | ||
| 6/26/2026 | Listed for sale | $624,900-3.7%$214/sqft |
Source: MRED as distributed by MLS GRID #12687198 Report a problem | ||
| 6/26/2026 | Listing removed | $649,000$223/sqft |
Source: MRED as distributed by MLS GRID #12647394 Report a problem | ||
| 5/30/2026 | Listed for sale | $649,000+282%$223/sqft |
Source: MRED as distributed by MLS GRID #12647394 Report a problem | ||
| 4/27/2026 | Listing removed | $169,900$58/sqft |
Source: MRED as distributed by MLS GRID #12520213 Report a problem | ||
| 1/1/2026 | Listed for sale | $169,900$58/sqft |
Source: MRED as distributed by MLS GRID #12520213 Report a problem | ||
| 12/1/2025 | Contingent | $169,900$58/sqft |
Source: MRED as distributed by MLS GRID #12520213 Report a problem | ||
| 11/18/2025 | Listed for sale | $169,900+151.7%$58/sqft |
Source: MRED as distributed by MLS GRID #12520213 Report a problem | ||
| 7/21/2023 | Sold | $67,500+3.8%$23/sqft |
Source: MRED as distributed by MLS GRID #11789984 Report a problem | ||
| 6/14/2023 | Pending sale | $65,000$22/sqft |
Source: MRED as distributed by MLS GRID #11789984 Report a problem | ||
| 6/7/2023 | Listed for sale | $65,000$22/sqft |
Source: MRED as distributed by MLS GRID #11789984 Report a problem | ||
| 5/25/2023 | Pending sale | $65,000$22/sqft |
Source: MRED as distributed by MLS GRID #11789984 Report a problem | ||
| 5/23/2023 | Listed for sale | $65,000+30%$22/sqft |
Source: MRED as distributed by MLS GRID #11789984 Report a problem | ||
| 11/18/2013 | Sold | $50,000-47.4%$17/sqft |
Source: MRED as distributed by MLS GRID #08279680 Report a problem | ||
| 10/4/2013 | Pending sale | $95,000$33/sqft |
Source: Keller Williams Premiere Properties #08279680 Report a problem | ||
| 4/25/2013 | Price change | $95,000-24%$33/sqft |
Source: Keller Williams Premiere Properties #08279680 Report a problem | ||
| 2/28/2013 | Listed for sale | $125,000-64.8%$43/sqft |
Source: Keller Williams Premiere Properties #08279680 Report a problem | ||
| 5/20/2004 | Sold | $355,000+214.2%$122/sqft |
Source: Public Record Report a problem | ||
| 7/14/2000 | Sold | $113,000-35.4%$39/sqft |
Source: Public Record Report a problem | ||
| 1/8/1999 | Sold | $175,000-22.2%$60/sqft |
Source: Public Record Report a problem | ||
| 8/26/1996 | Sold | $225,000$77/sqft |
Source: Public Record Report a problem | ||
Public tax history
| Year | Property taxes | Tax assessment |
|---|---|---|
| 2025 | $8,689 +3.4% | $147,124 +8.5% |
| 2024 | $8,400 +4.8% | $135,648 +8.6% |
| 2023 | $8,013 +4.9% | $124,860 +5.8% |
| 2022 | $7,640 +3.9% | $118,000 +2.4% |
| 2021 | $7,352 +1.8% | $115,200 +0.9% |
| 2020 | $7,219 +3% | $114,130 +2.7% |
| 2019 | $7,010 -2% | $111,120 +0.2% |
| 2018 | $7,154 +2.4% | $110,880 +3.8% |
| 2017 | $6,984 -1.4% | $106,790 +4.2% |
| 2016 | $7,086 +1% | $102,530 +4.8% |
| 2015 | $7,012 +4.3% | $97,810 +7.8% |
| 2014 | $6,724 +3.1% | $90,700 -0.3% |
| 2013 | $6,524 +2.5% | $90,970 -4.1% |
| 2012 | $6,364 +7.5% | $94,860 -6.4% |
| 2011 | $5,920 -5.2% | $101,313 -10% |
| 2010 | $6,243 +3.7% | $112,570 -3.7% |
| 2009 | $6,020 +2.6% | $116,950 |
| 2008 | $5,867 +4.3% | $116,950 +4.8% |
| 2007 | $5,625 +10.4% | $111,590 +15% |
| 2006 | $5,093 +5.4% | $97,030 +7.1% |
| 2005 | $4,834 +3.6% | $90,590 +7.3% |
| 2004 | $4,665 +5.3% | $84,420 +8.4% |
| 2003 | $4,429 +3.7% | $77,880 +5.4% |
| 2002 | $4,270 +3.2% | $73,860 +7.5% |
| 2001 | $4,137 +4.5% | $68,710 +5.1% |
| 2000 | $3,958 | $65,370 |
Find assessor info on the county website
Monthly payment
Est. payment
Payment breakdown
Explore the cost of this home by adjusting the details. Changes won't be saved.Climate risks
Neighborhood: 60137
Nearby schools
Schools provided by the listing agent
- Elementary: Forest Glen Elementary School
- Middle: Hadley Junior High School
- High: Glenbard West High School
- District: 41
Source: MRED as distributed by MLS GRID. This data may not be complete. We recommend contacting the local school district to confirm school assignments for this home.
Similar homes
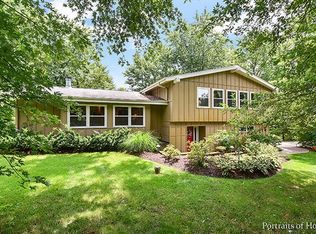
- $550,0004 bd2 ba2.9k sqft725 Buffalo Cir, Carol Stream, IL 60188New
 MLS ID #12783113, Laura Thon, CSC,SRES, Berkshire Hathaway HomeServices Chicago. MRED as distributed by MLS GRID
 - $425,0003 bd2 ba1.5k sqft23W328 Great Western Ave, Glen Ellyn, IL 60137Active
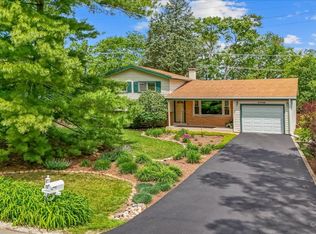 MLS ID #12772617, John Garry, LPT Realty. MRED as distributed by MLS GRID
 - $640,0003 bd2 ba2.8k sqft125 N Park Blvd, Glen Ellyn, IL 60137Active
 MLS ID #12777652, Jennifer Bergeron, john greene, Realtor. MRED as distributed by MLS GRID
 - $499,9004 bd3 ba2.3k sqft31 S Salem Dr, Schaumburg, IL 60193New
 MLS ID #12783848, Royal Hartwig, Royal Family Real Estate. MRED as distributed by MLS GRID
