RARE OPPORTUNITY TO ASSUME AN FHA MORTGAGE AT JUST 3.375! Welcome to this beautiful custom-built home nestled on a picturesque street surrounded by stunning homes! Offering spacious, open-concept living, this home is perfect for both everyday comfort and entertaining. Enjoy peace of mind with numerous updates completed within the last 8 years, including a newer roof, HVAC system, water heater, appliances, washer, and dryer. The home also features an oversized laundry room, abundant storage throughout, and a beautiful yard perfect for relaxing or entertaining. Step outside and enjoy the beautiful walking paths nearby, perfect for morning strolls, evening walks, or simply enjoying the outdoors. With its generous living spaces, thoughtful layout, desirable surroundings, and incredible financing opportunity, this home is one you won't want to miss! FHA loan assumption is subject to lender approval and buyer qualification.
New
$619,900
1468 Plum Grove Ct, Carol Stream, IL 60188
4beds
2,707sqft
Single Family Residence
Built in 1992
0.28 Acres Lot
$668,400 Zestimate®
$229/sqft
$-- HOA
What's special
Thoughtful layoutPicturesque streetSpacious open-concept livingGenerous living spacesOversized laundry roomAbundant storage throughoutNewer roof
- 2 hours
- 86
- 3
Zillow last checked:
Listing updated:
Listed by:
Marissa Hucek (630)432-1719,
eXp Realty - Chicago North Ave
Source: MRED as distributed by MLS GRID,MLS#: 12787009
Facts & features
Interior
Bedrooms & bathrooms
- Bedrooms: 4
- Bathrooms: 3
- Full bathrooms: 2
- 1/2 bathrooms: 1
Rooms
- Room types: Heated Sun Room, Walk In Closet, Utility Room-Lower Level
Primary bedroom
- Features: Flooring (Carpet), Bathroom (Full)
- Level: Second
- Area: 210 Square Feet
- Dimensions: 14X15
Bedroom 2
- Features: Flooring (Carpet)
- Level: Second
- Area: 156 Square Feet
- Dimensions: 13X12
Bedroom 3
- Features: Flooring (Carpet)
- Level: Second
- Area: 143 Square Feet
- Dimensions: 11X13
Bedroom 4
- Features: Flooring (Carpet)
- Level: Second
- Area: 154 Square Feet
- Dimensions: 11X14
Dining room
- Features: Flooring (Hardwood)
- Level: Main
- Area: 182 Square Feet
- Dimensions: 13X14
Family room
- Features: Flooring (Hardwood)
- Level: Main
- Area: 286 Square Feet
- Dimensions: 22X13
Other
- Features: Flooring (Ceramic Tile)
- Level: Main
- Area: 266 Square Feet
- Dimensions: 14X19
Kitchen
- Features: Flooring (Hardwood)
- Level: Main
- Area: 396 Square Feet
- Dimensions: 22X18
Laundry
- Features: Flooring (Ceramic Tile)
- Level: Main
- Area: 25 Square Feet
- Dimensions: 5X5
Living room
- Features: Flooring (Carpet)
- Level: Main
- Area: 210 Square Feet
- Dimensions: 14X15
Other
- Level: Basement
- Area: 450 Square Feet
- Dimensions: 25X18
Walk in closet
- Features: Flooring (Carpet)
- Level: Second
- Area: 70 Square Feet
- Dimensions: 10X7
Heating
- Natural Gas
Cooling
- Central Air
Features
- Basement: Finished,Full,Daylight
Interior area
- Total structure area: 0
- Total interior livable area: 2,707 sqft
Property
Parking
- Total spaces: 2
- Parking features: Yes, Attached, Garage
- Attached garage spaces: 2
Accessibility
- Accessibility features: No Disability Access
Features
- Stories: 2
Lot
- Size: 0.28 Acres
- Dimensions: 75x164
Details
- Parcel number: 0123400022
- Special conditions: None
Construction
Type & style
- Home type: SingleFamily
- Property subtype: Single Family Residence
Materials
- Brick, Cedar
Condition
- New construction: No
- Year built: 1992
Utilities & green energy
- Sewer: Public Sewer
- Water: Public
Community & HOA
HOA
- Services included: None
Location
- Region: Carol Stream
Financial & listing details
- Price per square foot: $229/sqft
- Tax assessed value: $181,930
- Annual tax amount: $12,570
- Date on market: 10/16/2026
- Ownership: Fee Simple
Estimated market value
$668,400
$635,000 - $702,000
$3,232/mo
Price history
| Date | Event | Price |
|---|---|---|
| 10/16/2026 | Listed for sale | $619,900-8.1%$229/sqft |
Source:  MRED as distributed by MLS GRID #12787009 Report a problem MRED as distributed by MLS GRID #12787009 Report a problem | ||
| 10/12/2026 | Listing removed | $674,900$249/sqft |
Source: eXp Realty #12734075 Report a problem | ||
| 9/17/2026 | Price change | $674,900-2%$249/sqft |
Source: MRED as distributed by MLS GRID #12734075 Report a problem | ||
| 8/25/2026 | Listed for sale | $689,000+60.6%$255/sqft |
Source: MRED as distributed by MLS GRID #12734075 Report a problem | ||
| 5/12/2018 | Listing removed | $3,100$1/sqft |
Source: Baird & Warner #09929051 Report a problem | ||
| 4/27/2018 | Listing removed | $429,000$158/sqft |
Source: Baird & Warner #09824854 Report a problem | ||
| 4/26/2018 | Listed for rent | $3,100$1/sqft |
Source: Baird & Warner #09929051 Report a problem | ||
| 4/20/2018 | Price change | $429,000-1.1%$158/sqft |
Source: Baird & Warner #09824854 Report a problem | ||
| 4/4/2018 | Price change | $433,900-1.2%$160/sqft |
Source: Baird & Warner #09824854 Report a problem | ||
| 1/3/2018 | Listed for sale | $439,000+2.1%$162/sqft |
Source: Baird & Warner #09825068 Report a problem | ||
| 6/21/2017 | Listed for sale | $429,900$159/sqft |
Source: Baird & Warner #09633648 Report a problem | ||
| 6/12/2017 | Pending sale | $429,900$159/sqft |
Source: Baird & Warner #09633648 Report a problem | ||
| 5/21/2017 | Listed for sale | $429,900+11.7%$159/sqft |
Source: Baird & Warner #09633648 Report a problem | ||
| 9/25/2015 | Sold | $385,000-7.2%$142/sqft |
Source: MRED as distributed by MLS GRID #08981014 Report a problem | ||
| 8/10/2015 | Pending sale | $415,000$153/sqft |
Source: RE/MAX Suburban #08981014 Report a problem | ||
| 7/13/2015 | Listed for sale | $415,000$153/sqft |
Source: RE/MAX Suburban #08981014 Report a problem | ||
Public tax history
| Year | Property taxes | Tax assessment |
|---|---|---|
| 2025 | $12,570 +2.9% | $181,930 +8.7% |
| 2024 | $12,218 +8.5% | $167,369 +10.2% |
| 2023 | $11,264 -7.5% | $151,850 -0.8% |
| 2022 | $12,179 +3.4% | $153,050 +5.3% |
| 2021 | $11,783 +2.9% | $145,290 +3.1% |
| 2020 | $11,453 +1.4% | $140,940 +3.7% |
| 2019 | $11,298 +10.8% | $135,910 +10.1% |
| 2018 | $10,197 +7.6% | $123,420 +9.6% |
| 2017 | $9,477 +1.7% | $112,590 +4.7% |
| 2016 | $9,321 -0.9% | $107,540 +5.6% |
| 2015 | $9,407 +7.4% | $101,800 +2.6% |
| 2014 | $8,757 -16% | $99,220 -2.3% |
| 2013 | $10,425 +11.7% | $101,590 -5% |
| 2012 | $9,330 +6.2% | $106,930 -7.6% |
| 2011 | $8,789 +1.3% | $115,690 -10.8% |
| 2010 | $8,680 -0.9% | $129,650 -6.4% |
| 2009 | $8,759 +6.3% | $138,530 |
| 2008 | $8,240 +7.2% | $138,530 +5% |
| 2007 | $7,689 +0% | $131,930 +7.8% |
| 2006 | $7,688 +8.2% | $122,350 +5.2% |
| 2005 | $7,108 +5.2% | $116,300 +5.7% |
| 2004 | $6,757 +5.8% | $110,020 +8.1% |
| 2003 | $6,386 +5.6% | $101,780 +8% |
| 2002 | $6,047 +2% | $94,240 +7.9% |
| 2001 | $5,927 +6.1% | $87,330 +5.5% |
| 2000 | $5,584 | $82,780 |
Find assessor info on the county website
Monthly payment
Est. payment
Payment breakdown
Explore the cost of this home by adjusting the details. Changes won't be saved.Climate risks
Neighborhood: 60188
Nearby schools
Schools provided by the listing agent
- District: U46
Source: MRED as distributed by MLS GRID. This data may not be complete. We recommend contacting the local school district to confirm school assignments for this home.
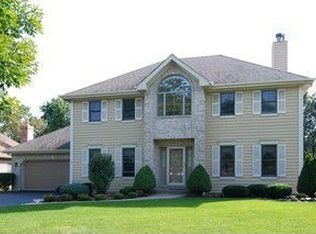
- $572,0004 bd2 ba2.6k sqft1464 Plum Grove Ct, Carol Stream, IL 60188Off Market
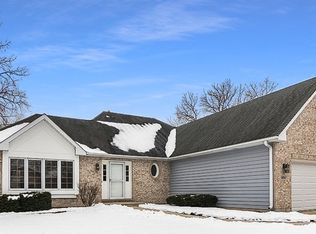
- $615,5004 bd3 ba2.9k sqft1472 Plum Grove Ct, Carol Stream, IL 60188Off Market
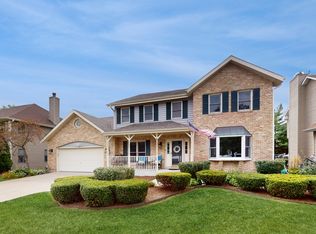
- $545,2003 bd4 ba2k sqft1460 Plum Grove Ct, Carol Stream, IL 60188Off Market
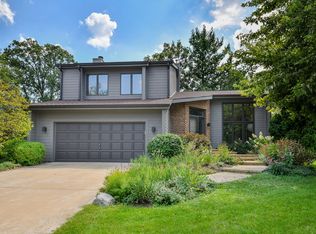
- $595,0004 bd3 ba2.9k sqft1476 Plum Grove Ct, Carol Stream, IL 60188Sold
Similar homes
- $550,0004 bd2 ba2.9k sqft725 Buffalo Cir, Carol Stream, IL 60188New
 MLS ID #12783113, Laura Thon, CSC,SRES, Berkshire Hathaway HomeServices Chicago. MRED as distributed by MLS GRID
 - $649,9005 bd4 ba3.4k sqft152 Jacquelyn Dr, Bensenville, IL 60106New
 MLS ID #12783971, Jim Garry, SRES, Senior Real Estate Services. MRED as distributed by MLS GRID
 - $850,0004 bd4 ba3k sqft26W445 Churchill Rd, Winfield, IL 60190New
 MLS ID #12784179, Holley Kedzior, Compass. MRED as distributed by MLS GRID
 - $729,0003 bd3 ba2k sqft1755 S Wiesbrook Rd, Wheaton, IL 60189New
 MLS ID #12780589, Matt Lorentsen, Compass. MRED as distributed by MLS GRID
